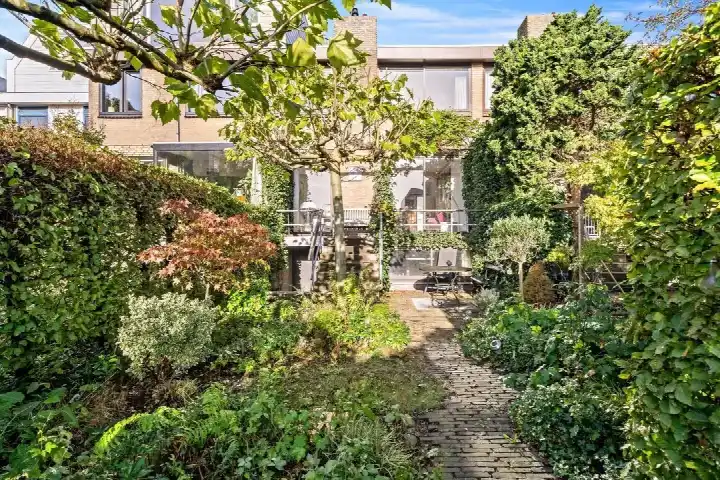
A spacious end-of-terrace house in Delft
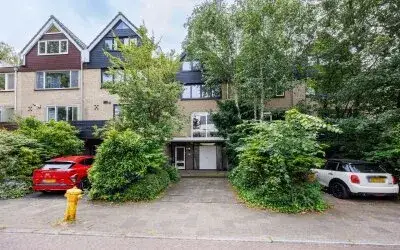
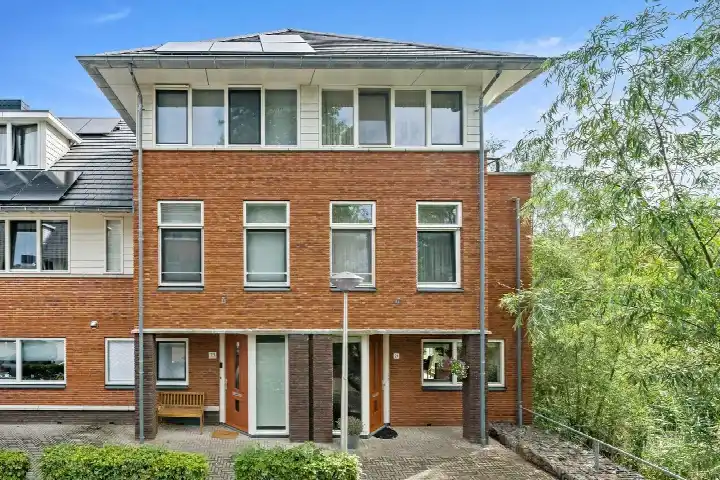
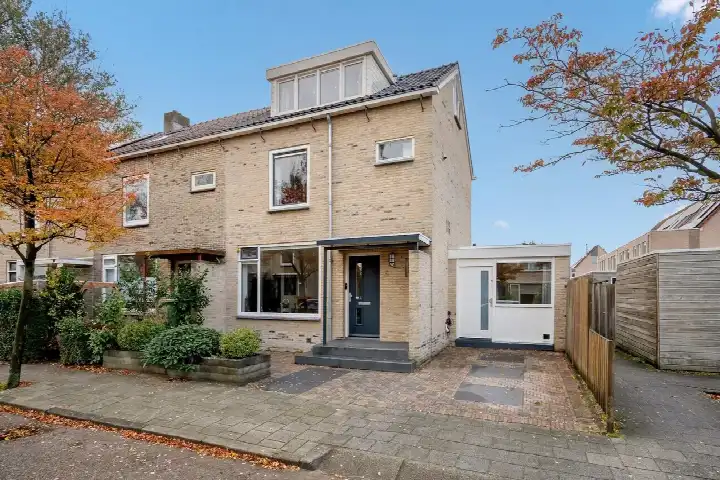
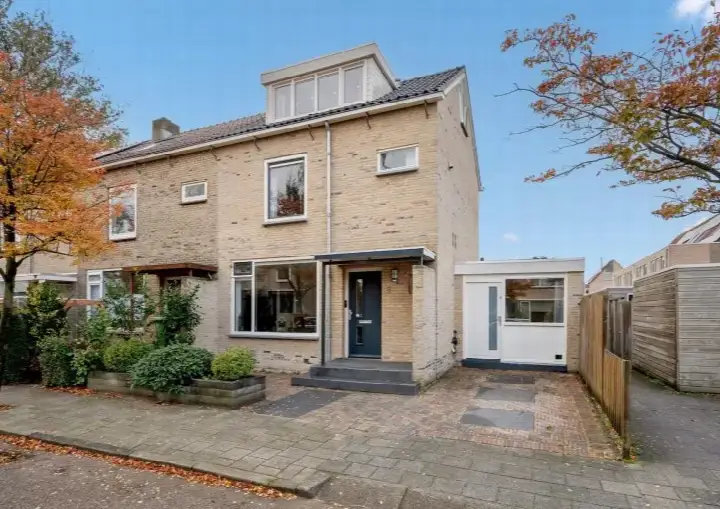
This end-of-terrace house on the Antoon Coolenlaan sits in the Roland Holstbuurt, a residential area in Delft where the streets are quiet and lined with homes. Built in 1969, the house offers a generous amount of space across four floors, with a living area of 205 square metres according to the BAG registration, while the agent lists it as 212 square metres. The asking price of €699,000 works out at €3,297 per square metre based on the agent's figures. Compared with the average asking price in the neighbourhood, this price is on the high side. For a sense of what else is available, you can compare with other [end-of-terrace houses in Delft].
Inside the home
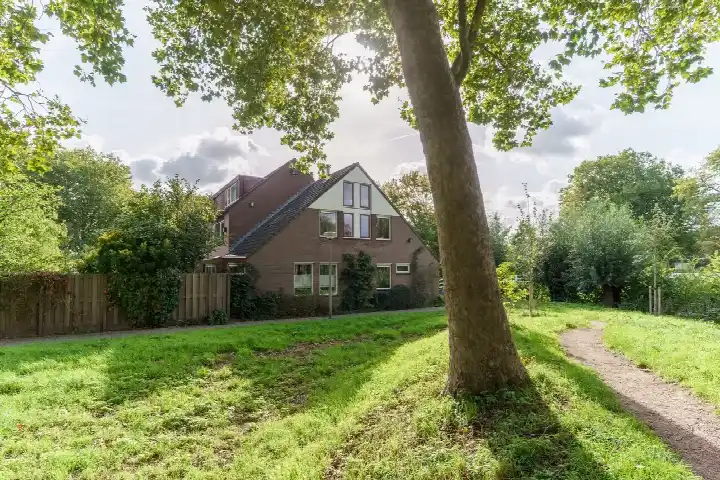
The house has seven rooms, including four bedrooms and two bathrooms, spread over four floors. There is a garden at the rear measuring 138 square metres, plus a front garden and a side garden, with the rear garden facing south and accessible via the back alley. An integral garage provides parking, and there is both a balcony and a roof terrace. The property is freehold, has double glazing and is heated by a combi boiler. The energy label is D, which means you can expect moderate energy costs.
Life in the Roland Holstbuurt
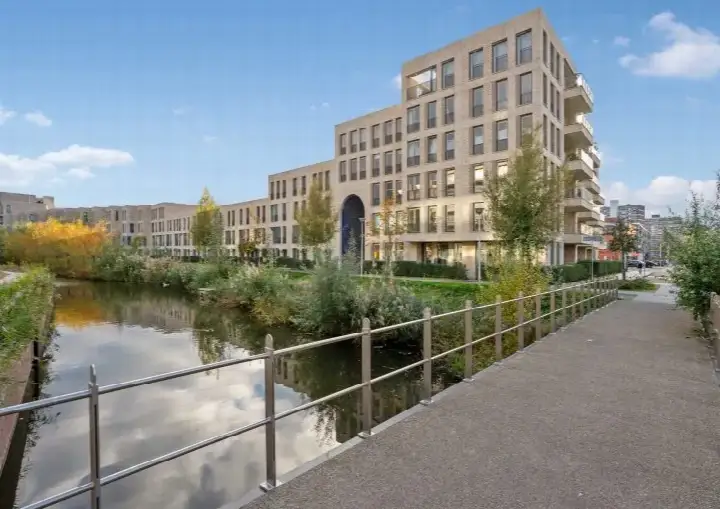
The Roland Holstbuurt is a diverse part of Delft, with a mix of housing and a lively atmosphere. Residents of the district give it an average score of 6 out of 10, based on six reviews. One resident says: "The idea is nice", but notes a lack of community spirit, litter and occasional nuisance from youths, while also mentioning two playgrounds that are not always felt to be safe for children. Another resident describes it as a "Reasonably quiet neighbourhood with many flats", adding that it could be greener. A third review mentions the convenience of amenities within walking distance, including a shopping centre and several supermarkets, but also points to nuisance from loitering youths and drug use in buildings. The neighbourhood has around 3,800 residents, with a high proportion of single-person households. You can read more about [the Roland Holstbuurt neighbourhood].
Amenities and getting around
Daily errands are easy from here. The Lidl is just around the corner, with the AH XL and a Jumbo a couple of streets away. For primary education, IKC De Eglantier Voorhof is on your doorstep, and IBS De Nieuwe Maan is just around the corner. The nearest GP is Huisartspraktijk Van Eijk, a ten-minute walk away, and Apotheek Tanthof is a couple of streets away. Bus line 64 stops at Delft, J.J. Slauerhofflaan, just around the corner, and Delft Campus train station is a ten-minute walk. The wider area offers plenty of options, all within [the municipality of Delft].
WOZ value and address data
The WOZ value is not stated in the available data, so no comparison with the asking price or historical development can be made here. Regarding the address, the noise level from road traffic is 50 dB Lden, which is above the standard, while railway and aircraft noise are below their respective standards. The foundation risk indication is medium, based on the area-level data, noting that the home was built in 1969 on peat soil, which may mean wooden piles or a shallow foundation. The risk of pluvial flooding is low, as is the current and 2050 flood risk, while heat stress is medium now and in 2050. These are area-level indications from public data, not an inspection of this specific home.
Source and agent
At the time of writing, the home is offered via multiple channels, including Van Daal Makelaardij | De Energieke Makelaar and their listing on Funda. The information is based on the agent's details and public records.
This summary was generated with AI and may contain errors. Always verify the details with the provider.
Features
Details of this home
Transfer
Price
Energy
 Save up to € 400 on your energy billCompare now
Areas and volume
Layout
Construction
Outdoor space
Frequently asked questions
About Antoon Coolenlaan 55, Delft
What is the asking price for this end-of-terrace house?
The asking price is €699,000. Based on the agent's listed living area of 212 square metres, that works out at €3,297 per square metre. Compared with the average asking price in the neighbourhood, this price is on the high side. The house has been listed since 11 July 2026.
How many rooms and bedrooms does this house have?
The house has seven rooms in total, including four bedrooms and two bathrooms, spread over four floors. There is also a balcony and a roof terrace, plus an integral garage. The living area is 205 square metres according to the BAG registration, while the agent lists it as 212 square metres.
What is the WOZ value of this property?
The WOZ value is not stated in the available data for this property. As a result, no comparison with the asking price or information about the historical development of the value can be provided. The WOZ value is determined by the municipality and is not part of the listing details.
What is the foundation risk for this home?
The foundation risk indication for this address is medium, based on area-level data. The home was built in 1969 on peat soil, which may mean wooden piles or a shallow foundation. This is an area-level indication from public data, not an inspection of this specific property.
What amenities are within walking distance?
The Lidl supermarket is just around the corner, with the AH XL and a Jumbo a couple of streets away. IKC De Eglantier Voorhof primary school is on your doorstep, and IBS De Nieuwe Maan is just around the corner. The nearest GP is Huisartspraktijk Van Eijk, a ten-minute walk away, and Apotheek Tanthof is a couple of streets away.
How is the public transport connection from this address?
Bus line 64 stops at Delft, J.J. Slauerhofflaan, just around the corner, and also at Delft, Jan Campertlaan and Delft, Menno ter Braaklaan nearby. Delft Campus train station is a ten-minute walk away. The bus line serves the local area, and the train station provides rail connections.
What is the neighbourhood like according to residents?
Residents of the district give it an average score of 6 out of 10, based on six reviews. One resident mentions a lack of community spirit and litter, while another describes it as reasonably quiet with many flats. A third review highlights the convenience of amenities within walking distance but also notes nuisance from loitering youths. The neighbourhood has around 3,800 residents, with a high proportion of single-person households.
What is the energy label and what does it mean?
The energy label is D. This is a mid-range label, so you can expect moderate energy costs for heating and electricity. The home has double glazing, which helps with insulation. The label is based on the property's characteristics and does not indicate the structural condition of the home.
Is there a garden and parking at this property?
Yes, there is a rear garden of 138 square metres, plus a front garden and a side garden. The rear garden faces south and is accessible via the back alley. There is also an integral garage for parking, along with a balcony and a roof terrace.