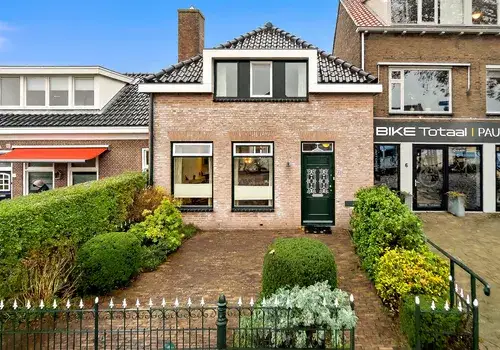
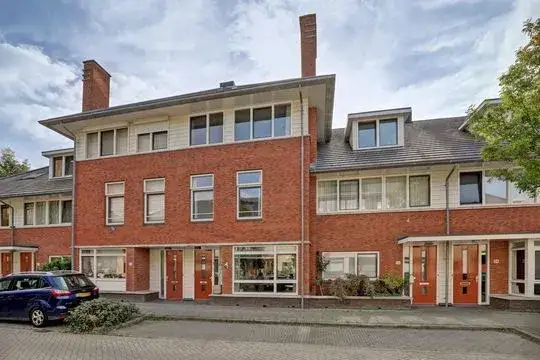
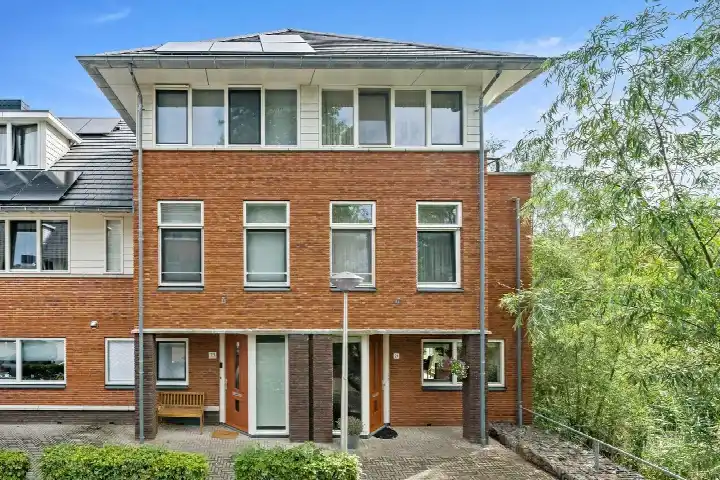
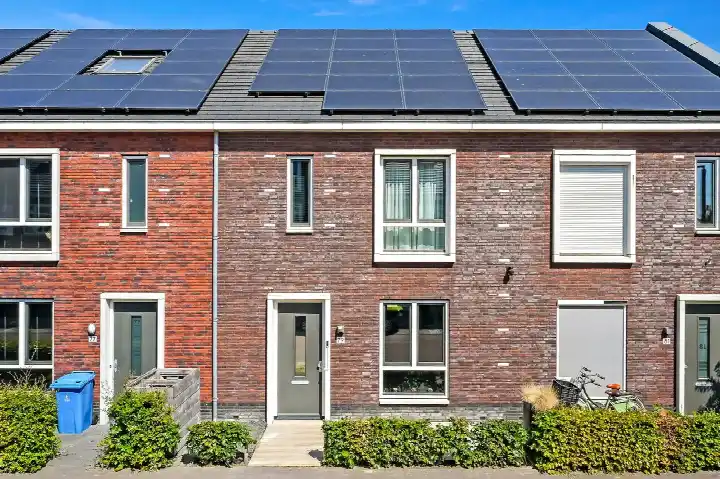
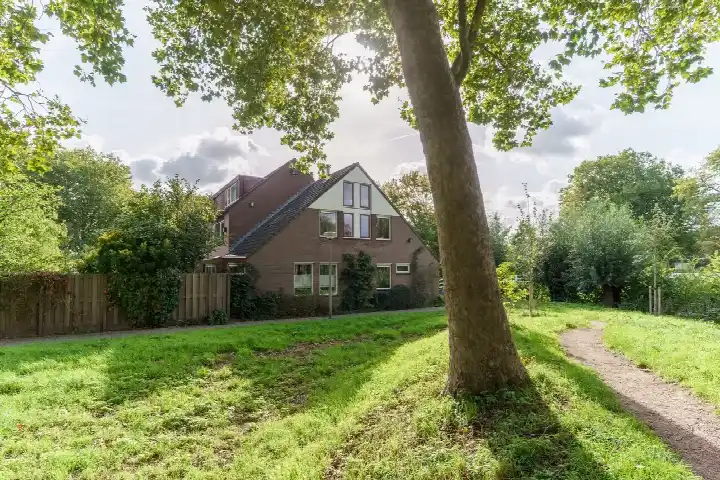
A spacious family home by the park
This terraced house on Burgemeestersrand 35 sits right by a park in a residential area of Buitenhof-Zuid, Delft. Built in 1998, it offers a generous 183 m² of living space according to the BAG registration, while the agent lists 176 m². The asking price of €835,000 is 26% above the average asking price of €665,000 for homes currently for sale in this neighbourhood, and it is the most expensive of the three homes on offer here. Compared with other [terraced houses in Delft], this one sits at the higher end of the market.
Inside the home
The agent describes this as a semi-detached, linked family home with four rooms, three bedrooms and two bathrooms spread over three floors. The total volume is 614 m³. There is a garden at the back measuring 94 m² plus a front garden, and a balcony is present. The home is fully owned and comes with a combi boiler. According to the agent, the insulation includes roof insulation, double glazing, HR glazing, wall insulation and floor insulation, and the home is described as fully insulated.
Life in Buitenhof-Zuid
Buitenhof-Zuid is a small neighbourhood with around 765 residents, and nearly all homes are owner-occupied. Residents of the wider Buitenhof district give their area an average score of 6.26, based on six reviews. One resident calls it "a cosy, green, clean neighbourhood" with "no negative experiences", while another says it is "nice, but could be better", noting that there are many children on fatbikes and loitering youths. A third review is more critical, mentioning drug nuisance and poor maintenance. The reviews reflect a mixed picture, so it is worth reading them in full. For more context, you can explore [the Buitenhof-Zuid neighbourhood].
Amenities and transport
The Jumbo and PLUS supermarkets are both just around the corner, and the Lidl is a ten-minute walk away. The Titus Brandsmaschool and Daltonschool Eglantier Buiten are both a couple of streets away, and the nearest GP, Huisartspraktijk Van Eijk, is also close by. The pharmacy, Apotheek Tanthof, is a ten-minute walk, and the Reinier de Graaf Gasthuis hospital is a bit further. Tram line 1 stops at Sadatweg, just around the corner, and Delft Campus train station is about two kilometres away. The municipality of Delft is well served by public transport and local facilities.
WOZ value and address data
The WOZ value for this home was set at €803,000 on 1 January 2025, and the asking price is 4% above that value. Between 2020 and 2025, the WOZ value rose by 45%, from €554,000 to €803,000. As for the area, the road traffic noise level is 55 dB Lden, which is above the noise standard, while rail and aircraft noise are below their standards. The foundation risk indication is low, though the soil is clay, which is sensitive to settling. Pluvial flooding risk at heavy rain is medium, and current flood risk is low, rising to low in 2050. Heat stress is currently low but is expected to become medium by 2050. These are area-level indications based on public data, not an inspection of this specific home.
Source
At the time of writing, the home is offered via multiple channels, all through Van Silfhout & Hogetoorn Wereldmakelaars.
This summary was generated with AI and may contain errors. Always verify the details with the provider.
Features
Details of this home
Transfer
Price
Energy
 Save up to € 400 on your energy billCompare now
Areas and volume
Layout
Construction
Outdoor space
The WOZ value is set annually by the municipality with 1 January as its reference date, and therefore lags the market by about a year. It is an estimated market value, not a sale price.
Frequently asked questions
About Burgemeestersrand 35, Delft
How does the asking price compare with the WOZ value?
The asking price of €835,000 is 4% above the WOZ value of €803,000, which was set on 1 January 2025. The WOZ value is the municipal valuation for tax purposes, not the current market value. The price also sits 26% above the average asking price of €665,000 for homes currently for sale in Buitenhof-Zuid, making it the most expensive of the three homes on offer here.
What is the layout of this home?
According to the agent, this is a semi-detached, linked family home with four rooms, three bedrooms and two bathrooms spread over three floors. The total volume is 614 m³. There is a garden at the back measuring 94 m² plus a front garden, and a balcony is present. The home is fully owned and comes with a combi boiler.
What is the energy label and what does it mean?
The energy label is B. This is a relatively efficient label, so you can expect moderate energy costs compared with less efficient homes. The agent also states that the home has roof insulation, double glazing, HR glazing, wall insulation and floor insulation, and describes it as fully insulated. These are separate facts from the label itself.
What is the foundation risk for this address?
The foundation risk indication for this address is low, according to public data. The soil is clay, which is sensitive to settling, but the risk level is still low. This is an area-level indication based on public data, not an inspection of this specific home. No further details are provided in the listing.
What are the flood and heat stress risks for this area?
According to public climate data, the pluvial flooding risk at heavy rain is medium, while the current flood risk is low and is expected to remain low in 2050. Heat stress is currently low but is expected to become medium by 2050. These are area-level indications, not a prediction for this specific home.
Which supermarkets are nearby?
The Jumbo and PLUS supermarkets are both within a few hundred metres, just around the corner. The Lidl is about 1.2 kilometres away, a ten-minute walk. There are also several other supermarkets within five kilometres, including an AH XL and a Dirk, so you have plenty of options for daily groceries.
What schools are close to this home?
The Titus Brandsmaschool and Daltonschool Eglantier Buiten are both within about 500 metres, a couple of streets away. CBS de Waterhof and De Bonte Pael are also nearby, within 700 metres. For secondary education, the nearest school is about two kilometres away, so older children will need to travel a bit further.
How is the public transport in this area?
Tram line 1 stops at Sadatweg, about 450 metres away, and also at Bikolaan and Van der Slootsingel nearby. The nearest train station is Delft Campus, about two kilometres away. This gives you a direct tram connection and a reasonable walk or cycle to the station.
What do residents say about living in Buitenhof-Zuid?
Residents of the wider Buitenhof district give their area an average score of 6.26, based on six reviews. One resident describes it as "a cosy, green, clean neighbourhood" with "no negative experiences", while another says it is "nice, but could be better", mentioning many children on fatbikes and loitering youths. A third review is more critical, citing drug nuisance and poor maintenance. The reviews are mixed, so it is worth reading them in full.
Is this home suitable for a family?
The home has three bedrooms and two bathrooms, which could work for a family, but the suitability depends on your specific needs. The living area is 183 m² according to the BAG registration, or 176 m² according to the agent. There is a garden at the back and a front garden, plus a balcony. The neighbourhood has a mix of households, with 49% of households having children.