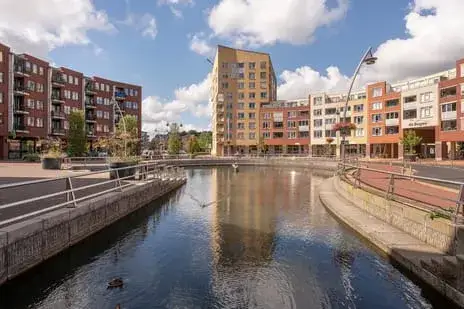
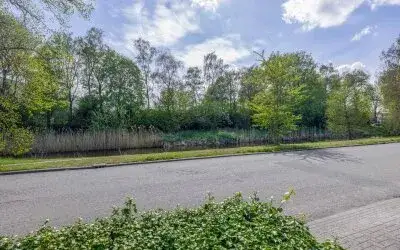
Bachdreef 12
Muziekland I, Harderwijk
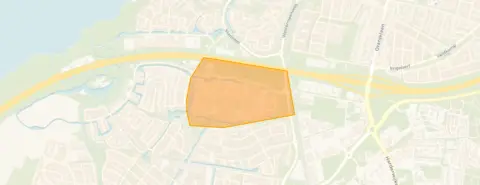 Area
AreaA spacious end-of-terrace home in Muziekland I
Tucked away on a quiet road in the Muziekland I neighbourhood of Harderwijk, this end-of-terrace house from 1995 offers a generous 175 m² of living space on a 298 m² plot. The asking price of €665,000 sits in line with the market, according to the precomputed comparison against the neighbourhood average. For context, that is 34% above the average asking price of €497,500 in the area, though the home is also 48% larger than the typical 118 m² property here. If you are weighing up options, it is worth comparing with other [end-of-terrace houses in Harderwijk].
Inside the home
The agent describes this as a single-family, semi-detached-style end-of-terrace house with six rooms, four bedrooms and one bathroom spread over two floors. The total volume comes to 662 m³. Outside, there is a front garden and a rear garden of 165 m², facing southwest and accessible via the back alley. The property is freehold, and according to the agent it has roof insulation, double glazing, wall insulation and floor insulation, plus a central heating boiler. The energy label is B. The living area is listed as 175 m² by the agent, while the BAG registration records 168 m².
Life in Muziekland I
Residents give the neighbourhood an average score of 8.49, based on three reviews. One resident says: "A safe, friendly and accessible living environment!" Another notes: "The neighbourhood is nicely spacious and green, but a nice park is missing." A third adds: "Fantastic neighbourhood otherwise and the city/supermarkets etc are easy to reach." The area is home to around 1,100 people, and most homes here were built between 1990 and 2010. For a fuller picture, you can read more about [the Muziekland I neighbourhood].
Amenities and transport
Daily errands are well covered. Jumbo and Aldi are both just around the corner, with another Jumbo a couple of streets away. De Olijfboom primary school is a five-minute walk, and RSG Slingerbos secondary school is similarly close. The GP practice Huisartsenpraktijk Drielanden and Service Apotheek Drielanden are both within a few hundred metres, and Sint Jansdal hospital is a ten-minute walk. Bus line 101 stops at Harderwijk, Ragtimedreef on your doorstep, and Harderwijk train station is a ten-minute walk. The wider area falls under [the municipality of Harderwijk].
WOZ value and address data
The WOZ value on 1 January 2025 was €626,000, and the asking price sits 6% above that figure. Between 2020 and 2025, the WOZ value rose 62%, from €386,000 to €626,000. As for the address itself, the road traffic noise level is 58 dB Lden, which is above the norm, while railway and aircraft noise stay below it. The foundation risk indication is low, with sandy soil. For climate, pluvial flooding at heavy rain is medium, while flood risk is low now and in 2050, and heat stress is low now but medium by 2050. These are area-level indications from public data, not an inspection of this specific home.
Source
At the time of writing, the home is offered via multiple channels, including Margadant Makelaardij on Funda. The listing was first published on 18 September 2026.
This summary was generated with AI and may contain errors. Always verify the details with the provider.
Features
Details of this home
Transfer
Price
Energy
 Save up to € 400 on your energy billCompare now
Areas and volume
 Insure your home and belongingsGet insured
Layout
Construction
Outdoor space
The WOZ value is set annually by the municipality with 1 January as its reference date, and therefore lags the market by about a year. It is an estimated market value, not a sale price.
Frequently asked questions
About Bachdreef 12, Harderwijk
How does the asking price compare to the WOZ value?
The WOZ value on 1 January 2025 was €626,000, and the asking price of €665,000 sits 6% above that figure. The WOZ is the municipal valuation for tax purposes, not the current market value. Between 2020 and 2025, the WOZ value rose 62%, from €386,000 to €626,000, which gives a sense of how the municipal valuation has developed over that period.
What is the layout of this end-of-terrace house?
According to the agent, the home has six rooms, four bedrooms and one bathroom across two floors, with a total volume of 662 m³. The living area is listed as 175 m² by the agent, while the BAG registration records 168 m². Outside, there is a front garden and a rear garden of 165 m², facing southwest and accessible via the back alley.
What is the energy label and what insulation is mentioned?
The energy label is B. The agent states the home has roof insulation, double glazing, wall insulation and floor insulation, plus a central heating boiler. These are separate facts from the label itself, which reflects the official energy performance rating. The label B is not the most efficient label, so energy costs will depend on usage and the stated insulation measures.
What do residents say about living in Muziekland I?
Residents give the neighbourhood an average score of 8.49, based on three reviews. One resident says: "A safe, friendly and accessible living environment!" Another notes: "The neighbourhood is nicely spacious and green, but a nice park is missing." A third adds: "Fantastic neighbourhood otherwise and the city/supermarkets etc are easy to reach." These are the views of a small number of residents.
What are the noise levels around this address?
The road traffic noise level at this address is 58 dB Lden, which is above the noise norm, based on 2022 data. Railway noise is 36 dB Lden and aircraft noise is 11 dB Lden, both below the norm. These are area-level indications from public data, not a measurement taken at the property itself.
What is the foundation risk indication for this address?
The foundation risk indication for this address is low, and the soil type is sand. This is an area-level indication based on public data, not an inspection of this specific home. It gives a general sense of the risk in the area, but it does not replace a structural assessment of the property itself.
Which supermarkets and schools are nearby?
Jumbo and Aldi are both at 586 m, just around the corner, with another Jumbo at 840 m. De Olijfboom primary school is at 613 m, and RSG Slingerbos secondary school is at 696 m. The GP practice Huisartsenpraktijk Drielanden is at 583 m, and Service Apotheek Drielanden is at 600 m. Sint Jansdal hospital is at 1,582 m.
How is the public transport connection from this home?
Bus line 101 stops at Harderwijk, Ragtimedreef at 394 m, on your doorstep, and also at Harderwijk, IJsselmeerpad at 599 m and Harderwijk, Triasplein at 622 m. Harderwijk train station is at 1,322 m, about a ten-minute walk. The bus line number is stated, but destinations and frequencies are not part of the data.
What is the flood risk for this address?
The pluvial flooding risk at heavy rain is medium, while the flood risk from rivers or the sea is low both now and in 2050. Heat stress is low now but medium by 2050. These are area-level indications from the Klimaateffectatlas, not a site-specific assessment of this property.