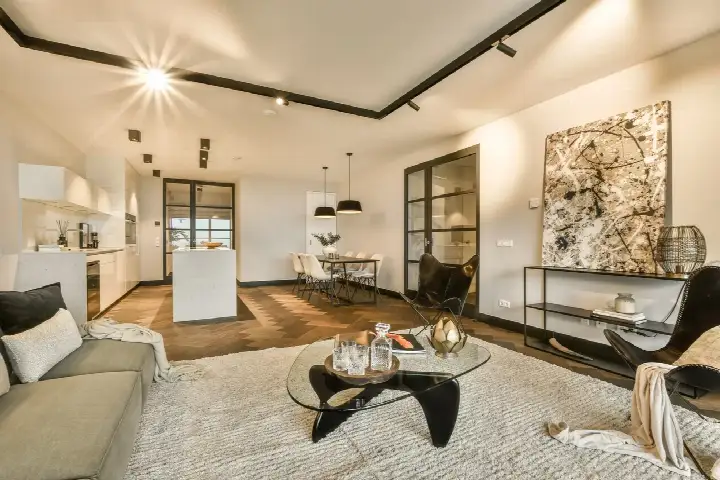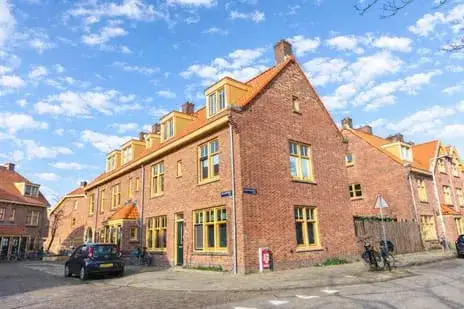
Begoniastraat 2
Van der Pekbuurt · 1031 GM Amsterdam

A quiet corner in Van der Pekbuurt
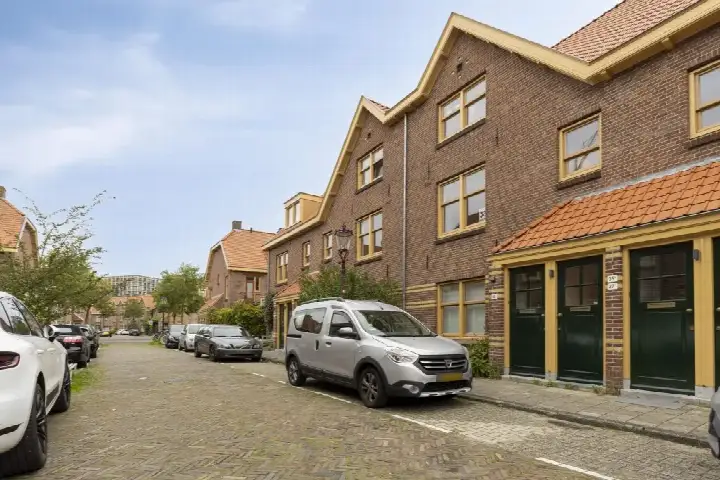
Begoniastraat 2 is an end-of-terrace house from 1949, tucked away on a quiet road in the Van der Pekbuurt, a neighbourhood in Amsterdam-Noord. The last known asking price of €849,000 was on the high side compared with the average asking price of €400,444 for homes in this neighbourhood, and it was also well above the typical price per square metre here. For context, [end-of-terrace houses in Amsterdam]( /koopwoningen/amsterdam/hoekwoningen/) generally command a premium, but this particular home sits at the upper end of the local market. This home has not been online since 20 October 2026.
The home itself
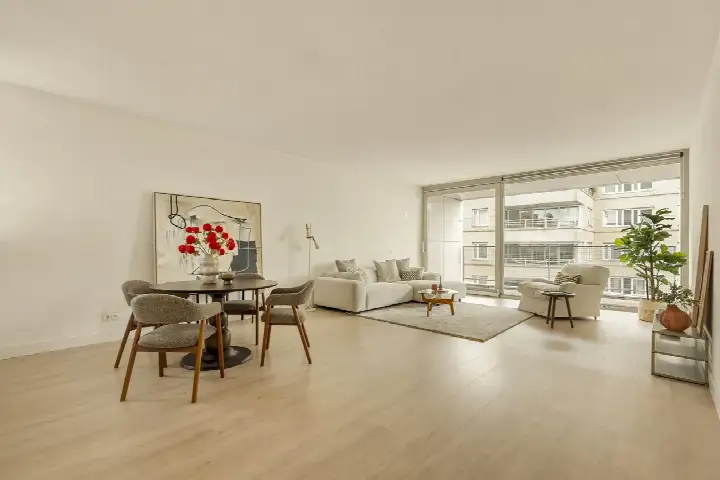
This three-storey end-of-terrace house offered four rooms, including three bedrooms and two bathrooms, with a living area of 86 m² according to the agent (the BAG registration listed 89 m²). The plot measures 94 m². The house has a garden at the rear, accessible via the back, and is heated by a central heating boiler. The property is held under municipal ground lease, with the canon paid off until 18 May 2071. The energy label was A, which was an efficient label, so energy costs were likely to be relatively low.
Life in Van der Pekbuurt
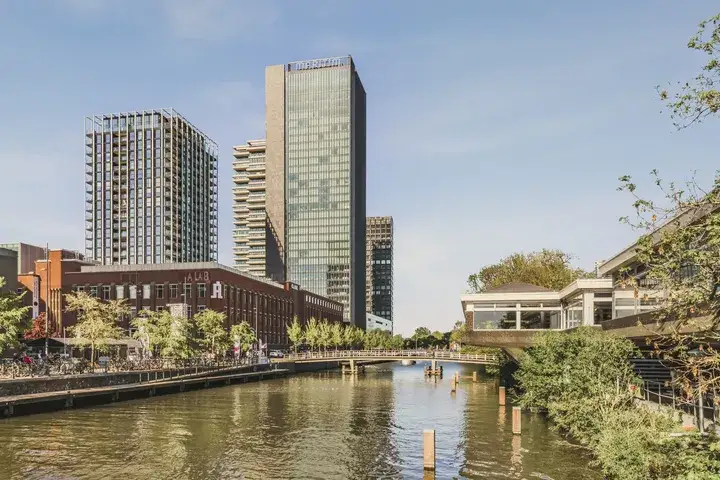
The Van der Pekbuurt is a compact, early-twentieth-century district where most homes were built before 1945. It is a lively area with a mix of residents, and the streets are lined with trees. Residents across the municipality of Amsterdam give their living environment an average score of 7.35 out of 10, based on 252 reviews. One resident describes it as "a very pleasant, quiet neighbourhood with lots of green and wonderful trees that offer cooling and relaxation," though they also mention that rubbish containers are a daily eyesore. Another resident notes that the area is "quiet, peaceful, relaxed, green, social and a nice mix of people." The neighbourhood has a high population density, with many single-person households, and a relatively small share of family homes. For more on the area, see [the Van der Pekbuurt neighbourhood]( /buurt/van-der-pekbuurt-amsterdam/).
Amenities and transport
Daily errands are easy from here. The nearest supermarket, an Albert Heijn, is just around the corner, and there are several other options within a short walk, including a Vomar and another Albert Heijn. For primary education, IKC Overhoeks is a couple of streets away, and the Hyperion Lyceum for secondary education is also within walking distance. The pharmacy, Service Apotheek Elsenburg, is on your doorstep, while the nearest GP practice is a bit further out. Public transport is well served: bus line 38 stops at Meidoornplein on your doorstep, and line 34 at Spreeuwenpark just around the corner. Amsterdam Centraal station is a ten-minute walk away, and the municipality of Amsterdam offers extensive connections beyond. [the municipality of Amsterdam]( /gemeente/amsterdam/) has a lot to offer in terms of culture and amenities.
WOZ and address data
The WOZ value of the home was €702,000, based on the reference date 1 January 2025. The asking price was 21% above this WOZ value. Over the past five years, the WOZ value has developed in line with the local market. As for address risks, these are area-level indications rather than an inspection of this specific property. The noise level from road traffic is 62 dB Lden, which is above the standard, while railway and aircraft noise are below the standard. The foundation risk indication is medium, as the property was built before 1970. For climate risks, pluvial flooding is elevated, while flood risk is low both now and in 2050, and heat stress is low now but medium by 2050.
Source and agent
When this home was still on the market, it was offered via multiple channels, including Oei Housing and Oei Housing on Funda.
This summary was generated with AI and may contain errors. Always verify the details with the provider.
Features
Details of this home
Transfer
Price

Areas and volume
 Insure your home and belongingsGet insured
Layout
Construction
Outdoor space
The WOZ value is set annually by the municipality with 1 January as its reference date, and therefore lags the market by about a year. It is an estimated market value, not a sale price.
Frequently asked questions
About Begoniastraat 2, Amsterdam
How did the asking price compare to the WOZ value?
The asking price of €849,000 was 21% above the WOZ value of €702,000, which was set on 1 January 2025. The WOZ value is the municipal valuation for tax purposes, not the current market value. This difference is a factual comparison; whether it is justified depends on the property's condition and the market.
What is the layout of this end-of-terrace house?
The house has four rooms in total: three bedrooms and two bathrooms, spread over three floors. The living area was 86 m² according to the agent, while the BAG registration listed 89 m². The plot is 94 m². There is a garden at the rear, accessible via the back. The property is heated by a central heating boiler.
What is the energy label and what does it mean?
The energy label is A, which is an efficient label. This meant the home was likely to have relatively low energy costs compared to less efficient labels. However, the label does not guarantee the actual condition of the insulation or installations; it is an indication based on the property's characteristics.
What is the ground lease situation?
The property is held under municipal ground lease (erfpacht) with an end date of 18 May 2071. The canon has been paid off until that date, so there are no annual ground lease payments due until then. After that, the situation will depend on the municipality's policy at the time.
What are the noise levels like at this address?
According to public data, the noise level from road traffic is 62 dB Lden, which is above the Dutch standard. Railway noise is 41 dB Lden and aircraft noise is 46 dB Lden, both below the standard. These are area-level indications, not measurements at the property itself.
What is the foundation risk for this home?
The foundation risk indication is medium. This is based on the fact that the property was built before 1970, and the entire postcode area is designated as a KCAF attention area, with 100% of buildings constructed before 1970. This is an area-level indication, not an inspection of this specific home.
What are the climate risks for this location?
The climate risk data shows that pluvial flooding (from heavy rain) is elevated, while flood risk from rivers or the sea is low both now and in 2050. Heat stress is low currently but is expected to become medium by 2050. These are area-level indications based on climate models.
Which supermarkets are nearby?
The nearest supermarket is an Albert Heijn at 463 metres, which is about a five-minute walk. Other options include a Vomar at 476 metres, another Albert Heijn at 535 metres, a Dirk at 585 metres, and a Jumbo at 812 metres. All are within a ten-minute walk.
What schools are in the area?
For primary education, IKC Overhoeks is 426 metres away, and there are several other primary schools within a short distance, such as Taalschool Innoord and Oecumenische basisschool Oranje Nassau. For secondary education, Hyperion Lyceum is 363 metres away.
How is the public transport connection?
The nearest bus stop is Meidoornplein, 119 metres away, served by bus line 38. Spreeuwenpark stop, 354 metres away, has bus line 34. Amsterdam Centraal train station is 1.1 km away, about a ten-minute walk. This provides access to national rail connections.
What is the neighbourhood like?
The Van der Pekbuurt is a dense, early-twentieth-century neighbourhood with a mix of residents. According to CBS data, it has 4,645 inhabitants, with a high proportion of single-person households (54%). Residents across the municipality of Amsterdam rate their living environment 7.35 out of 10, mentioning green spaces and quiet streets, though some note issues with waste management.
How did the price per square metre compare to the neighbourhood average?
The asking price per square metre was €9,872, based on the agent's living area of 86 m². This was higher than the neighbourhood average asking price per square metre of €8,054. The average living area in the neighbourhood is 48 m², so this home is significantly larger than the typical property.