Burg.van Haersoltestraat 9
Nieuwleusen Centrum-noord, Dalfsen
 Area
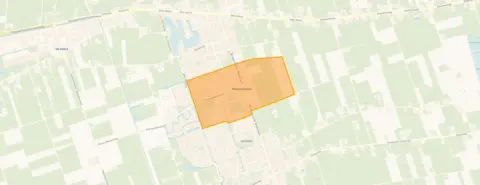
AreaA leafy setting in Nieuwleusen
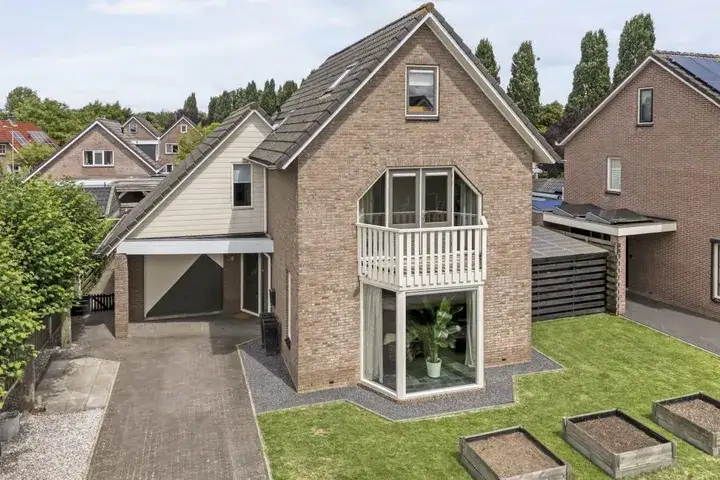
This end-of-terrace house sits on a quiet road in a wooded part of Nieuwleusen, a village where life moves at a relaxed pace. The home was built in 1969 and has an energy label C. With a price of €549,000, the asking price is on the high side compared with other [end-of-terrace houses in Dalfsen].
The home itself
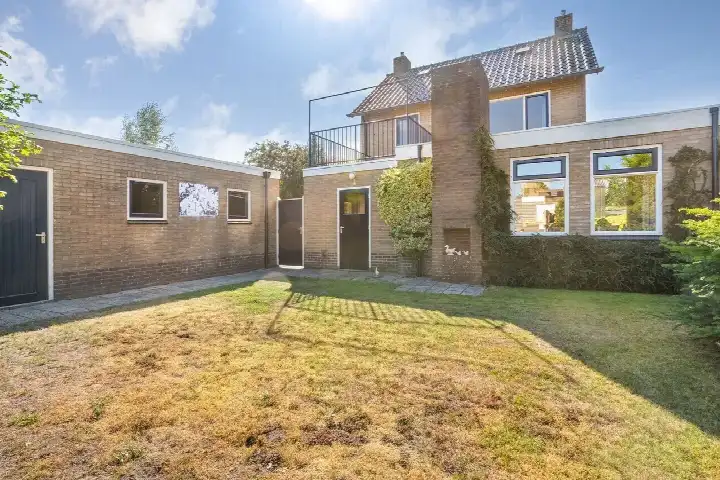
Inside you will find ten rooms, including six bedrooms and one bathroom, spread over three floors. The living area is 184 square metres according to the agent, while the BAG registration lists 189 square metres. The plot measures 428 square metres. The home has a front and rear garden, with the rear garden facing west and accessible via the back. There is an attached brick garage. The property is fully owned and, according to the agent, fully insulated with roof, wall and floor insulation plus double glazing. Heating comes from a central heating boiler and a pellet stove.
Life in Nieuwleusen Centrum-noord
Nieuwleusen Centrum-noord is a small neighbourhood with around 1,115 residents, and the mix of ages is fairly even across the generations. Residents of the wider district give it an average score of 8.63, based on three reviews. One resident says: "Everyone respects each other." Another simply calls it "goated." The neighbourhood has a quiet, village feel, and the wooded setting adds to the calm. For a closer look at what this part of town is like, [the Nieuwleusen Centrum-noord neighbourhood] page has more detail.
Amenities and transport
The daily essentials are close by. The nearest primary school, obs De Tweemaster, is on your doorstep, and the Agnieten College Nieuwleusen for secondary education is just around the corner. The GP practice and the pharmacy are both a couple of streets away. For groceries, the Albert Heijn is a five-minute walk, with PLUS and Aldi a bit further. Bus stops at the Gereformeerde Kerk and Noorderpark are within a short walk, served by lines 301 and 591. The nearest train station is in Dalfsen, about ten kilometres away. [The municipality of Dalfsen] covers the wider area. As for the address, the noise level from road traffic is 45 dB Lden, which is below the noise standard. The foundation risk indication is low, based on the home being built before 1970 on sandy soil. Pluvial flooding at heavy rain is indicated as medium, while the current flood risk is low. These are area-level indications from public data, not an inspection of this specific home.
Source
At the time of writing, the home is offered via three channels, all through Reestdal Makelaars - Wonen waar jij je thuis voelt.
This summary was generated with AI and may contain errors. Always verify the details with the provider.
Features
Details of this home
Transfer
Price
Energy
 Save up to € 400 on your energy billCompare now
Areas and volume
 Insure your home and belongingsGet insured
Layout
Construction
Outdoor space
Frequently asked questions
About Burg.van Haersoltestraat 9, Nieuwleusen
What does the asking price of €549,000 include?
The asking price of €549,000 is for the end-of-terrace house with a living area of 184 square metres according to the agent, or 189 square metres per the BAG registration. The plot is 428 square metres. The price per square metre is €2,984, based on the agent's listed floor area. The home has ten rooms, six bedrooms and one bathroom, plus an attached brick garage.
How is the home insulated and heated?
According to the agent, the home is fully insulated, with roof insulation, wall insulation, floor insulation and double glazing. Heating is provided by a central heating boiler and a pellet stove. The energy label is C. The home was built in 1969 and has a volume of 715 cubic metres.
What is the WOZ value of this property?
The WOZ value is the municipal valuation used for tax purposes, and it is not available for this home in the data. Without it, there is no municipal valuation to compare with the asking price of €549,000.
What are the flood and foundation risks at this address?
The foundation risk indication is low, based on the home being built before 1970 on sandy soil. Pluvial flooding at heavy rain is indicated as medium, while the current flood risk is low. These are area-level indications from public data sources, not an inspection of this specific home.
Which schools are near this home?
The nearest primary school is obs De Tweemaster, which is on your doorstep at about 95 metres. GBS De Planthof is a couple of streets away at around 299 metres, and Basisschool De Zaaier is about 508 metres. For secondary education, the Agnieten College Nieuwleusen is just around the corner at roughly 231 metres.
What public transport options are available nearby?
The nearest bus stop is Nieuwleusen, Gereformeerde Kerk, about 231 metres away, served by lines 301 and 591. The Noorderpark stop is at 341 metres with line 591, and the Bejaardencentrum stop is at 456 metres with line 301. The nearest train station is Dalfsen, about 9.6 kilometres away.
What is the neighbourhood like according to residents?
Residents of the wider district give it an average score of 8.63, based on three reviews. One resident says "Everyone respects each other," and another describes it as "goated." The neighbourhood has around 1,115 residents, with a fairly even spread of ages. The home is described as being in a wooded, quiet setting.
How far is the nearest supermarket?
The nearest supermarket is the Albert Heijn, about 600 metres away, which is a five-minute walk. PLUS and Aldi are both at around 1,297 metres. There are three supermarkets within five kilometres of the home. For daily groceries, the Albert Heijn is the closest option.
What healthcare facilities are close by?
The nearest GP practice is Sluis [3] Huisartsen, Huisartsenpraktijk Olthof, about 288 metres away. The Service Apotheek Nieuwleusen pharmacy is at 277 metres. The nearest hospital is Isala Meppel, about 12.7 kilometres away. Both the GP and pharmacy are within a short walk of the home.
Is the home in a quiet location?
The agent describes the setting as on a quiet road, in a wooded environment and in a residential area. The noise level from road traffic is 45 dB Lden, which is below the noise standard. The home has a front and rear garden, with the rear garden facing west and accessible via the back.