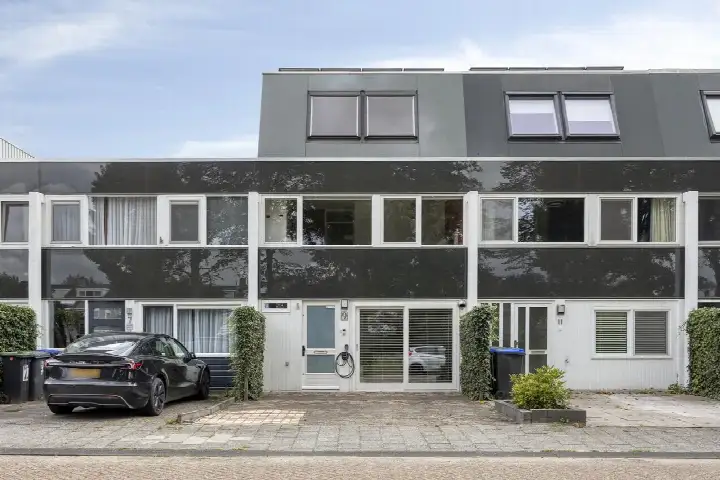
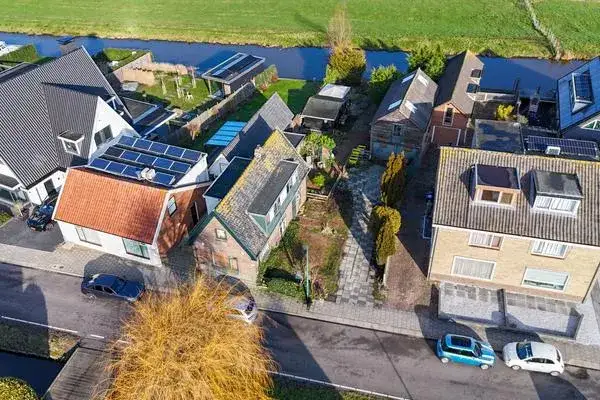
Burgemeester van Trichtlaan 26
de Maricken-Veenzijde · 3648 VH Wilnis

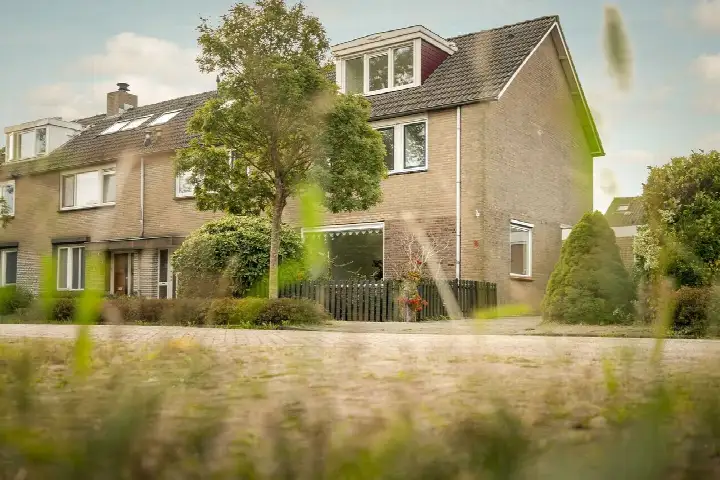
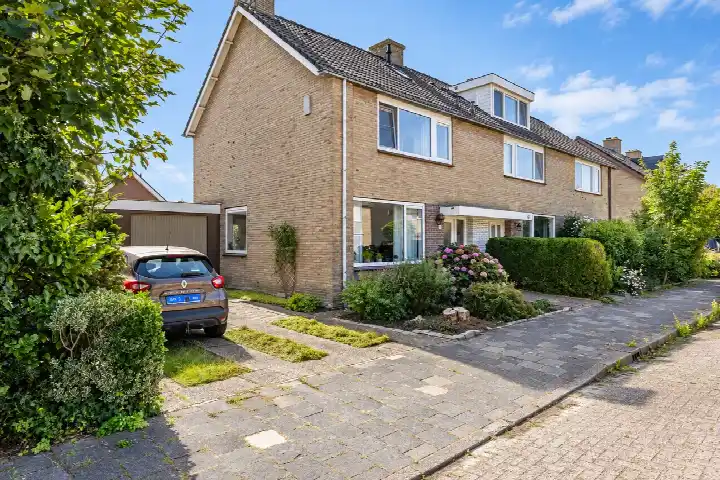
A quiet end-of-terrace home in Wilnis
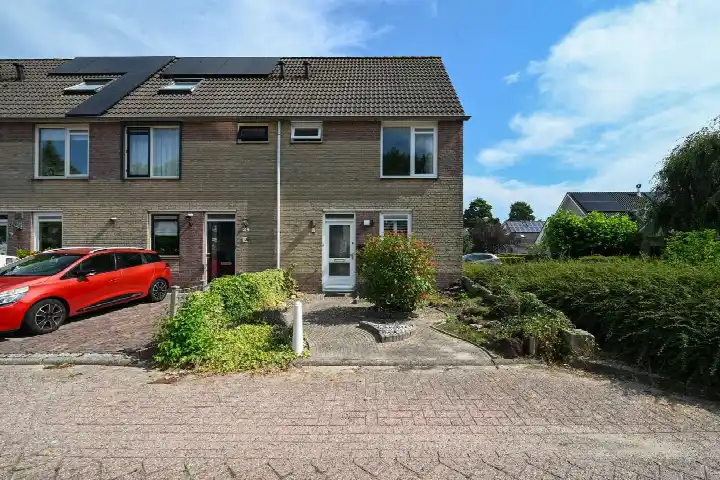
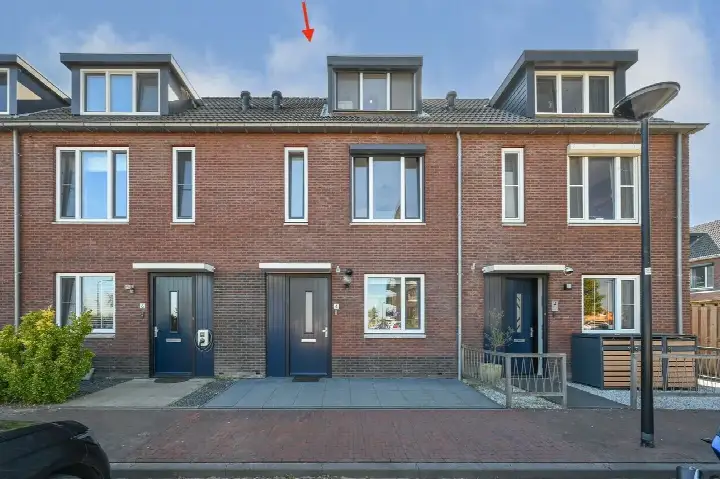
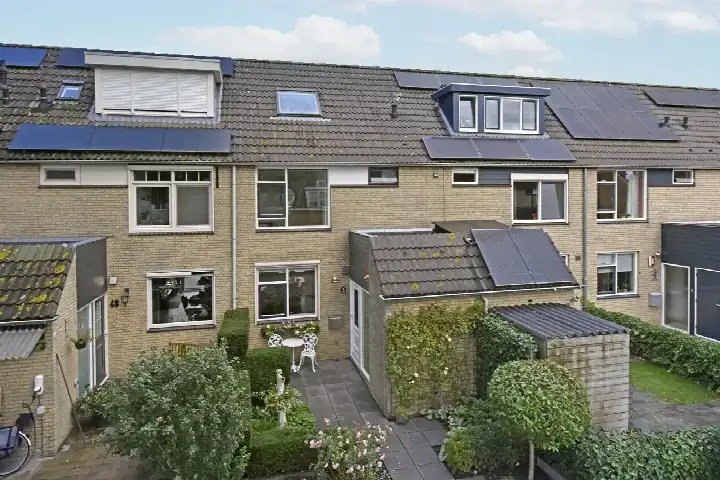
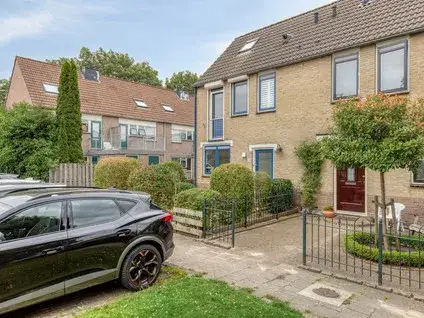
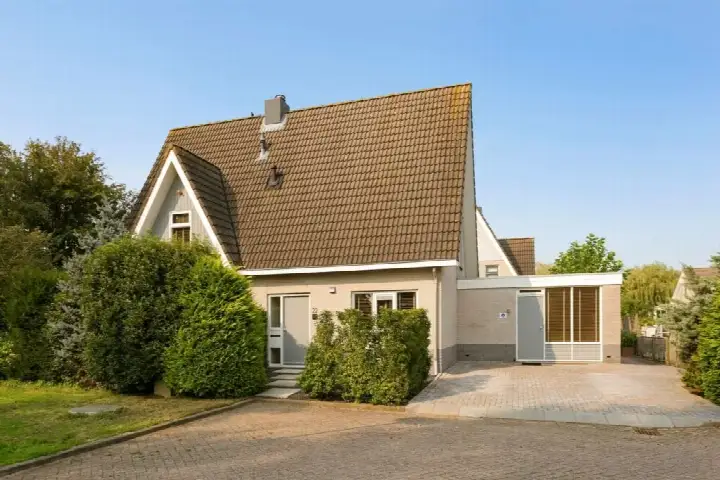
This end-of-terrace house on Burgemeester van Trichtlaan sat in a peaceful part of Wilnis, with a large garden and an energy label A, so running costs should be low. At €645,000, the price was a touch above the neighbourhood average of €626,714, but the 145 m² floor area and 228 m² plot were generous. Compared to other end-of-terrace houses in De Ronde Venen, it was priced in line with the market. This home has not been online since 23 July 2026.
The de Maricken-Veenzijde neighbourhood
The de Maricken-Veenzijde neighbourhood is a quiet, family-friendly area with mostly single-family homes (84%) and a high proportion of owner-occupied properties (66%). Based on two reviews, residents describe it as a "good and safe living area" and a "pleasant and quiet neighbourhood". The population is around 4,800, with many households with children, and the average household size is 2.5 people.
Life on the street
For daily shopping, Jumbo is just around the corner, and there are several other supermarkets within a short drive. Primary schools are a couple of streets away: Openbare Basisschool Willespoort is a five-minute walk, and Koningin Julianaschool is also close by. A park or public garden was on your doorstep, perfect for a stroll. The municipality of the municipality of De Ronde Venen offers a mix of rural and suburban living.
Source
When this home was still on the market, it was listed through several channels, including Van der Helm Makelaardij.
This summary was generated with AI and may contain errors. Always verify the details with the provider.
Features
Details of this home
Transfer
Price
 Compare now
Areas and volume
 Insure your home and belongingsGet insured
Layout
Construction
Frequently asked questions
About Burgemeester van Trichtlaan 26, Wilnis
Was €645,000 a fair price for this house?
The asking price of €645,000 was slightly above the average sale price in the neighbourhood (€626,714) and the median (€579,000). However, this home had a larger floor area (145 m²) than the neighbourhood average (131 m²) and an energy label A, which kept energy costs low. Given the size and efficiency, the price was in line with the market.
What is the energy label and what does it mean?
The energy label is A, which is the second-best label. It means the home is very energy-efficient, so you can expect low heating and electricity bills. In the neighbourhood, 72% of homes have label A, so this is a common and desirable rating.
How is the neighbourhood for families?
The neighbourhood is very family-oriented: 84% of homes are single-family houses, and there are many households with children. Residents describe it as quiet and safe. There are several primary schools within walking distance, and a park is on your doorstep.
What amenities are nearby?
A Jumbo supermarket is just around the corner (290 m), and there are other supermarkets within a short drive. Primary schools like Openbare Basisschool Willespoort (457 m) and Koningin Julianaschool (559 m) are within walking distance. A park is only 200 m away, and a GP is 600 m from the home.
How far is the train station?
The nearest train station is 10 km away, so it's not within walking distance. You would need a car or bus to reach it. The neighbourhood has a low address density (849 addresses per km²), indicating a more rural setting.
What is the plot size and garden like?
The plot is 228 m², which is generous for an end-of-terrace house. The listing did not specify the garden layout, but the size suggested there was outdoor space.