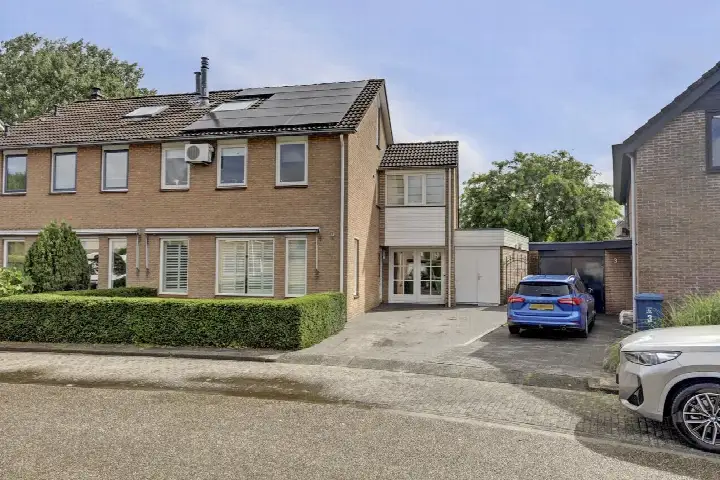
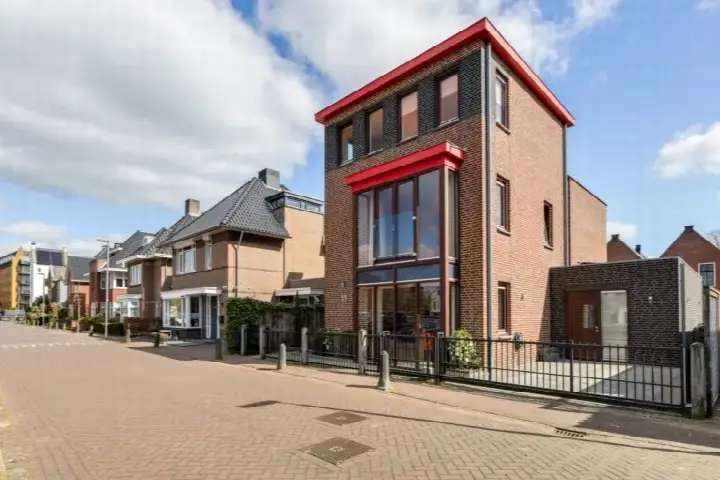
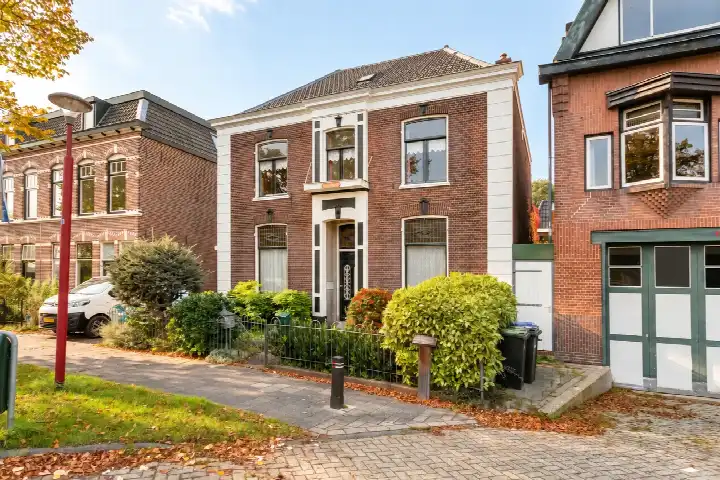
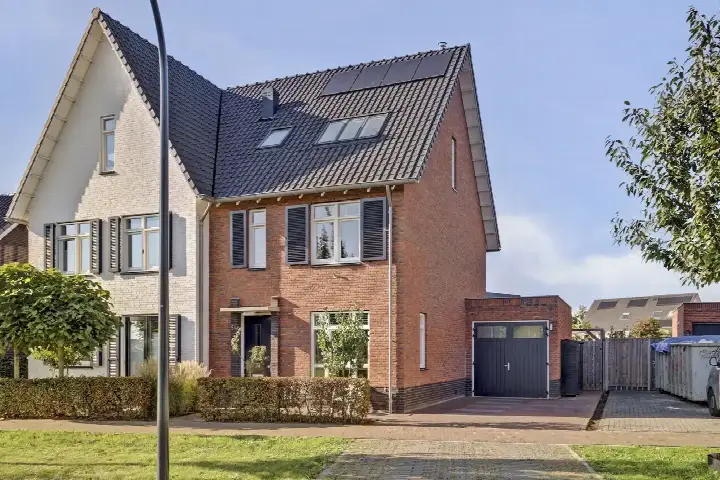
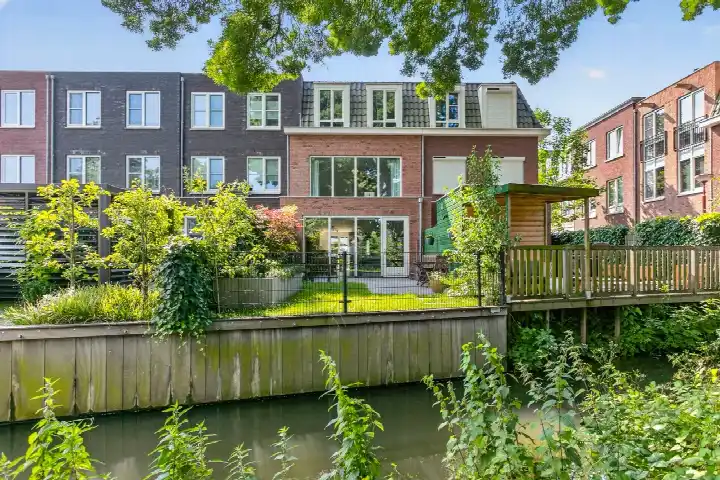
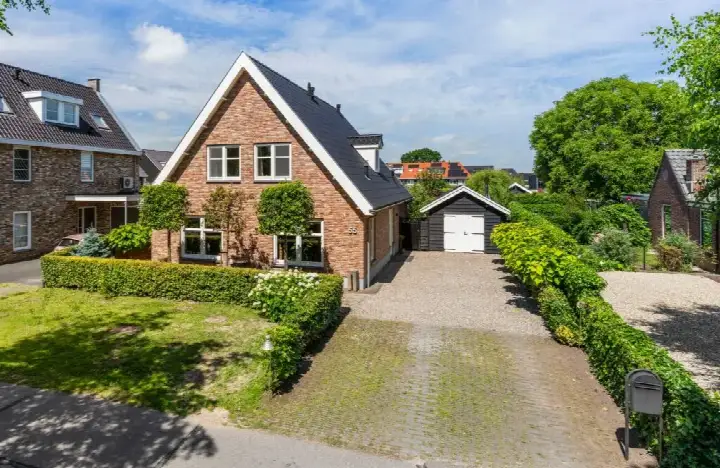
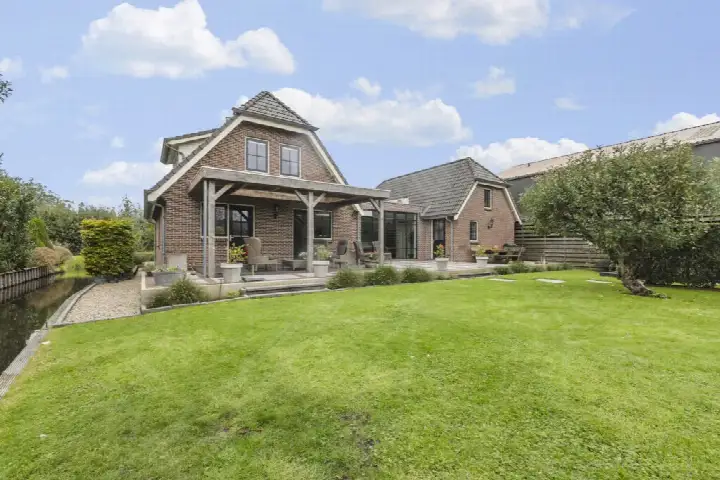
A striking end-of-terrace house in Vianen
This end-of-terrace house on Clarissenhof 9 sits in the Monnikenhof centrum neighbourhood of Vianen, a home that stands out immediately for its size and presence. Built in 2002, it offers a living area of 239 m² according to the agent, while the BAG registration records 268 m². The asking price of €995,000 is on the high side compared with the average asking price in the neighbourhood. For context, the price is 76% above the neighbourhood average asking price of €566,000, and it is the most expensive of the 8 homes currently for sale in this neighbourhood. If you are looking at end-of-terrace houses in Vijfheerenlanden, this one is at the top of the range.
Inside the home
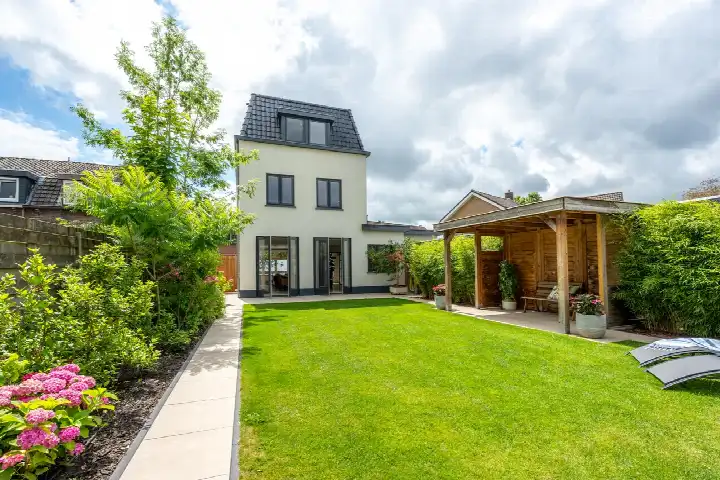
The agent describes this as a villa-style linked house, with five rooms including three bedrooms and one bathroom spread over three floors. The volume is 1,011 m³. Outside, there is a front garden and a sunny terrace of 74 m², a roof terrace, and an attached brick garage. The home is fully insulated, with roof insulation, double glazing, wall insulation and floor insulation. Heating comes from a central heating boiler with partial underfloor heating and a heat recovery system. The property is freehold, so you own the land outright.
The Monnikenhof centrum neighbourhood
Monnikenhof centrum is a residential area with a mix of homes and some business premises nearby. The neighbourhood has around 2,550 residents, and about 40% of households include children. Residents of the wider municipality of Vijfheerenlanden give their living environment an average score of 8.41, based on eight reviews. One resident describes it as a quiet area with many primary schools, though they note that police presence could be better. Another says it is a cosy village where people know each other, with the football club and church providing interaction. A third resident sums it up as quiet but with plenty of cosiness and things to do. These reviews reflect the municipality as a whole, not this specific neighbourhood. For more on the Monnikenhof centrum neighbourhood, you can see the local figures.
Amenities and transport
The Coop supermarket is just around the corner, with Jumbo and Albert Heijn a ten-minute walk away. For primary education, Het Avontuur is a couple of streets away, and Meester Vos is a ten-minute walk. The nearest GP is Huisartsenpraktijk Hoef en Haag, and the Service Apotheek Vianen pharmacy is a ten-minute walk. The nearest hospital, Sint Antonius Ziekenhuis Nieuwegein, is a short drive. For public transport, the bus stop Vianen, Clarissenhof is on your doorstep, served by lines 74 and N5. The nearest train station is Houten Castellum, about 7.3 km away. This is all within the municipality of Vijfheerenlanden, which offers a good range of daily amenities.
WOZ value and address data
The WOZ value for this home is €656,000, based on the reference date 1 January 2025. The asking price is 52% above this WOZ value. Between 2020 and 2025, the WOZ value rose by 27%, from €518,000 to €656,000. As for the address, there are some area-level indications to be aware of. Road traffic noise is measured at 62 dB Lden, which is above the noise standard, while industrial noise is 48 dB Lden, below the standard. The foundation risk indication is low, though the soil is clay, which is sensitive to settling. Pluvial flooding at heavy rain is elevated, as is the current flood risk, while the flood risk for 2050 is low. Heat stress is currently low, rising to medium by 2050. These are area-level indications from public data, not an inspection of this specific home.
Source and agent
At the time of writing, this home is offered via multiple channels, including Aarendonk Makelaardij on Funda.
This summary was generated with AI and may contain errors. Always verify the details with the provider.
Features
Details of this home
Transfer
Price
Energy
 Save up to € 400 on your energy billCompare now
Areas and volume
Layout
Construction
Outdoor space
The WOZ value is set annually by the municipality with 1 January as its reference date, and therefore lags the market by about a year. It is an estimated market value, not a sale price.
Frequently asked questions
About Clarissenhof 9, Vianen (Ut)
How does the asking price compare with the neighbourhood average?
The asking price of €995,000 is 76% above the average asking price of €566,000 for homes currently for sale in Monnikenhof centrum. It is also the most expensive of the 8 homes listed in this neighbourhood. The price per square metre is €4,163, based on the agent's listed living area of 239 m², which is 9% above the neighbourhood average per square metre.
What is the layout of this home?
According to the agent, this is a villa-style linked house with five rooms, including three bedrooms and one bathroom, spread over three floors. The total volume is 1,011 m³. There is a front garden and a sunny terrace of 74 m², a roof terrace, and an attached brick garage. The home is fully insulated, with roof insulation, double glazing, wall insulation and floor insulation.
What is the WOZ value and how has it developed?
The WOZ value is €656,000, based on the reference date 1 January 2025. The asking price is 52% above this value. Over the past five years, the WOZ value has increased by 27%, from €518,000 in 2020 to €656,000 in 2025. This reflects the municipal valuation, not the current market value.
What are the area-level risk indications for this address?
Public data at address level indicates that road traffic noise is 62 dB Lden, above the noise standard, while industrial noise is 48 dB Lden, below the standard. The foundation risk indication is low, but the soil is clay, which is sensitive to settling. Pluvial flooding at heavy rain is elevated, as is the current flood risk, while the flood risk for 2050 is low. Heat stress is currently low, rising to medium by 2050. These are area-level indications, not an inspection of this home.
Which supermarkets and schools are nearby?
The Coop supermarket is about 393 metres away, with Jumbo and Albert Heijn both around 970 metres. For primary education, Het Avontuur is about 1.97 km away, and Meester Vos is about 2.45 km. The nearest GP is Huisartsenpraktijk Hoef en Haag, and the Service Apotheek Vianen pharmacy is about 1.45 km away.
What public transport options are available?
The bus stop Vianen, Clarissenhof is about 130 metres away, served by lines 74 and N5. The stop Vianen, Augustinushof is about 232 metres away, with lines 65 and N5. The nearest train station is Houten Castellum, about 7.3 km away.
What do residents say about living in this area?
Residents of the municipality of Vijfheerenlanden give their living environment an average score of 8.41, based on eight reviews. One resident describes it as a quiet area with many primary schools, though they note that police presence could be better. Another says it is a cosy village where people know each other, with the football club and church providing interaction. These reviews reflect the municipality as a whole, not this specific neighbourhood.
What is the energy label of this home?
The energy label is A, which is an efficient label. According to the agent, the home is fully insulated, with roof insulation, double glazing, wall insulation and floor insulation. Heating comes from a central heating boiler with partial underfloor heating and a heat recovery system.