Harnaslaan 11
Nieuw Hoograven-Zuid, Utrecht
 Area
AreaA quiet corner in Nieuw Hoograven-Zuid
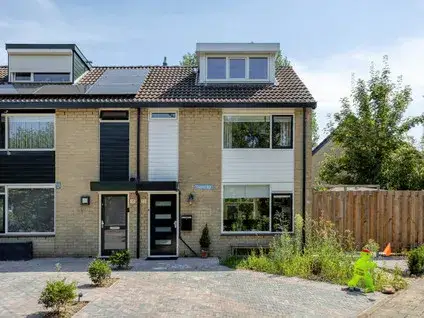
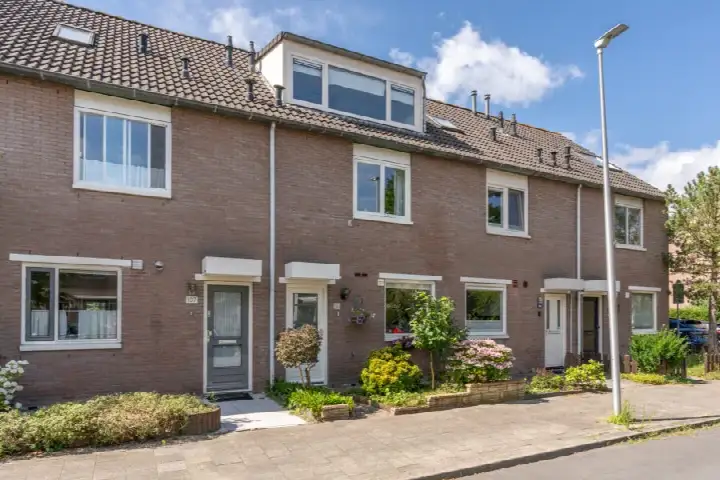
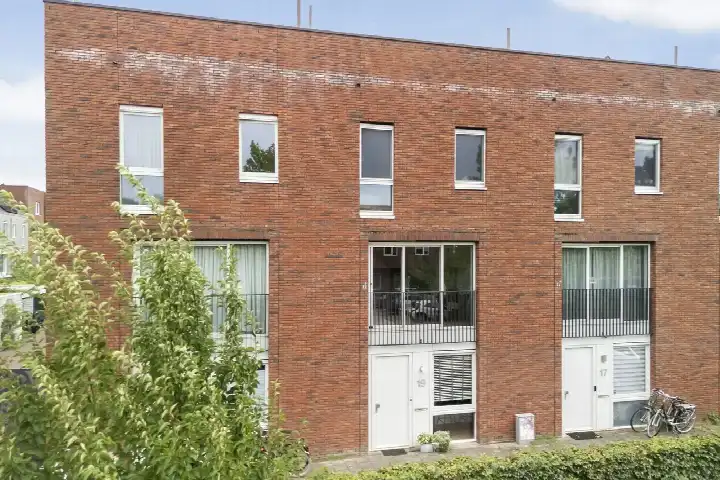
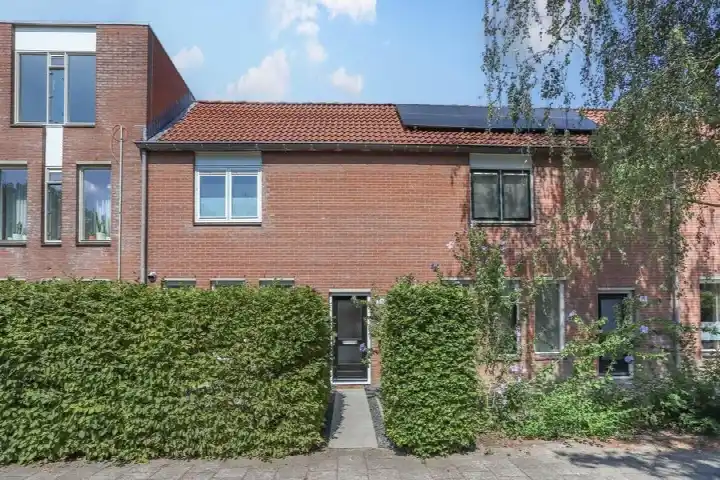
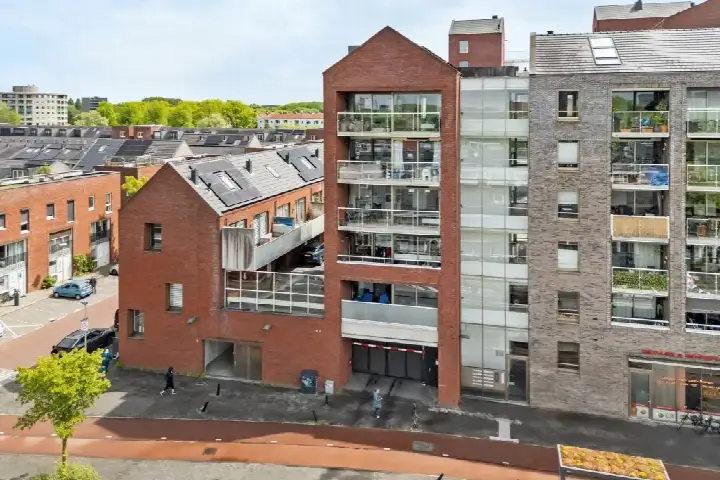
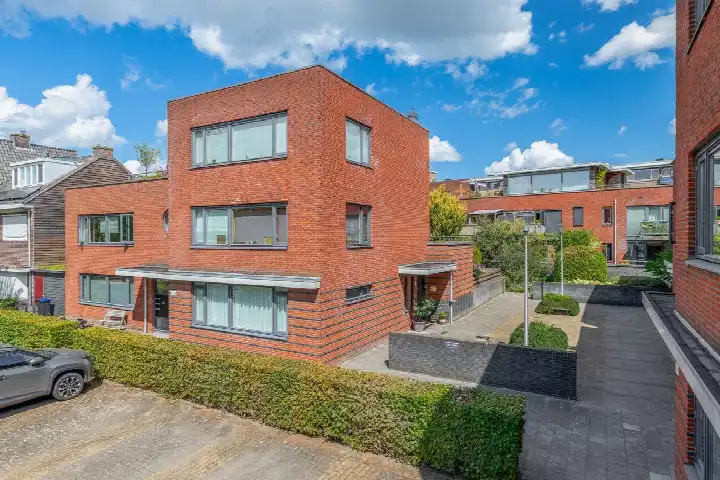
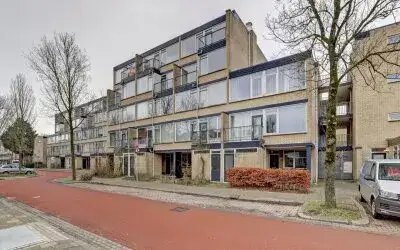
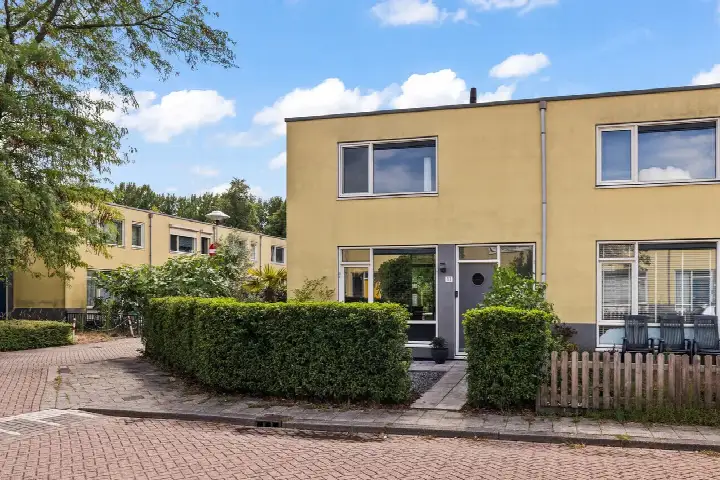
Tucked away on a quiet road with a sheltered position, this end-of-terrace house from 1961 sits in the Nieuw Hoograven-Zuid neighbourhood of Utrecht. The asking price of €469,000 is on the high side compared with the average asking price in the neighbourhood, which stands at €358,000. The home is offered at €6,013 per square metre of living space, based on the agent's listing. For context, the average asking price per square metre in the neighbourhood is €5,827. This is one of the [end-of-terrace houses in Utrecht]( /koopwoningen/utrecht/hoekwoningen/) currently on the market.
The home itself
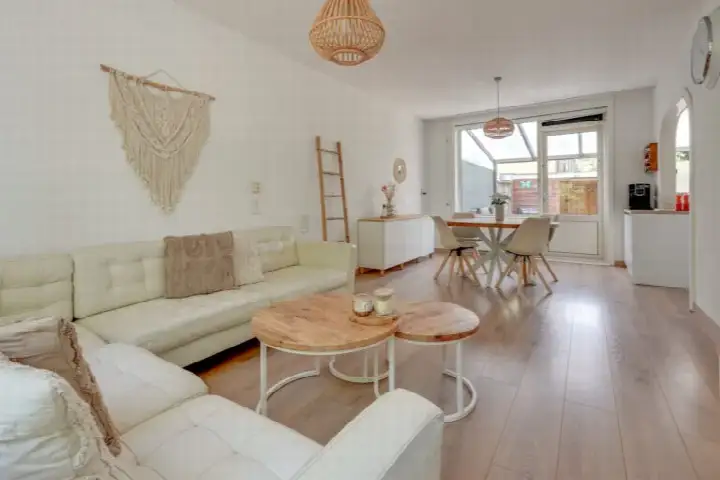
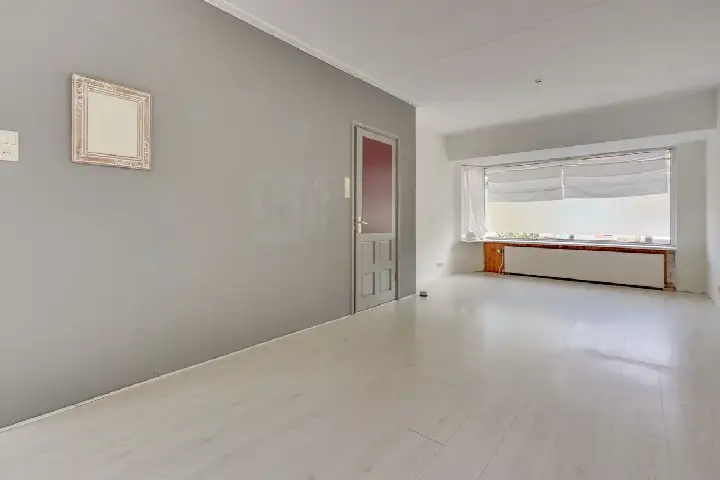
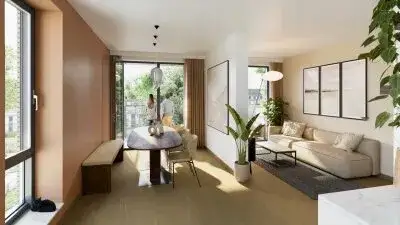
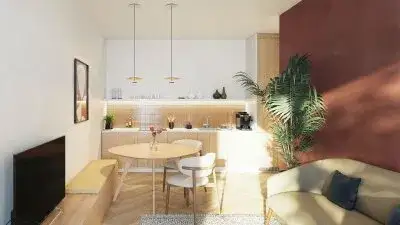
This end-of-terrace family home has three rooms, two bedrooms and one bathroom spread over two floors, with a volume of 273 cubic metres. The living area is listed as 78 square metres by the agent, while the BAG registration records 80 square metres. The plot measures 155 square metres according to both the agent and the BAG registration. There is a front garden, a side garden and a back garden facing south, accessible via the back alley. The property is leasehold, with the perpetual ground rent already bought off. According to the agent, the home has roof insulation and double glazing, and is heated by a central heating boiler.
Life in Nieuw Hoograven-Zuid
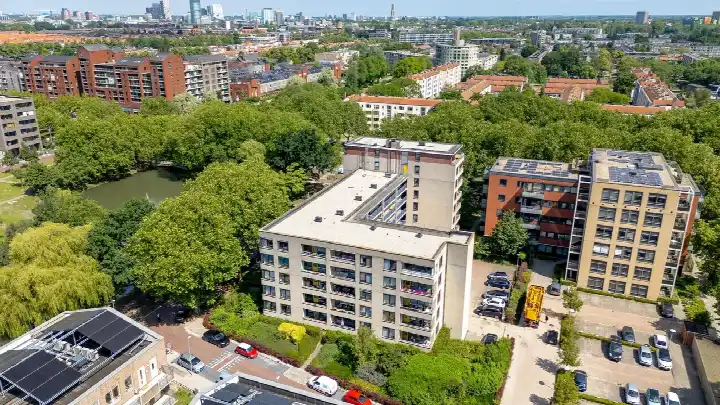
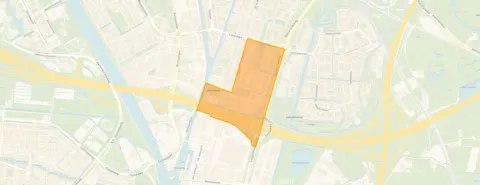
Residents of the wider district, which includes Lunetten, give their area an average score of 7.67, based on twenty reviews. One resident describes the district as social, child-friendly and green, noting that there is little traffic on the streets and that many houses sit around shared green spaces with play facilities. Another resident says it is a nice neighbourhood with everything within reach and everyone friendly. The district has some village-like features, separated from the city by a park and forts that are part of the UNESCO heritage. The neighbourhood itself has around 4,000 residents, with 41% of households having children. This is [the Nieuw Hoograven-Zuid neighbourhood]( /buurt/nieuw-hoograven-zuid-utrecht/) as it stands today.
Amenities and transport
Daily life here is well served. The nearest supermarket, an Albert Heijn, is a ten-minute walk away, with a Hoogvliet a bit further. Two primary schools, Da Costa Basisschool Hoograven and KBS Ariëns, are both a couple of streets away. The nearest GP practice, Huisartsenpraktijk De Greev, is a bit further out, while the pharmacy Apotheek Nieuw Plettenburgh is about a ten-minute walk. Bus line 1 stops at Utrecht, IJsselsteinlaan on your doorstep, with further stops just around the corner and a five-minute walk away. Utrecht Lunetten train station is a ten-minute walk. All of this sits within [the municipality of Utrecht]( /gemeente/utrecht/).
WOZ value and address data
The WOZ value of the home was €477,000 on 1 January 2025, and the asking price sits 2% below that value. Between 2020 and 2025 the WOZ value rose by 73%, from €275,000 to €477,000. As for the address itself, the road traffic noise level is 61 dB Lden, above the noise standard, while railway noise is 32 dB Lden, below the standard. The foundation risk indication for this area is medium, based on the clay soil and the fact that the home was built in 1961. The pluvial flooding indication is medium, as is the current flood risk, with the flood risk for 2050 rated low. These are area-level indications from public data, not an inspection of this specific home.
Source
At the time of writing the home is offered via multiple channels, including Visie Makelaardij - Utrecht and Funda. The listing has been live since 2 September 2026.
This summary was generated with AI and may contain errors. Always verify the details with the provider.
Features
Details of this home
Transfer
Price
Energy
 Save up to € 400 on your energy billCompare now
Areas and volume
 Insure your home and belongingsGet insured
Layout
Construction
Outdoor space
The WOZ value is set annually by the municipality with 1 January as its reference date, and therefore lags the market by about a year. It is an estimated market value, not a sale price.
Frequently asked questions
About Harnaslaan 11, Utrecht
How does the asking price compare with the WOZ value?
The WOZ value of the home was €477,000 on 1 January 2025. The asking price of €469,000 sits 2% below that value. The WOZ value is the municipal valuation for tax purposes, not the current market value. Between 2020 and 2025 the WOZ value rose by 73%, from €275,000 to €477,000.
What is the layout of this end-of-terrace house?
The home has three rooms, two bedrooms and one bathroom spread over two floors, with a volume of 273 cubic metres. The agent lists the living area as 78 square metres, while the BAG registration records 80 square metres. The plot measures 155 square metres. There is a front garden, a side garden and a back garden facing south, accessible via the back alley.
What is the energy label and what does it mean?
The home has energy label D. This means the energy costs will be moderate compared with more efficient labels, but lower than the least efficient label G. The agent states the home has roof insulation and double glazing, and is heated by a central heating boiler. The energy label is a fixed classification and does not change with usage.
What is the foundation risk for this address?
The foundation risk indication for this area is medium. This is based on the clay soil and the fact that the home was built in 1961, which may mean wooden piles or a shallow foundation. The KCAF attention area notes that 100% of properties in this postcode area were built before 1970. This is an area-level indication from public data, not an inspection of this specific home.
What are the flood and climate risks for this address?
The pluvial flooding indication for this address is medium, meaning there is a moderate chance of waterlogging during heavy rain. The current flood risk is also rated medium, while the flood risk for 2050 is rated low. Heat stress is currently low, rising to medium by 2050. These are area-level indications from the Klimaateffectatlas, not an assessment of this specific property.
What shops and schools are nearby?
The nearest supermarket is an Albert Heijn about 800 metres away, with a Hoogvliet at 1.3 kilometres and another Albert Heijn at 1.4 kilometres. Two primary schools, Da Costa Basisschool Hoograven and KBS Ariëns, are both about 580 metres away. The nearest GP practice is Huisartsenpraktijk De Greev at 1.9 kilometres, and the pharmacy Apotheek Nieuw Plettenburgh is at 1.1 kilometres.
How is the public transport in this area?
Bus line 1 stops at Utrecht, IJsselsteinlaan about 95 metres from the home, with further stops at Utrecht, Kastelenplantsoen at 293 metres and Utrecht, Karperstraat at 540 metres. Utrecht Lunetten train station is about 1.8 kilometres away. The bus line serves the local area, and the train station connects to the wider rail network.
What do residents say about the district?
Residents of the wider district, which includes Lunetten, give their area an average score of 7.67 based on twenty reviews. One resident describes it as social, child-friendly and green, with little traffic and shared green spaces. Another says it is a nice neighbourhood with everything within reach and everyone friendly. The district is separated from the city by a park and forts that are part of the UNESCO heritage.
How does the price per square metre compare with the neighbourhood?
The asking price of €469,000 works out at €6,013 per square metre based on the agent's listed living area of 78 square metres. The average asking price per square metre in the neighbourhood is €5,827. The living area is 26% larger than the neighbourhood average of 62 square metres, and the asking price is 31% above the neighbourhood average asking price of €358,000.
What is the ownership structure of this property?
The property is leasehold, with the perpetual ground rent already bought off. This means the ground rent has been settled in full and there is no ongoing annual ground rent to pay. The home is an end-of-terrace house, described by the agent as a family home in a residential area on a quiet road with a sheltered position.