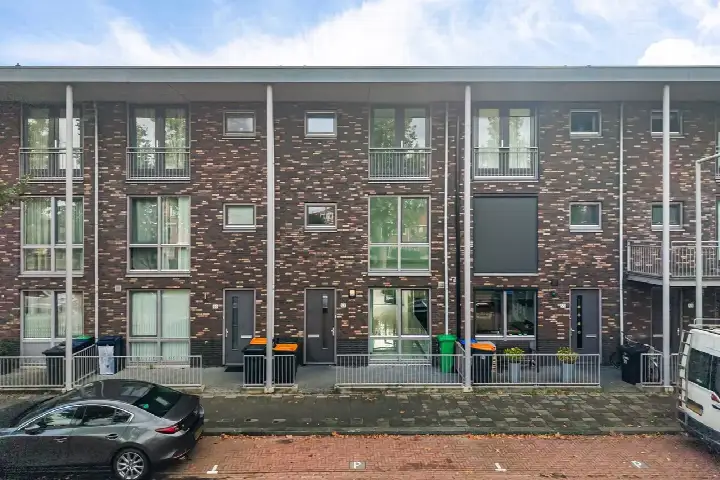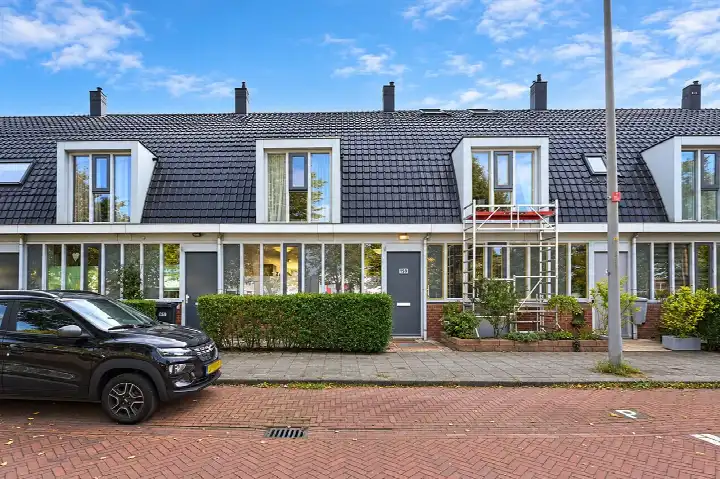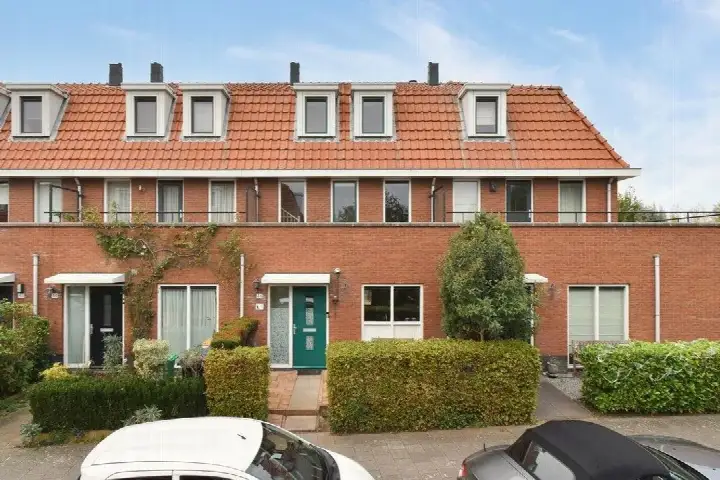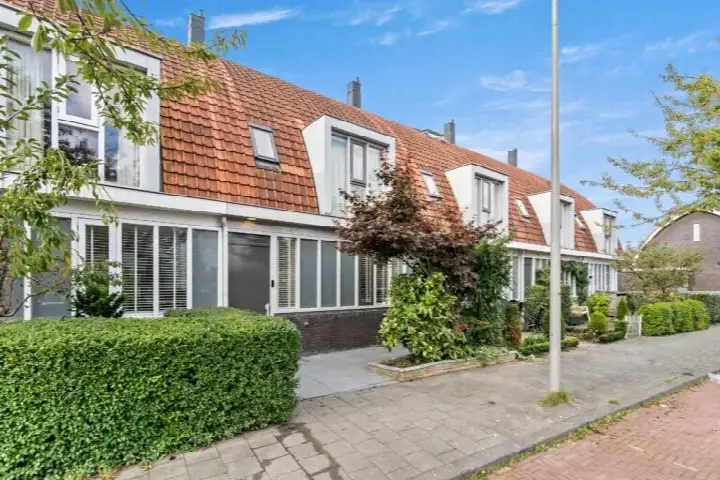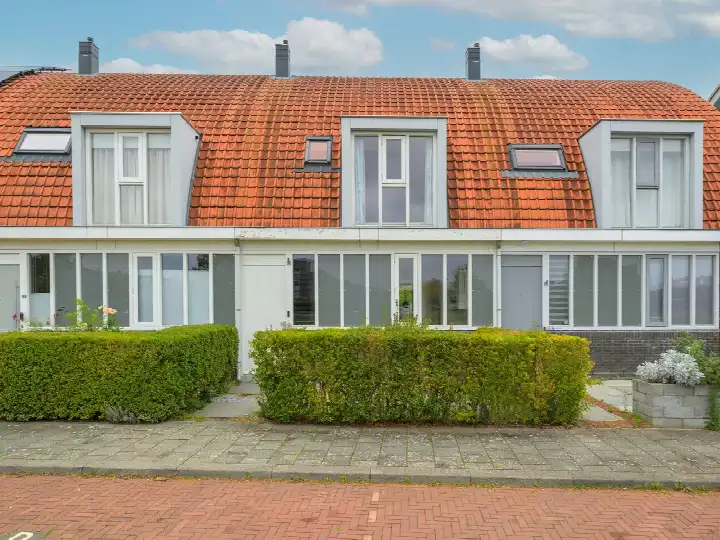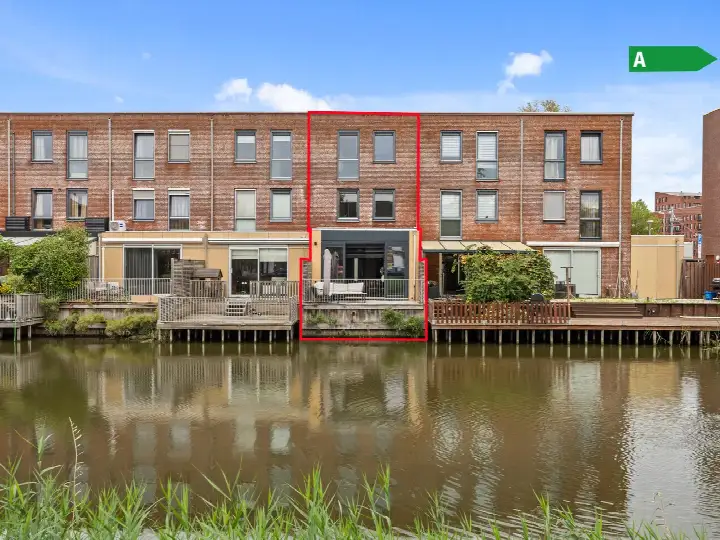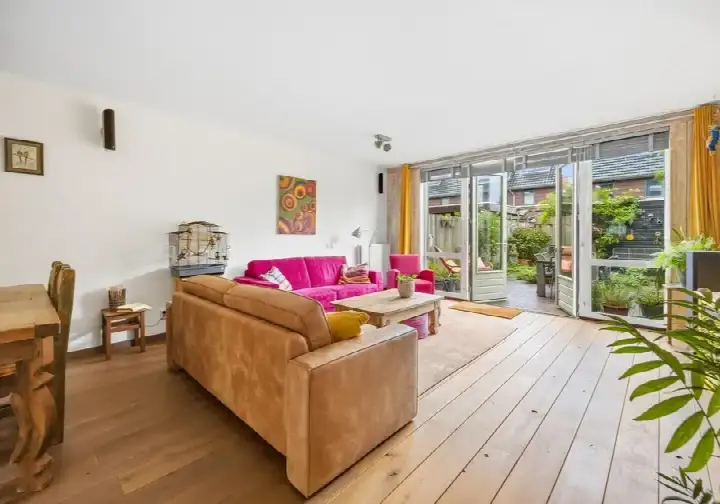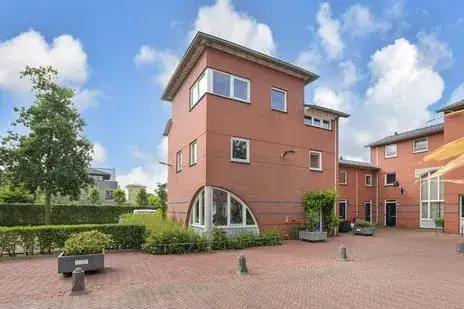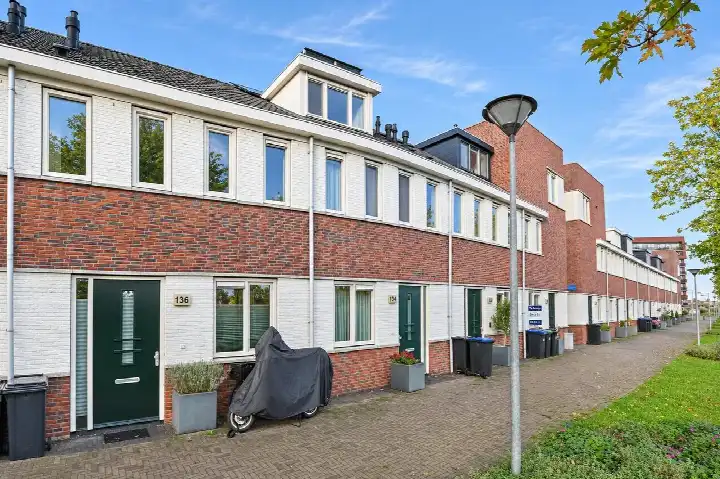
A bright corner house by the park
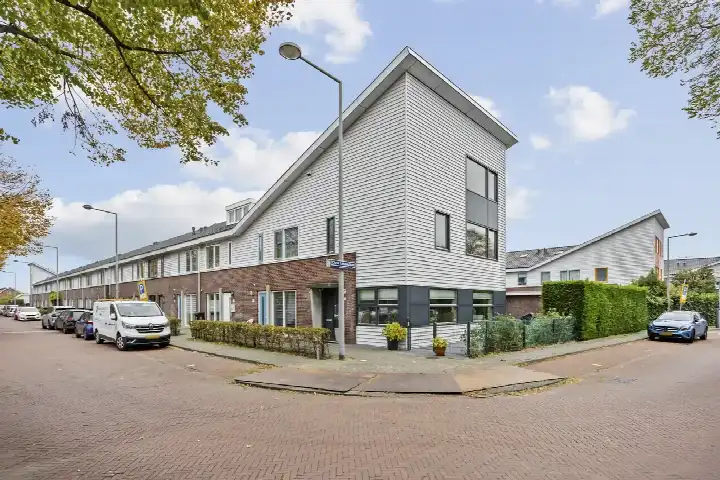
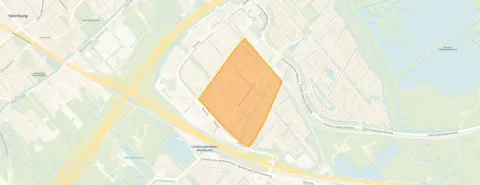
This end-of-terrace house sits on Harry Diesfeldtlaan, a quiet road in the De Lanen neighbourhood of 'S-Gravenhage, right next to a park. Built in 2005, the home has an A+ energy label, which is an efficient label. The asking price is €695,000. For context, there are currently 20 homes for sale in De Lanen, with an average asking price of €728,725. If you are looking at [end-of-terrace houses in Den Haag]( /koopwoningen/s-gravenhage/hoekwoningen/ ), this one stands out for its location and energy performance.
Inside the home
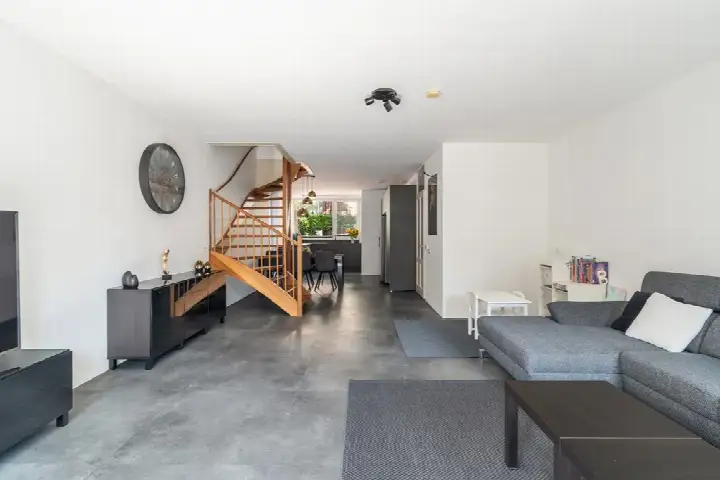
The agent describes this as a single-family corner house with five rooms, four bedrooms, and one bathroom spread over three floors. The living area is listed at 129 m² by the agent, while the BAG registration records 146 m². The plot is 219 m² according to both sources. Outside, there is a rear garden of 75 m², facing southeast and accessible via the back alley. The home is fully owned and comes with insulation including roof insulation, double glazing, HR glazing, wall insulation, and floor insulation. Heating is provided by a central heating boiler with partial underfloor heating. The property is situated by a park, on a quiet road, in a residential area, with an open layout.
Life in De Lanen
De Lanen is a residential district within Leidschenveen, and residents of the wider district give it an average score of 8.1 out of 10, based on four reviews. One resident says: "Nice neighbourhood that is increasingly becoming an expat area. Good access roads and public transport, schools within walking distance or a short bike ride. Swimming pool, petting zoo, cinema, shopping centre all within walking/cycling distance." Another resident notes: "It's a tidy and often safe neighbourhood but very boring and few dry places outside for young people." A third adds: "Nothing wrong with the neighbourhood, very cosy, nice to see the children playing outside." The district has a mix of opinions, but the overall sentiment is positive. According to CBS data, about 62% of households in the neighbourhood have children, and the average household size is 2.9 people. For more on [the De Lanen neighbourhood]( /buurt/de-lanen-s-gravenhage/ ), this is a family-oriented area.
Amenities and getting around
For daily errands, Albert Heijn and Dirk are both just around the corner, about 677 and 698 metres away respectively. The nearest primary school, Sint Jozef Basisschool, is a ten-minute walk, and there are several other schools within a short bike ride. The GP practice, Huisartsenpraktijk De Noot, is about 1.9 km away, and the pharmacy, Service Apotheek GC Leidschenveen, is just around the corner. For public transport, the tram stop Lanen is a couple of streets away, served by lines 19 and N6, and the bus stop Den Haag, Lanen is nearby with line 30. The nearest train station, Den Haag Ypenburg, is about 732 metres away. The area is well served by [the municipality of Den Haag]( /gemeente/s-gravenhage/ )'s transport network.
WOZ value and address data
The WOZ value for this home is €680,000, as of the reference date 1 January 2025. The asking price is 2% above this WOZ value. Over the past five years, the WOZ value has developed according to the precomputed data, though the exact figures are not detailed here. As for address-level risks, these are area-level indications from public data, not an inspection of this specific home. The noise level from road traffic is 53 dB Lden, which is above the noise standard, while railway noise is 34 dB Lden and aircraft noise is 26 dB Lden, both below the standard. The foundation risk indication is low, though the soil is clay, which is sensitive to settling. For climate risks, pluvial flooding at heavy rain is medium, while flood risk is low both now and in 2050, and heat stress is low now but medium by 2050.
Source and agent
At the time of writing, this home is offered via multiple channels, including Obèr Makelaardij and their listings on Funda and Vastgoed Nederland. The agent is Obèr Makelaardij.
This summary was generated with AI and may contain errors. Always verify the details with the provider.
Features
Details of this home
Transfer
Price
Energy
 Save up to € 400 on your energy billCompare now
Areas and volume
Layout
Construction
Outdoor space
The WOZ value is set annually by the municipality with 1 January as its reference date, and therefore lags the market by about a year. It is an estimated market value, not a sale price.
Frequently asked questions
About Harry Diesfeldtlaan 2, 'S-Gravenhage
How does the asking price compare to the WOZ value?
The asking price of €695,000 is 2% above the WOZ value of €680,000, which was set on 1 January 2025. The WOZ value is the municipal valuation for tax purposes, not the current market value. This comparison is precomputed and does not imply any judgement about whether the price is fair or negotiable.
What is the layout of this end-of-terrace house?
According to the agent, this is a single-family corner house with five rooms, four bedrooms, and one bathroom spread over three floors. The living area is listed at 129 m² by the agent, while the BAG registration records 146 m². The plot is 219 m². There is a rear garden of 75 m² facing southeast, accessible via the back alley.
What is the energy label and what does it mean?
The home has an energy label A+, which is an efficient label. This means the home is likely to have relatively low energy costs compared to less efficient labels. The agent also states that the home has roof insulation, double glazing, HR glazing, wall insulation, and floor insulation, along with a central heating boiler and partial underfloor heating.
What is the foundation risk for this address?
The foundation risk indication for this address is low, according to public area-level data. The soil type is clay, which is noted as sensitive to settling. This is an area-level indication, not an inspection of this specific home. No further details are provided in the listing.
What are the noise levels around this home?
According to public data, the noise level from road traffic is 53 dB Lden, which is above the noise standard. Railway noise is 34 dB Lden and aircraft noise is 26 dB Lden, both below the standard. These are area-level indications based on 2022 and 2023 data, not measurements at the property itself.
What supermarkets are nearby?
The nearest supermarkets are Albert Heijn at 677 metres and Dirk at 698 metres, both just around the corner. Further away, there are additional Albert Heijn, Hoogvliet, and Jumbo stores within about 2 km. This gives you several options for daily groceries within a short walk or bike ride.
Which schools are within walking distance?
The nearest primary school is Sint Jozef Basisschool at 1.5 km, which is about a ten-minute walk. Other primary schools include Basisschool St Maartens at 1.7 km and Kindcentrum Regenboog at 1.8 km. For secondary education, Dalton College is at 2.1 km. Residents of the district mention that schools are within walking distance or a short bike ride.
How is the public transport connection?
The tram stop Lanen is 246 metres away, served by lines 19 and N6, and the bus stop Den Haag, Lanen is 247 metres away with line 30. The nearest train station is Den Haag Ypenburg at 732 metres. This gives you tram, bus, and train options within a short walk.
What do residents say about the district?
Residents of the district give an average score of 8.1 out of 10, based on four reviews. One resident praises the neighbourhood as "nice" with good access roads and public transport, while another finds it "tidy and often safe but very boring." A third says it is "very cosy" with children playing outside. These reviews describe the wider district, not just De Lanen specifically.
What is the flood risk for this property?
According to public climate data, the current flood risk is low, and it is also expected to be low in 2050. Pluvial flooding at heavy rain is indicated as medium. Heat stress is currently low but is expected to be medium by 2050. These are area-level indications, not an assessment of this specific home.