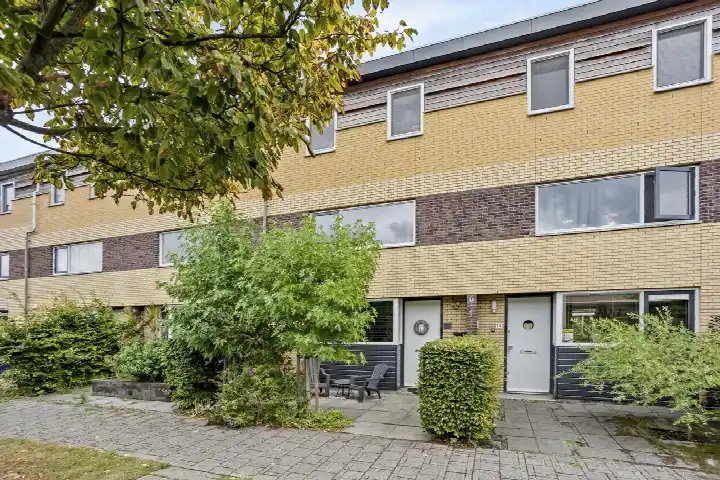
Henriëtte van der Meydreef 130
De Vissen, Den Haag
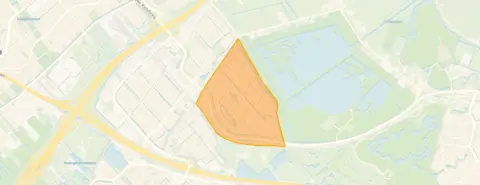 Area
AreaA modern end-of-terrace home in De Vissen
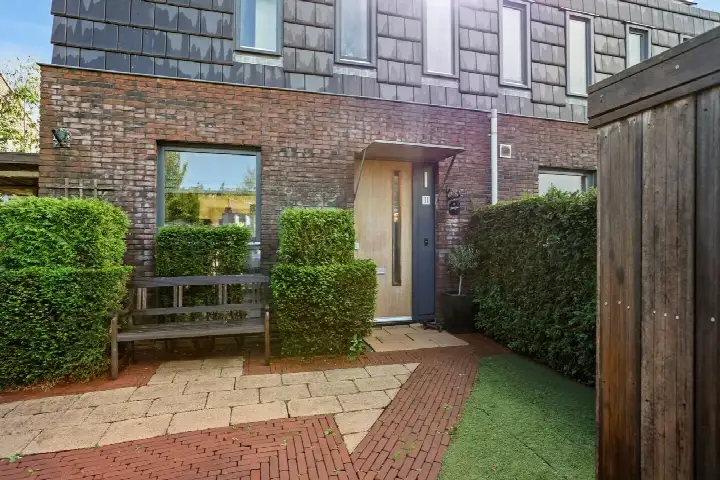
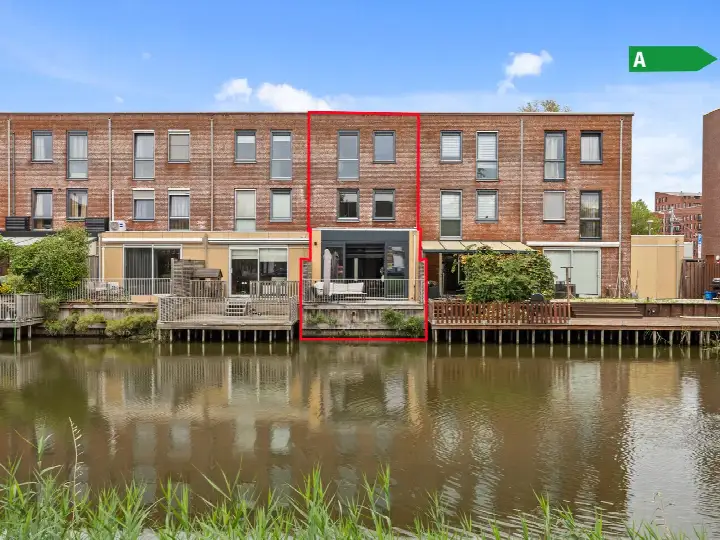
This 2018 end-of-terrace house sits in De Vissen, a neighbourhood in the Leidschenveen district of Den Haag. It is a recent addition to an area where most homes were built between 1990 and 2010, so the architecture feels fresh and contemporary. The asking price of €695,000 works out at €5,036 per square metre based on the agent's floor area, which is on the high side compared with the neighbourhood average of €4,942 per m². For context, [end-of-terrace houses in Den Haag] typically sell for a range of prices, and this one sits above the median for the area.
Inside the home
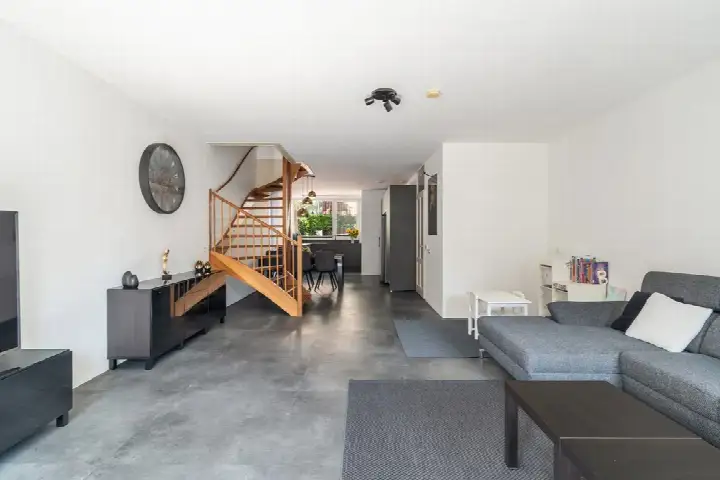
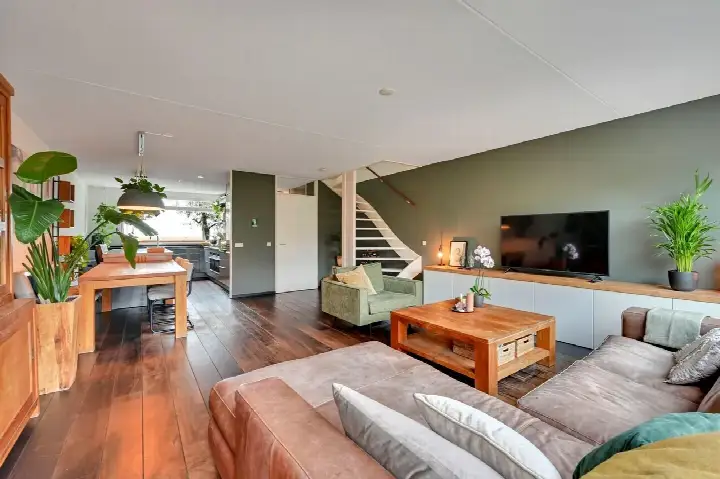
According to the agent, the home has seven rooms, six bedrooms and one bathroom spread over three floors, with a volume of 480 cubic metres. The living area is listed at 138 m² by the agent, while the BAG registration records 137 m². The plot is 121 m² in both records. Outside there is a rear garden facing southwest, accessible via the back alley, and a parking space. The property is leasehold. The agent notes insulation in the roof, double glazing, HR glazing, wall insulation and floor insulation, plus a central heating boiler and partial underfloor heating. The home is set on a busy road within a residential area, with an open view.
Life in De Vissen
Residents of the wider district give it an average score of 8.1 out of 10, based on four reviews. One resident describes it as a nice neighbourhood that is increasingly becoming an expat area, with good access roads and public transport, and schools within walking distance or a short bike ride. Another says it is a tidy and often safe neighbourhood, though a bit boring with few dry places outside for young people. A third resident finds it very cosy, enjoying seeing children playing outside. The neighbourhood itself has around 8,270 inhabitants, and about 74 percent of the homes are single-family houses. [The De Vissen neighbourhood] is part of a district where residents generally speak positively about daily life.
Amenities and transport
The pharmacy is just around the corner, and the nearest supermarket, an Albert Heijn, is a couple of streets away, with a Dirk equally close. For primary education, Sint Jozef Basisschool is about a ten-minute walk, and there are several other schools within a short bike ride. The nearest GP practice is Huisartsenpraktijk Leidschendam Zuid, roughly two kilometres away. Public transport is well within reach: metro and tram stop Leidschenveen is a couple of streets away, served by lines 3, 4 and E, while tram and bus stop Leidschenveen Centrum is equally close with lines 19, N6 and 30. The nearest train station, Den Haag Ypenburg, is about a ten-minute walk. [The municipality of Den Haag] offers a full range of amenities within easy reach.
WOZ and address data
The WOZ value is not stated in the available data, so no comparison with the asking price can be made here. Regarding address-level risk indications, the noise load from road traffic is 62 dB Lden, which is above the noise standard for the reference year 2022. Railway noise is 35 dB Lden and aircraft noise 27 dB Lden, both below the standards. The foundation risk indication is low, though the soil is peat, which is sensitive to settlement. For climate, pluvial flooding at heavy rain is indicated as medium, while flood risk is low now and in 2050, and heat stress is low now but medium by 2050. These are area-level indications from public data, not an inspection of this specific home.
Source and agent
At the time of writing, the home is offered via multiple channels, including Brakus Makelaardij & Consultancy, which lists it on its own site as well as on Funda and Pararius.
This summary was generated with AI and may contain errors. Always verify the details with the provider.
Features
Details of this home
Transfer
Price
Energy
 Save up to € 400 on your energy billCompare now
Areas and volume
 Insure your home and belongingsGet insured
Layout
Construction
Outdoor space
Frequently asked questions
About Henriëtte van der Meydreef 130, 'S-Gravenhage
What is the asking price for this home?
The asking price is €695,000. Based on the agent's floor area of 138 m², that comes to €5,036 per square metre, which is above the neighbourhood average of €4,942 per m². The median asking price in De Vissen is €600,000, so this home is priced on the higher side for the area.
How many bedrooms and bathrooms does the home have?
According to the agent, the home has seven rooms in total, including six bedrooms and one bathroom, spread over three floors. The living area is listed as 138 m² by the agent, while the BAG registration records 137 m². The plot is 121 m² in both records.
What is the energy label of this home?
The energy label is A, which is an efficient label. The agent also notes insulation in the roof, double glazing, HR glazing, wall insulation and floor insulation, plus a central heating boiler and partial underfloor heating. These are separate facts from the label itself.
What is the WOZ value of this property?
The WOZ value is not stated in the available data for this listing. The WOZ is the municipal valuation used for tax purposes, but it is not included here, so no comparison with the asking price or information about its development over the past five years can be provided.
What is the foundation risk for this address?
The foundation risk indication for this address is low, according to public area-level data. The soil is peat, which is sensitive to settlement, but this is an indication at the area level, not an inspection of this specific home. No further details about the foundation condition are available.
How noisy is the location?
The noise load from road traffic is 62 dB Lden, which is above the noise standard for the reference year 2022. Railway noise is 35 dB Lden and aircraft noise is 27 dB Lden, both below their respective standards. These are area-level indications from public data, not measurements taken at the property itself.
What supermarkets are nearby?
An Albert Heijn is about 324 metres away, and a Dirk is about 332 metres away, both just a couple of streets from the home. A Hoogvliet is about 2.1 kilometres away. The nearest pharmacy, Service Apotheek GC Leidschenveen, is just 125 metres from the door.
Which schools are within reach?
Sint Jozef Basisschool is about 1.7 kilometres away, roughly a ten-minute walk or a short bike ride. Other primary schools within about two kilometres include MMiXX, basisschool Omnia, RKBS De Waterwilg and Kindcentrum Regenboog. The nearest secondary school is about 1.8 kilometres away.
What public transport options are available?
Metro and tram stop Leidschenveen is about 412 metres away, served by lines 3, 4 and E. Tram and bus stop Leidschenveen Centrum is about 420 metres away with lines 19, N6 and 30. The nearest train station, Den Haag Ypenburg, is about 1.3 kilometres away.
What do residents say about the district?
Residents of the wider district give it an average score of 8.1 out of 10, based on four reviews. One resident calls it a nice neighbourhood that is increasingly becoming an expat area, with good access roads and public transport. Another finds it tidy and often safe but a bit boring, while a third describes it as very cosy with children playing outside.
Is the home leasehold or freehold?
The property is leasehold, according to the agent. This means the land on which the home stands is not owned outright but is leased from the municipality or another party.
What is the garden like?
The home has a rear garden facing southwest, which is accessible via the back alley. There is also a parking space. The garden orientation means it gets afternoon and evening sun, though the listing does not provide further details about its size or layout.