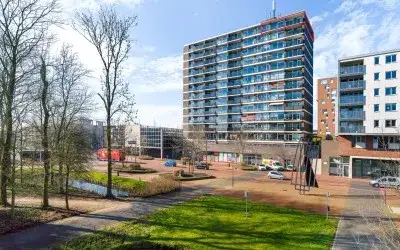
Hooglandswyk 107
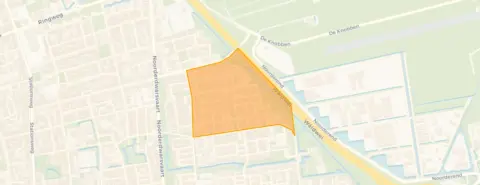
De Wiken noordoost, Smallingerland
 Area
AreaA quiet spot in De Wiken noordoost
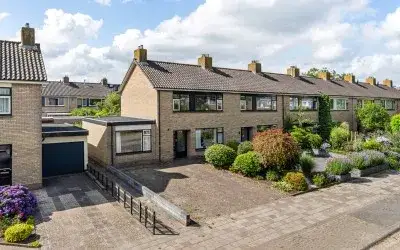
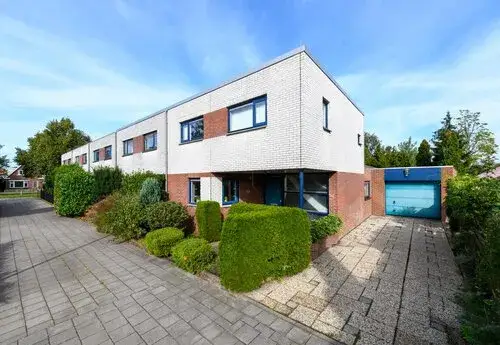
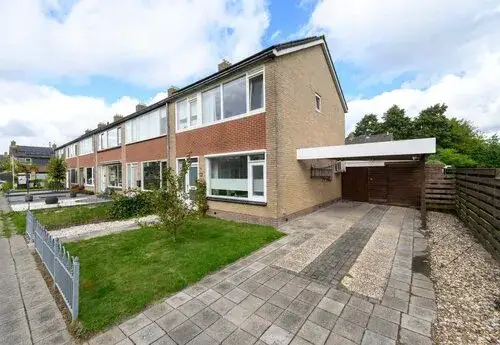
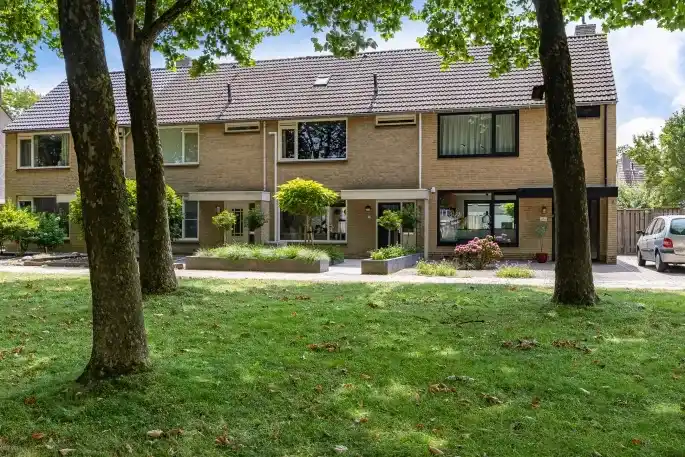
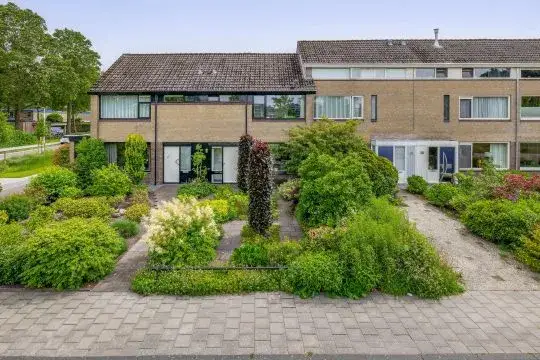
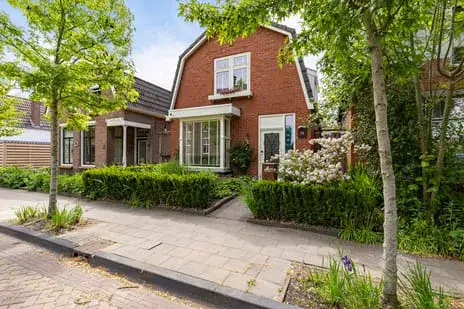
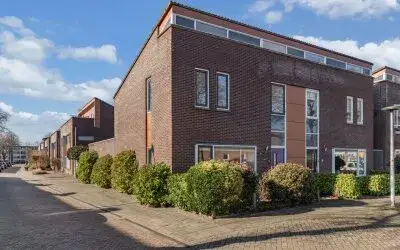
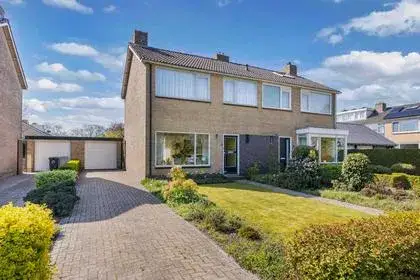
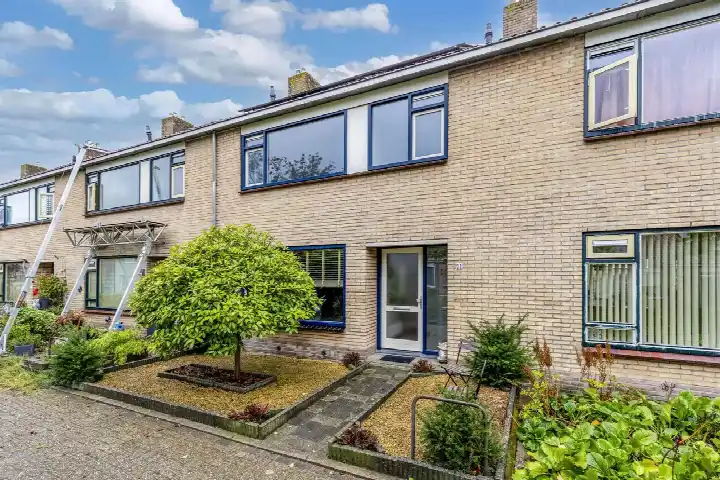
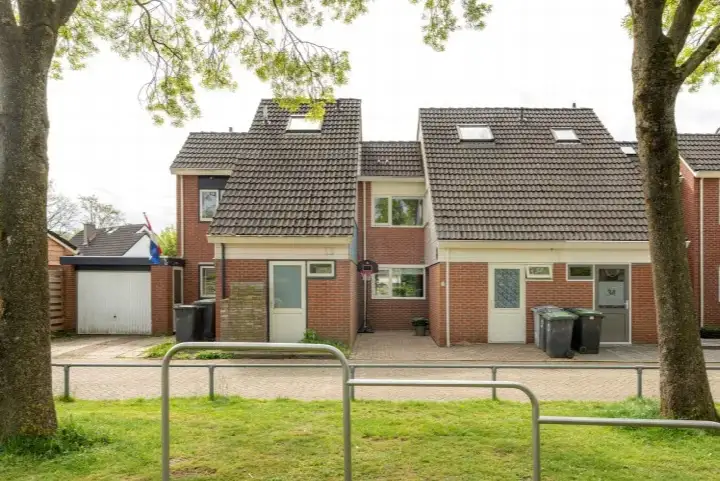
This end-of-terrace house sits on Hooglandswyk, a quiet road in a residential area of Drachten, in the De Wiken noordoost neighbourhood. The home was built in 1972 and has an energy label B. With a living area of 116 square metres according to the agent, the asking price of €340,000 works out at €2,931 per square metre. That is on the high side compared with the average for end-of-terrace houses in Smallingerland, where the average price per square metre is €2,381.
The home itself
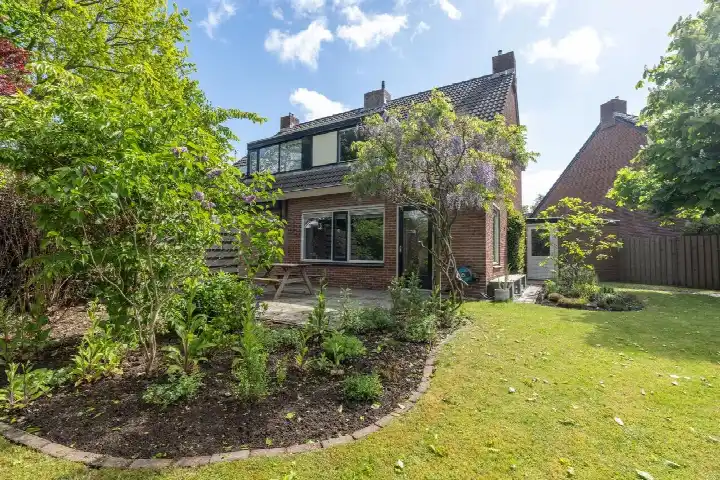
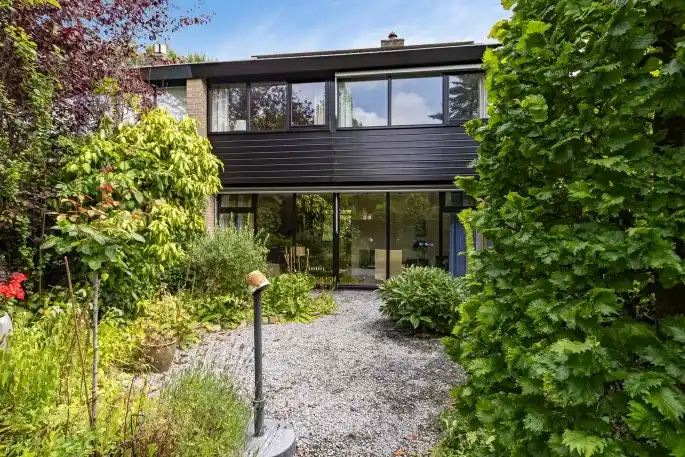
The house offers five rooms, including four bedrooms and one bathroom, spread over three floors. The total volume is 427 cubic metres. There is a garden on three sides, with the main garden facing west. The property is fully owned, and according to the agent it has roof insulation, double glazing, wall insulation and floor insulation. Heating comes from a central heating boiler and a wood stove. The agent describes the setting as a quiet road in a residential area.
Life in De Wiken noordoost
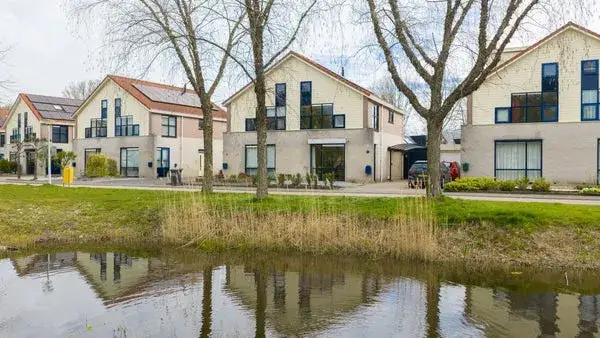
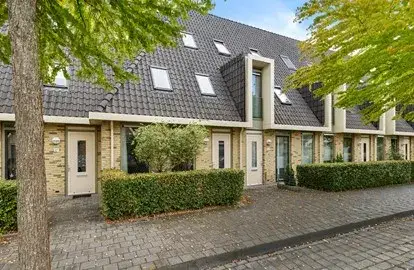
De Wiken noordoost is a small neighbourhood with around 930 residents, and the homes here were almost all built between 1970 and 1990. Across the municipality of Smallingerland, residents give an average score of 8.04 out of 10, based on 24 reviews. One resident says: "Nice neighbourhood. Many beautiful homes. Also close to all the amenities you need." Another adds: "Safe and social control." A third resident describes it as a "Cosy, quiet neighbourhood". The neighbourhood has a park or green space just around the corner, and a GP practice is a couple of streets away. For a sense of what the De Wiken noordoost neighbourhood is like, these reviews give a good impression.
Amenities and transport
Daily errands are easy from here. The nearest primary school, Eben Haezer, is just around the corner, and JKC de Wiekslag is a five-minute walk. For groceries, Poiesz and Albert Heijn are both a ten-minute walk away, with Aldi and Jumbo a bit further. The GP practice, Huisartspraktijk Smedes, is a couple of streets away, and the pharmacy is a ten-minute walk. Bus line 20 stops at De Knobben and Langewijk, both a five-minute walk from the house. The nearest train station is in Feanwâlden, about 15.5 kilometres away. The municipality of Smallingerland offers these amenities within easy reach.
WOZ value and address data
The WOZ value of the home was €281,000 on 1 January 2025. The asking price is 21% above that WOZ value. Between 2020 and 2025, the WOZ value rose by 67%, from €168,000 to €281,000. As for the area, the noise level from road traffic is 60 dB Lden, which is above the noise standard, based on 2022 data. The foundation risk indication is low, with sandy soil. The climate indications for pluvial flooding and flood risk are all low, both now and in 2050. These are area-level indications from public data, not an inspection of this specific home.
Source
At the time of writing, the home is offered via two channels, both through Frieswijk Makelaar NVM.
This summary was generated with AI and may contain errors. Always verify the details with the provider.
Features
Details of this home
Transfer
Price
Energy
 Save up to € 400 on your energy billCompare now
Areas and volume
 Insure your home and belongingsGet insured
Layout
Construction
Outdoor space
The WOZ value is set annually by the municipality with 1 January as its reference date, and therefore lags the market by about a year. It is an estimated market value, not a sale price.
Frequently asked questions
About Hooglandswyk 107, Drachten
How does the asking price compare with the WOZ value?
The asking price of €340,000 is 21% above the WOZ value of €281,000, which was set on 1 January 2025. The WOZ value is the municipal valuation for tax purposes, not the current market value. Between 2020 and 2025, the WOZ value increased by 67%, from €168,000 to €281,000.
What is the layout of this end-of-terrace house?
According to the agent, the house has five rooms in total: four bedrooms and one bathroom, spread over three floors. The living area is 116 square metres according to the agent, while the BAG registration lists 127 square metres. The plot is 229 square metres. There is a garden on three sides, with the main garden facing west.
What is the energy label and what does it mean for costs?
The energy label is B, which is an efficient label. The agent states that the home has roof insulation, double glazing, wall insulation and floor insulation. Heating is provided by a central heating boiler and a wood stove. With label B, you can expect relatively moderate energy costs compared with less efficient labels.
What is the foundation risk for this home?
The foundation risk indication for this address is low, and the soil type is sand. This is an area-level indication based on public data, not an inspection of the specific home. The climate indications for pluvial flooding and flood risk are also low, both for the current situation and for 2050.
What amenities are within walking distance?
The nearest primary school, Eben Haezer, is about 384 metres away, and JKC de Wiekslag is about 494 metres. Poiesz and Albert Heijn supermarkets are both around 700 metres away. The GP practice Huisartspraktijk Smedes is about 320 metres away, and the pharmacy is about 759 metres. A park or green space is just 200 metres from the home.
How is the neighbourhood rated by residents?
Across the municipality of Smallingerland, residents give an average score of 8.04 out of 10, based on 24 reviews. One resident says: "Nice neighbourhood. Many beautiful homes. Also close to all the amenities you need." Another describes it as "Safe and social control." A third calls it a "Cosy, quiet neighbourhood".
What public transport options are available?
Bus line 20 stops at De Knobben and Langewijk, both about 400 metres from the home. The nearest train station is Feanwâlden, about 15.5 kilometres away. The bus stops are within a five-minute walk, making it easy to get around without a car.
Is there a garden and what is its orientation?
Yes, the home has a garden on three sides: a front garden, a side garden and a back garden. The main garden faces west, which means it gets afternoon and evening sun. The plot size is 229 square metres according to both the BAG registration and the agent.