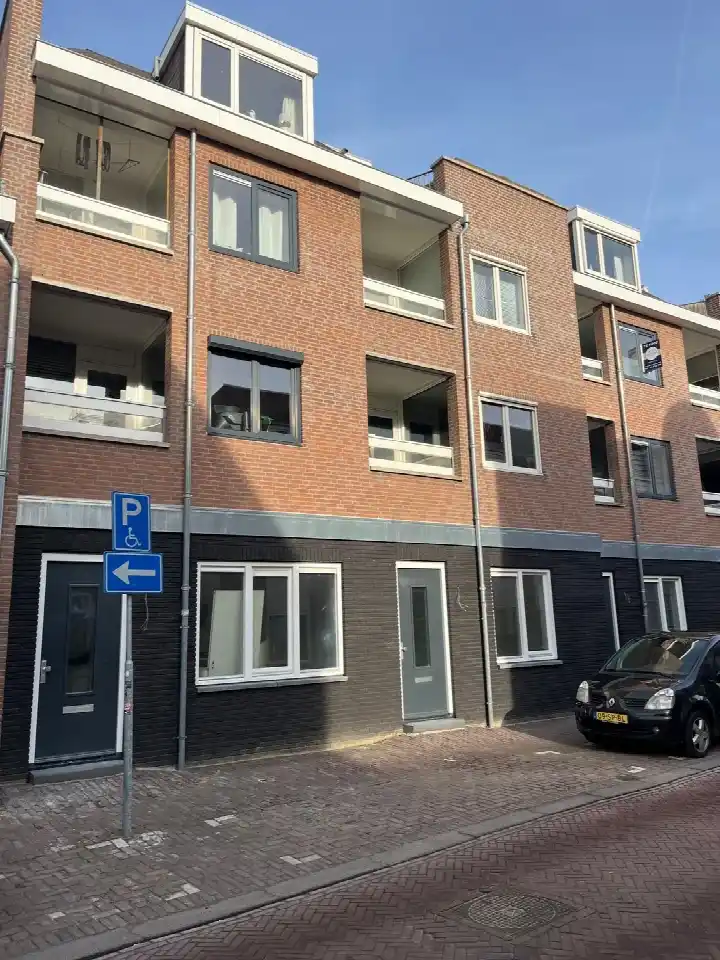
Hoveniersweg 80
De Lok, Tiel
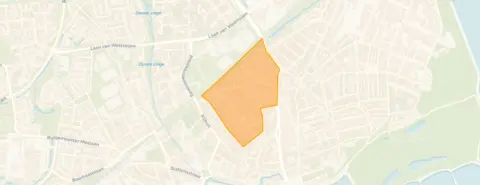 Area
AreaA 1920 end-of-terrace house in De Lok
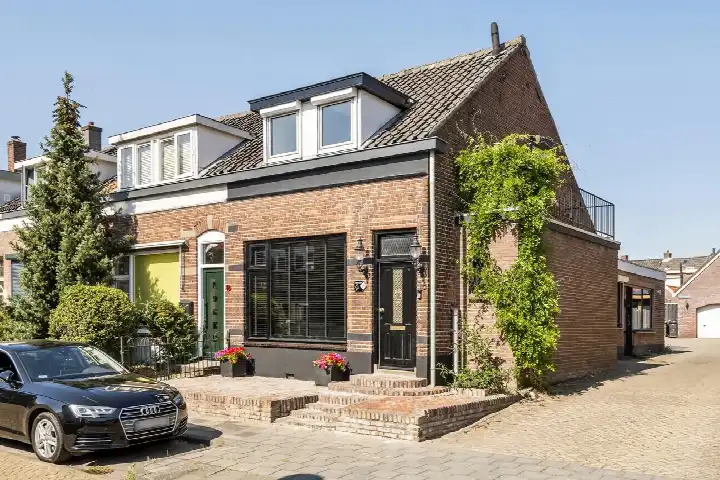
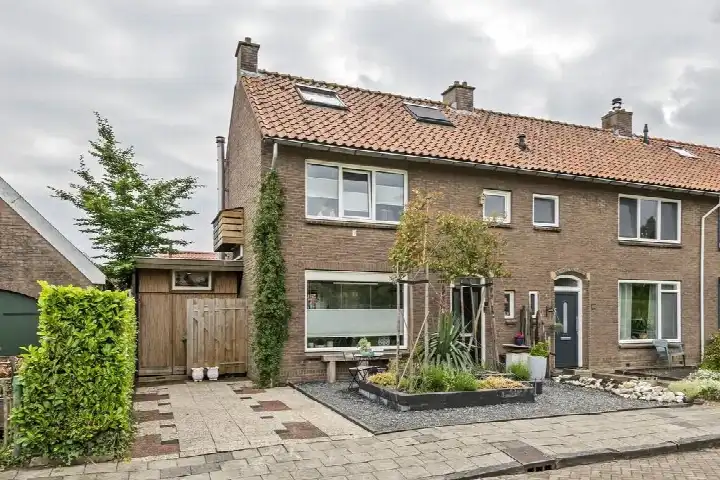
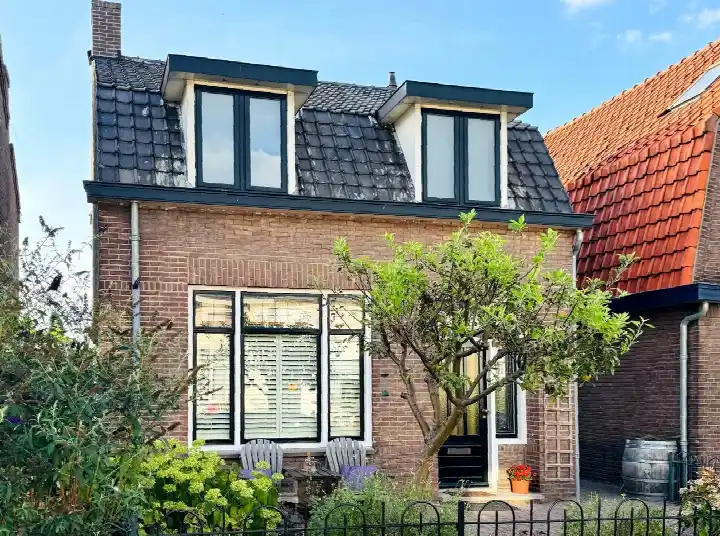
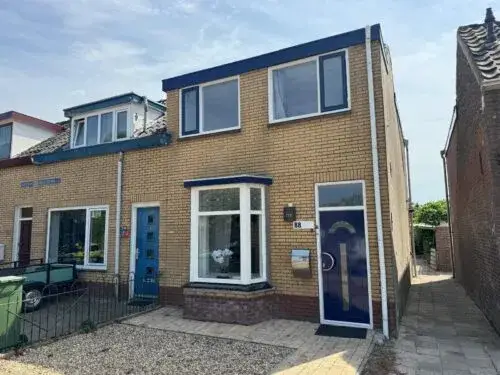
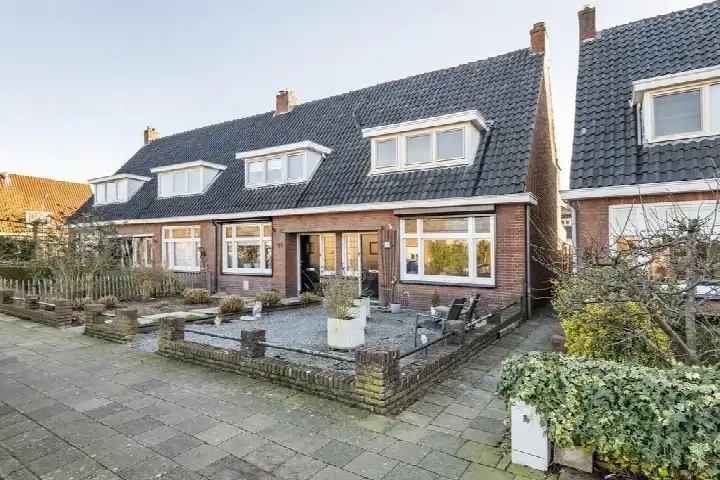
This 1920 end-of-terrace house sits on a quiet road in De Lok, a neighbourhood in the centre of Tiel. The agent describes the setting as a quiet road in the centre, and the home is offered for €375,000. With a living area of 86 m² according to the agent, the asking price works out at €4,360 per m², which is on the high side compared with other end-of-terrace houses in Tiel.
The home itself
The agent lists four rooms, two bedrooms and one bathroom spread over three floors, with a volume of 336 m³. There is a front and rear garden, with the rear garden facing northeast and accessible via the back alley, plus a detached brick garage. The home is freehold, has roof insulation and double glazing, and is heated by a combi boiler and a wood stove. The BAG registration records a living area of 104 m², while the agent lists 86 m².
Life in De Lok
De Lok is a compact neighbourhood with around 1,145 residents, and the agent notes the home is in the centre. Residents of the wider district of Tiel give their living environment an average of 7.6 out of 10, based on eleven reviews. One resident says: "It's never boring", describing speeding drivers, drunk people and drug dealing on the street, and concludes the area is by no means safe to live in with two small children. Another resident, writing about Sterrebos, says: "Living in Sterrebos means coming home to peace and greenery every day, while all amenities are nearby." The reviews clearly reflect different parts of the district. For more on the area, see the De Lok neighbourhood.
Amenities and transport
For daily groceries, Jumbo and Lidl are just around the corner, with Albert Heijn a ten-minute walk away. CBS Prins Willem-Alexander primary school is a couple of streets away, and the nearest GP, Huisartsenpraktijk Drumpt, is a ten-minute walk. The BENU Apotheek Danser pharmacy is just around the corner. Bus line 812 stops at Tiel, Santwyckse Poort, a couple of streets away, and the train station in Tiel is a ten-minute walk. The hospital, Ziekenhuis Rivierenland, is also within walking distance. For more on the wider area, see the municipality of Tiel. Public risk data at address level indicates the road traffic noise is 49 dB Lden, above the noise standard, while railway noise is 33 dB Lden, below the standard. The foundation risk indication is elevated, based on the 1920 construction on clay soil and the fact that 97% of properties in this postcode area were built before 1970. Pluvial flooding at heavy rain is low, while the current flood risk is elevated but low by 2050. These are area-level indications, not an inspection of this specific home.
Source
At the time of writing the home is offered via multiple channels, including Makelaarskantoor Budding BV on Funda.
This summary was generated with AI and may contain errors. Always verify the details with the provider.
Features
Details of this home
Transfer
Price
Energy
 Save up to € 400 on your energy billCompare now
Areas and volume
 Insure your home and belongingsGet insured
Layout
Construction
Outdoor space
The WOZ value is set annually by the municipality with 1 January as its reference date, and therefore lags the market by about a year. It is an estimated market value, not a sale price.
Frequently asked questions
About Hoveniersweg 80, Tiel
What is the asking price for this home?
The asking price is €375,000. Based on the agent's listed living area of 86 m², that works out at €4,360 per m². The BAG registration records a larger living area of 104 m², but the price per m² is calculated from the agent's figure. The home is an end-of-terrace house from 1920.
How many rooms and bedrooms does the home have?
According to the agent, the home has four rooms, two bedrooms and one bathroom, spread over three floors. The total volume is 336 m³. There is a front and rear garden, with the rear garden facing northeast and accessible via the back alley, plus a detached brick garage.
What is the energy label and what does it mean for costs?
The home has energy label E. This is not the most efficient label, so expect higher energy costs than with a more efficient home. The agent states the home has roof insulation and double glazing, and is heated by a combi boiler and a wood stove. The label itself does not say anything about the condition of the construction.
What is the WOZ value of this home?
The WOZ is the municipal valuation used for taxes, and it is not part of the information provided for this home. Without it, there is no comparison available between the asking price and the official valuation.
What are the noise and foundation risks for this address?
Public risk data indicates road traffic noise at 49 dB Lden, above the noise standard, while railway noise is below the standard. The foundation risk indication is elevated, linked to the 1920 construction on clay soil and the fact that 97% of properties in this postcode area were built before 1970. These are area-level indications, not an inspection of this specific home.
Which supermarkets and schools are nearby?
Jumbo and Lidl are both just around the corner, with Albert Heijn a ten-minute walk away. CBS Prins Willem-Alexander primary school is a couple of streets away, and there are several other primary schools within walking distance, including Rooms Katholieke Basisschool De Dagobert and Johannesschool Vrije School Tiel.
How is the public transport in this area?
Bus line 812 stops at Tiel, Santwyckse Poort, a couple of streets away, and also at Tiel, Lokstraat. The Tiel, Veemarkt stop, served by lines 42, 44, 45, 46, 48, 148, 248, 543 and 648, is a five-minute walk. The train station in Tiel is a ten-minute walk from the home.
What do residents say about living in this district?
Residents of the district of Tiel give their living environment an average of 7.6 out of 10, based on eleven reviews. One resident describes nuisance from speeding drivers, drunk people and drug dealing, while another, writing about Sterrebos, praises the peace, greenery and nearby amenities. The reviews cover different parts of the district, so experiences vary.
What is the neighbourhood of De Lok like?
De Lok has around 1,145 residents, with 42% of households being single-person households. The agent describes the home as being on a quiet road in the centre. The neighbourhood is strongly urban, with an address density of 2,486 per km². The home is an end-of-terrace house from 1920.
Is there a garden and garage?
Yes, the home has both a front and rear garden. The rear garden faces northeast and is accessible via the back alley. There is also a detached brick garage. The plot measures 200 m² according to both the BAG registration and the agent's listing.