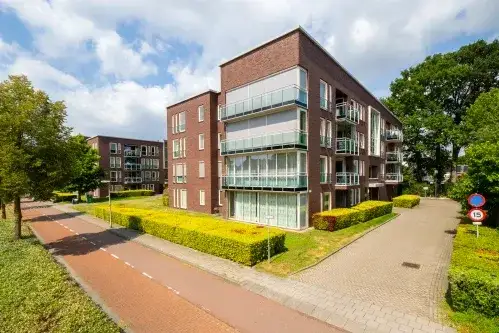
Kotmansweg 18
De Noork, Hengelo
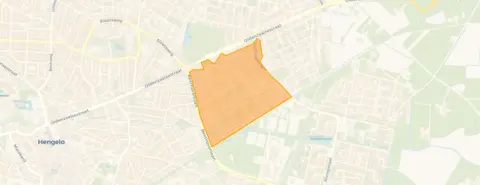 Area
AreaA quiet spot in De Noork
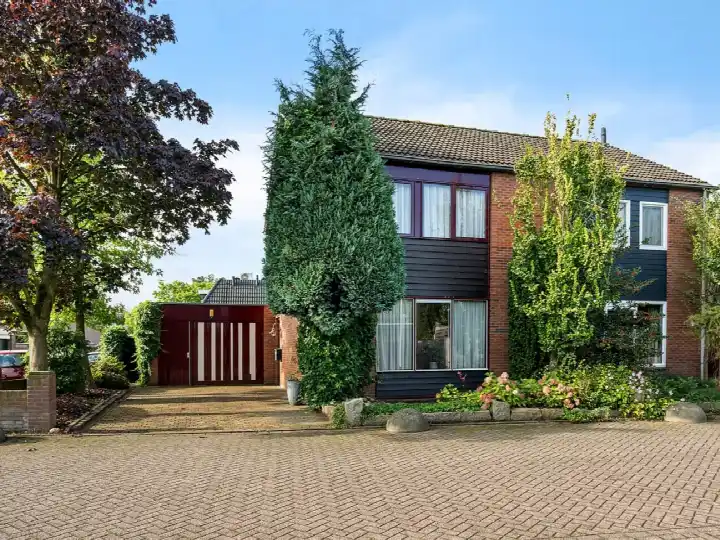
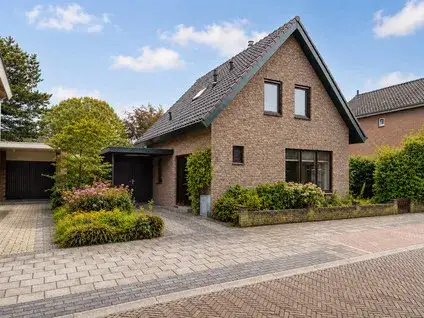
Kotmansweg 18 is an end-of-terrace house from 1964, sitting on a quiet road in the De Noork neighbourhood in Hengelo. The home is offered for €398,000, which is 52% above the average asking price of €261,708 for homes in this neighbourhood. That puts the price on the high side, especially when you consider the living area. For context, end-of-terrace houses in Hengelo are listed at an average of €3,096 per m², while this home comes in at €4,146 per m² based on the agent's listing.
The home itself
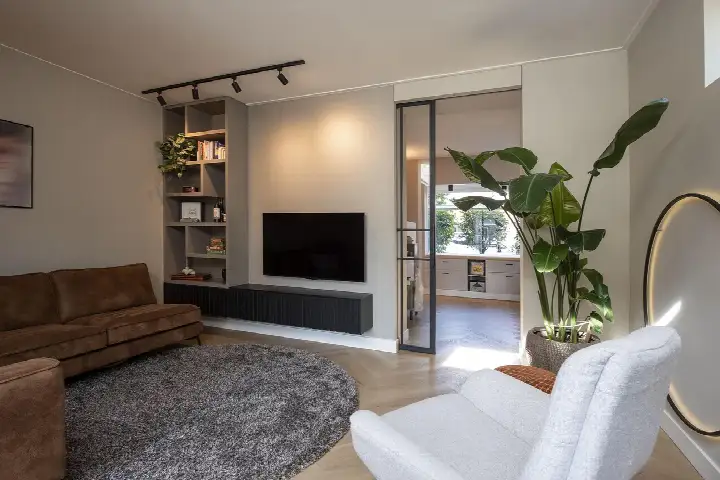
This end-of-terrace house has 4 rooms, including 3 bedrooms and 1 bathroom, spread over 2 floors. The total volume is 407 m³. According to the BAG registration, the living area is 102 m², while the agent lists 96 m². The plot is 335 m² according to both sources. Outside, there is a garden at the front, side and rear, with the rear garden facing west and accessible via the back. There is also a roof terrace, a parking space and a detached brick garage. The home has double glazing, a central heating boiler and a wood stove. It is a single-family, detached-style home, fully owned, and it has been listed since 8 September 2026.
Life in De Noork
De Noork is a neighbourhood where residents give an average score of 6.53 out of 10, based on three reviews. One resident says: "decent neighbourhood but very dependent on exactly where you are. the closer to the railway, the worse it gets." Another resident describes it as "Safe but boring", adding: "People keep to themselves, but aren't distant. They can still have a chat here and there." A third resident mentions: "Calming, Accessible, Close to the city, Shops nearby, Pleasant people." The neighbourhood has about 2,140 inhabitants, and 53% of households are single-person households. The housing stock is mixed, with 49% single-family homes and 34% owner-occupied properties. For more details, you can read about the De Noork neighbourhood.
Amenities and transport
The Aldi is just around the corner, and the Jumbo is a ten-minute walk away. For primary education, KBS de Wheele is about 4 km away, and Basisschool de Vonder is a similar distance. The nearest GP is Huisartsenpraktijk de Poort van Borne in Borne, about 4 km away, while the pharmacy, Apotheek Koop BV, is just around the corner. The nearest bus stop is Hengelo, De Noork, on bus line 11, just around the corner. Hengelo Oost train station is a ten-minute walk away. The municipality of Hengelo offers further amenities and services, as described on the municipality of Hengelo. The address-level risk data from public sources (Atlas Leefomgeving, KCAF, Klimaateffectatlas) indicates that the noise level from road traffic is 50 dB Lden, which is above the noise standard (reference year 2022), while railway noise is 34 dB Lden, which is below the standard (reference year 2023). The foundation risk indication is low, based on the soil type (sand) and the fact that the home was built before 1970. For climate risks, the indication for pluvial flooding (heavy rain) is medium, while flood risk is low for both the current situation and 2050. Heat stress is low currently, but medium by 2050. These are area-level indications, not an inspection of this specific home.
Source and agent
At the time of writing, the home is offered via multiple channels, including Elst&co Makelaars and Elst&co Makelaars.
This summary was generated with AI and may contain errors. Always verify the details with the provider.
Features
Details of this home
Transfer
Price
Energy
 Save up to € 400 on your energy billCompare now
Areas and volume
 Insure your home and belongingsGet insured
Layout
Construction
Outdoor space
The WOZ value is set annually by the municipality with 1 January as its reference date, and therefore lags the market by about a year. It is an estimated market value, not a sale price.
Frequently asked questions
About Kotmansweg 18, Hengelo
How does the asking price compare to other homes in De Noork?
The asking price of €398,000 is 52% above the average asking price of €261,708 for homes currently for sale in De Noork. The average price per m² in the neighbourhood is €3,096, while this home is listed at €4,146 per m² based on the agent's listing. The price is on the high side compared to the neighbourhood average.
What is the layout of this end-of-terrace house?
The home has 4 rooms, including 3 bedrooms and 1 bathroom, spread over 2 floors. The total volume is 407 m³. According to the BAG registration, the living area is 102 m², while the agent lists 96 m². The plot is 335 m². There is a garden at the front, side and rear, with the rear garden facing west and accessible via the back. There is also a roof terrace, a parking space and a detached brick garage.
What is the WOZ value of this property?
The WOZ value is the municipal valuation, which is separate from the asking price. Without this figure, it is not possible to compare the asking price to the official valuation.
What are the noise levels around this address?
According to public address-level risk data, the noise level from road traffic is 50 dB Lden, which is above the noise standard (reference year 2022). Railway noise is 34 dB Lden, which is below the standard (reference year 2023). These are area-level indications, not measurements taken at the property itself.
What supermarkets and schools are nearby?
The nearest supermarket is Aldi at 424 metres, followed by Jumbo at 847 metres and Albert Heijn at 1,108 metres. For primary education, KBS de Wheele is about 4 km away, and Basisschool de Vonder is a similar distance. The nearest secondary school is Het Twickel College Borne, also about 4 km away.
What is the public transport situation?
The nearest bus stop is Hengelo, De Noork, on bus line 11, just around the corner at 138 metres. Other stops include Hengelo, M.A. de Ruyterstraat (lines 13 and 65) at 653 metres, and Hengelo, Klein Driene (line 11) at 674 metres. Hengelo Oost train station is 577 metres away, about a ten-minute walk.
What do residents say about living in De Noork?
Residents give the neighbourhood an average score of 6.53 out of 10, based on three reviews. One resident says: "decent neighbourhood but very dependent on exactly where you are. the closer to the railway, the worse it gets." Another describes it as "Safe but boring", noting that people keep to themselves but are not distant. A third resident mentions it is "Calming, Accessible, Close to the city, Shops nearby, Pleasant people."
What is the foundation risk for this property?
The foundation risk indication for this address is low, based on the soil type (sand) and the fact that the home was built before 1970. This is an area-level indication from public data, not an inspection of the specific property.
What is the energy label and what does it mean?
The energy label is G, which is the least efficient label. This means you can expect high energy costs for heating and electricity. The home has double glazing, according to the agent, but the label itself reflects the overall energy performance of the property.
Is there a garden and parking?
Yes, the home has a garden at the front, side and rear, with the rear garden facing west and accessible via the back. There is also a roof terrace. For parking, there is a parking space and a detached brick garage.