Kerkstraat 21
Binnenstad Zuid, Harderwijk
 Area
AreaA terraced house in the heart of Harderwijk
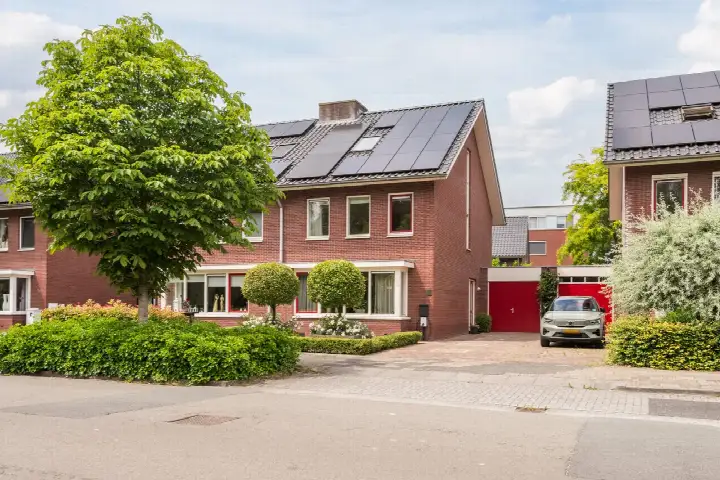
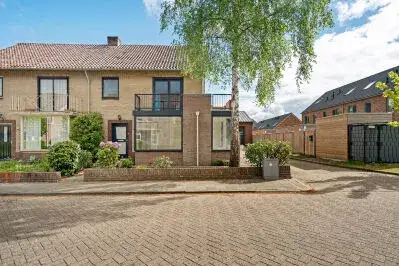
Kerkstraat 21 sits in the middle of Harderwijk's historic centre, where the streets are lively and the harbour is never far away. This terraced house from 1929 has a classic facade that fits right into the Binnenstad Zuid neighbourhood. With an asking price of €619,500, the home is priced 56% below the average asking price of €1,413,174 for terraced houses in Harderwijk, which puts it on the low side compared with the local market.
Inside the home
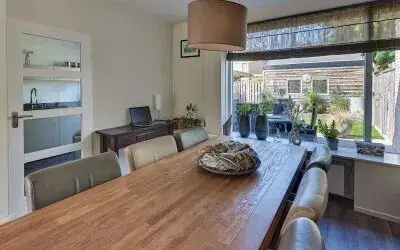
According to the agent, the house offers five rooms, four bedrooms and one bathroom spread over three floors, with a volume of 574 m³. The living area is listed at 142 m² by the agent, while the BAG registration records 147 m². The plot measures 120 m² according to the agent, against 82 m² in the BAG registration. The home has an east-facing back garden and a roof terrace. It is sold as full ownership, and the agent notes insulation in the roof, largely double glazing, wall insulation and floor insulation. Heating comes from a central heating boiler, partly underfloor heating and a wood stove.
Life in Binnenstad Zuid
This is a compact neighbourhood with just over a thousand residents, and a large share of single-person households. Residents across the municipality of Harderwijk give their living environment an average score of 7.92, based on sixteen reviews. One resident says: "It is a pleasant neighbourhood with affordable homes. The price/quality ratio is good. However, there is some litter, especially around the waste containers. The neighbourhood is close to a beautiful lake where it's nice to spend time and a 10-minute walk from the city centre." Another adds: "In our row of 6 houses live friendly people, with some of whom we have good contacts and help each other where possible!" The reviews describe a green setting with trees and shrubs, and a shopping centre a short walk away. The recorded crime figure for the area is 194 incidents, which you can weigh up for yourself. The Binnenstad Zuid neighbourhood is one of the older parts of town, with half of its homes built before 1945.
Amenities and transport
Daily errands are easily done on foot. Vomar is just around the corner, Albert Heijn is a five-minute walk away, and Dirk is a ten-minute walk. Christelijke Basisschool de Rank is on your doorstep, and Daltonschool De Veste is a couple of streets away. The GP practice De Hoge HOED is a five-minute walk, and Service Apotheek Greidanus is a ten-minute walk. Bus stop Harderwijk, Centrum is just around the corner with lines 1, 104, 216 and 513, and Harderwijk station is a ten-minute walk. The hospital Sint Jansdal is also within walking distance. The municipality of Harderwijk offers a range of amenities nearby.
WOZ and address data
No WOZ value is available for this property. The address-level risk data from public sources indicates a road traffic noise level of 52 dB Lden, which is above the noise standard, while railway and aircraft noise stay below their standards. The foundation risk indication is low, though this is an area-level indication based on the postcode area where 59% of buildings date from before 1970. Pluvial flooding at heavy rain is indicated as elevated, while current flood risk is low and heat stress is low, rising to medium by 2050. These are area-level indications, not an inspection of this specific home.
Source and agent
At the time of writing, the home is offered via multiple channels, including Uniecker Wonen Makelaars, Funda, Pararius and Vastgoed Nederland. The main agent is Uniecker Wonen Makelaars.
This summary was generated with AI and may contain errors. Always verify the details with the provider.
Features
Details of this home
Transfer
Price
Energy
 Save up to € 400 on your energy billCompare now
Areas and volume
 Insure your home and belongingsGet insured
Layout
Construction
Outdoor space
Frequently asked questions
About Kerkstraat 21, Harderwijk
How does the asking price compare with other homes in the neighbourhood?
The asking price of €619,500 is 56% below the average asking price of €1,413,174 for homes in the neighbourhood. The median asking price in the area is €425,000, and prices range from €199,500 to over €12 million. The average price per square metre in the neighbourhood is €5,232, while this home is listed at €4,363 per m² based on the agent's floor area of 142 m².
What is the layout of this terraced house?
According to the agent, the home has five rooms, four bedrooms and one bathroom spread over three floors. The living area is listed at 142 m² by the agent, while the BAG registration records 147 m². The plot measures 120 m² according to the agent, against 82 m² in the BAG registration. There is an east-facing back garden and a roof terrace.
What is the energy label and what does it mean for costs?
The home has energy label C. This is a mid-range label, so you can expect moderate energy costs compared with the least efficient label G. The agent notes insulation in the roof, largely double glazing, wall insulation and floor insulation, which may help keep the home comfortable. Heating comes from a central heating boiler, partly underfloor heating and a wood stove.
What is the foundation risk for this address?
The foundation risk indication for this address is low, according to public data from KCAF. This is an area-level indication, not an inspection of this specific home. The home was built in 1929, and in the postcode area 59% of buildings date from before 1970. The risk data is based on the wider area rather than a structural survey of this property.
What are the noise levels around this home?
Public data indicates a road traffic noise level of 52 dB Lden, which is above the noise standard. Railway noise is measured at 28 dB Lden and aircraft noise at 14 dB Lden, both below their respective standards. These are area-level indications from the Atlas Leefomgeving, not measurements taken at the property itself.
What shops and schools are nearby?
Vomar is just around the corner at about 255 metres, Albert Heijn is about 426 metres away, and Dirk is roughly a kilometre away. Christelijke Basisschool de Rank is about 71 metres from the home, and Daltonschool De Veste is about 342 metres away. There are 14 supermarkets and 33 schools within five kilometres.
How is the public transport in this area?
Bus stop Harderwijk, Centrum is about 248 metres away and serves lines 1, 104, 216 and 513. Harderwijk station is about 1.3 kilometres away, roughly a ten-minute walk. The stop Harderwijk, Dolfinarium is about 458 metres away with additional lines 111, 142, 144, 147 and 207.
What is the neighbourhood like according to residents?
Residents across the municipality of Harderwijk give their living environment an average score of 7.92, based on sixteen reviews. One resident mentions a pleasant neighbourhood with affordable homes and a good price/quality ratio, though there is some litter around waste containers. Another resident describes a green neighbourhood with friendly neighbours who help each other where possible.
How large is the living area of this home?
The agent lists the living area at 142 m², while the BAG registration records 147 m². The agent's figure is 29% larger than the neighbourhood average of 110 m². The plot is listed at 120 m² by the agent, against 82 m² in the BAG registration. Both figures are stated here without choosing between them.
What is the flood risk for this address?
The current flood risk is indicated as low, and it remains low for 2050. Pluvial flooding at heavy rain is indicated as elevated. Heat stress is currently low but is expected to rise to medium by 2050. These are area-level indications from the Klimaateffectatlas, not an assessment of this specific property.