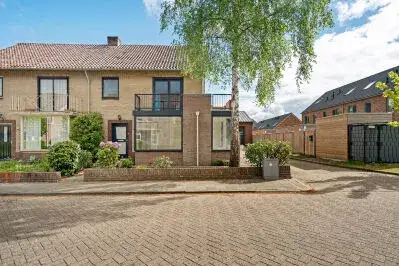
Hondegatstraat 7A
Binnenstad Noord, Harderwijk
 Area
AreaA historic apartment in the heart of Harderwijk
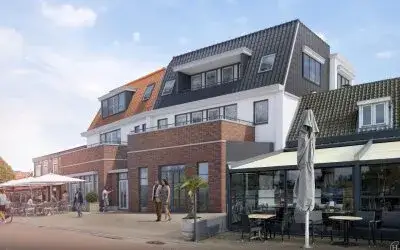
This apartment sits in the middle of Harderwijk's historic centre, on the Hondegatstraat. The building dates from 1770, so you are living in a piece of the town's history. With an asking price of €595,000, this home is priced well below the average asking price of €1,353,665 for homes in this neighbourhood, which puts it on the low side compared to the local market. For context, the median asking price in the area is also €595,000. The price per square metre comes to €4,375 based on the agent's listed floor area. If you are looking at [apartments in Harderwijk], this one stands out for its central setting and historic character.
Inside the home
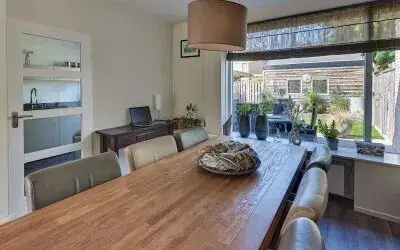
According to the agent, this apartment spans two floors and includes four rooms, three bedrooms and one bathroom. The living area is listed as 136 m² by the agent, while the BAG registration records 132 m². The home has a sunny terrace and a roof terrace, and it is located on the first living floor. It is offered as full ownership. The agent notes that the property has roof insulation, largely double glazing and wall insulation. Heating comes from a central heating boiler, a gas fireplace and partial underfloor heating. There is a homeowners' association fee of €196 per month.
The Binnenstad Noord neighbourhood
Binnenstad Noord is a compact urban neighbourhood with around 1,335 residents, many of whom live alone. Residents across the municipality of Harderwijk give their living environment an average score of 7.92, based on 16 reviews. One resident says: "It is a pleasant neighbourhood with affordable homes. The price/quality ratio is good. However, there is some litter, especially around the waste containers. The neighbourhood is close to a beautiful lake where it's nice to spend time and a 10-minute walk from the city centre." Another adds: "In our row of 6 houses live friendly people, with some of whom we have good contacts and help each other where possible!" A third resident notes: "Nice neighbourhood, I feel safe. The area is reasonably clean, lots of greenery." These reviews describe the wider municipality, so they give a general impression rather than a verdict on this specific street. For more detail on the area, you can read about [the Binnenstad Noord neighbourhood].
Daily life and getting around
For groceries, Vomar is just around the corner, with Albert Heijn a couple of streets away and Dirk a ten-minute walk from home. Christelijke Basisschool de Rank is on your doorstep, and Daltonschool De Veste is a couple of streets away. The GP practice De Hoge HOED, Huisartsenpraktijk van Eeden en Kassing is a couple of streets away, and Service Apotheek Greidanus is a ten-minute walk. Sint Jansdal hospital is a ten-minute walk. Bus stops at Harderwijk, Centrum are a couple of streets away, with lines 1, 104, 216 and 513. The nearest train station is Harderwijk, about a ten-minute walk. The town centre, with its restaurants and library, is right on your doorstep, and a park is a ten-minute walk. All of this is part of [the municipality of Harderwijk].
WOZ and address data
No WOZ value is available for this property, so there is no municipal valuation to compare with the asking price. Public risk data at address level indicates that road traffic noise is 48 dB Lden, railway noise is 27 dB Lden and aircraft noise is 15 dB Lden, all below the relevant noise standards. The foundation risk indication is medium, based on the fact that the building dates from before 1970 and that 89% of properties in this postcode area were built before 1970. These are area-level indications, not an inspection of this specific home. For climate risks, pluvial flooding at heavy rain is indicated as elevated, while current flood risk and heat stress are low, with heat stress expected to become medium by 2050.
Source
At the time of writing, the home is offered via Van der Hoek Makelaardij B.V. and through Van der Hoek Makelaardij B.V. on Funda, so it is listed through multiple channels.
This summary was generated with AI and may contain errors. Always verify the details with the provider.
Features
Details of this home
Transfer
Price
Energy
 Save up to € 400 on your energy billCompare now
Areas and volume
 Insure your home and belongingsGet insured
Layout
Construction
Outdoor space
Frequently asked questions
About Hondegatstraat 7A, Harderwijk
How does the asking price compare to other homes in the neighbourhood?
The asking price of €595,000 is exactly the median asking price for homes currently for sale in Binnenstad Noord. The average asking price in the neighbourhood is €1,353,665, which is considerably higher, so this apartment sits at the lower end of the price range. The price per square metre is €4,375 based on the agent's listed floor area of 136 m².
What is the layout of this apartment?
According to the agent, the apartment has four rooms, three bedrooms and one bathroom spread over two floors. The living area is listed as 136 m² by the agent, while the BAG registration records 132 m². There is a sunny terrace and a roof terrace, and the home is located on the first living floor. The volume of the property is 505 m³.
What is the energy label and what does it mean for costs?
The home has energy label B. This is an efficient label, so you can expect relatively moderate energy costs compared to less efficient homes. The agent also notes that the property has roof insulation, largely double glazing and wall insulation. Heating is provided by a central heating boiler, a gas fireplace and partial underfloor heating.
Is there a homeowners' association fee?
Yes, there is a homeowners' association fee of €196 per month. This is a standard arrangement for an apartment, where the fee covers shared costs for the building. The property is offered as full ownership, meaning you own the apartment outright.
What is the foundation risk for this property?
The foundation risk indication for this address is medium. This is based on the fact that the building dates from 1770, before 1970, and that 89% of properties in this postcode area were built before 1970. This is an area-level indication from public data, not an inspection of this specific home.
What are the noise levels around this address?
Public data indicates road traffic noise of 48 dB Lden, railway noise of 27 dB Lden and aircraft noise of 15 dB Lden, all below the relevant noise standards. These are area-level indications based on public data, not measurements taken at the property itself.
What is the flood risk for this area?
The current flood risk is indicated as low, and it is expected to remain low by 2050. Pluvial flooding at heavy rain is indicated as elevated. Heat stress is currently low but is expected to become medium by 2050. These are area-level indications from the climate impact atlas, not an assessment of this specific property.
Which supermarkets are nearby?
Vomar is just around the corner at about 182 metres, Albert Heijn is a couple of streets away at about 421 metres, and Dirk is a ten-minute walk at about 868 metres. There are also Lidl and Boni within about 1.4 kilometres. This gives you several options for daily groceries within easy walking distance.
What schools are close to this home?
Christelijke Basisschool de Rank is on your doorstep at about 174 metres, and Daltonschool De Veste is a couple of streets away at about 413 metres. There is also De Springplank, a special primary school, at about 667 metres, and Praktijkschool Mijnschool for secondary education at about 741 metres.
How is the public transport connection?
The nearest bus stop is Harderwijk, Centrum, a couple of streets away at about 326 metres, with lines 1, 104, 216 and 513. The Harderwijk, Dolfinarium stop is also close at about 366 metres with more lines. The nearest train station is Harderwijk at about 1.4 kilometres, roughly a ten-minute walk.
What do residents say about living in this area?
Residents across the municipality of Harderwijk give their living environment an average score of 7.92 out of 10, based on 16 reviews. One resident mentions a pleasant neighbourhood with a good price/quality ratio, close to a lake and a 10-minute walk from the city centre. Another notes friendly neighbours and a clean, green area where they feel safe.
How old is the building and what does that mean?
The building dates from 1770, making it a historic property in the centre of Harderwijk. The year of construction is a fact about the building's age, and the foundation risk indication for the area is medium, partly because the building predates 1970. The home has energy label B, which is an efficient label.