Middenlaan 36
Veldkamp, Harderwijk
 Area
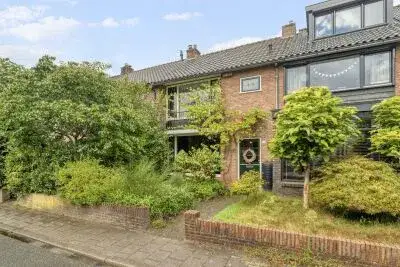
AreaA classic end-of-terrace home in Veldkamp
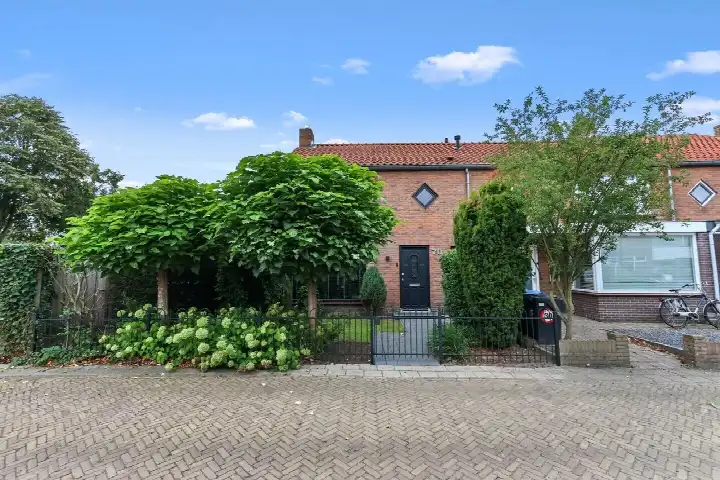
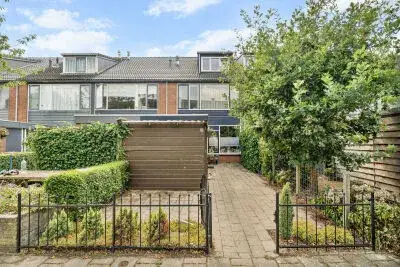
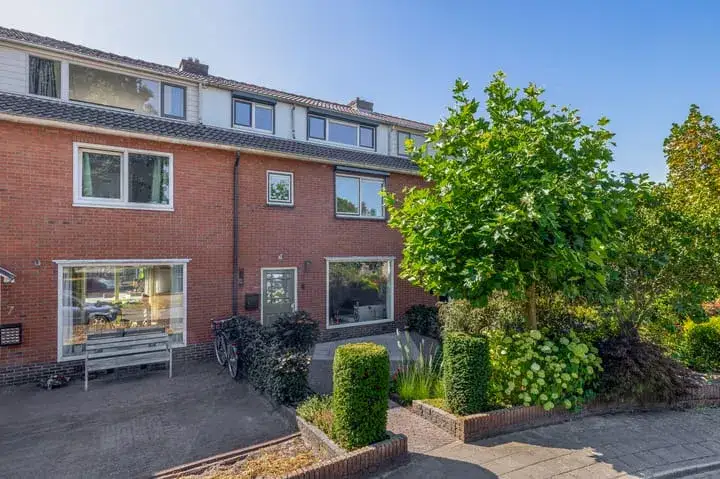
Tucked away on a quiet road in a residential part of Veldkamp, this end-of-terrace house from 1954 has a warm, established feel. The home sits in a neighbourhood where most properties were built between 1945 and 1970, giving the street a mature, settled character. With a price of €519,000, the asking price is in line with the market when compared with the neighbourhood average. For context, the average asking price for homes currently for sale in Veldkamp is €696,667, and this property sits 26% below that figure. If you are looking at [end-of-terrace houses in Harderwijk], this one offers a distinct option in a well-established part of town.
Inside the home
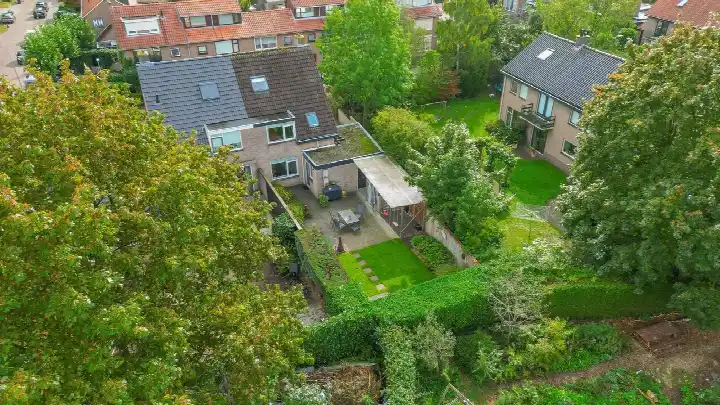
The agent describes a five-room layout with four bedrooms and one bathroom spread over three floors, giving the home a generous sense of space. The living area is listed at 112 m² according to the agent, while the BAG registration records 134 m². The plot measures 358 m² in both records. Outside, there is a rear garden of 144 m² facing west, plus a front garden and an attached brick garage. The home has full ownership, and the agent notes insulation including roof insulation, double glazing, HR glazing, cavity wall insulation and floor insulation. Heating comes from a central heating boiler with partial underfloor heating.
Life in Veldkamp
Veldkamp is a compact neighbourhood of around 1,290 residents, and the reviews paint a picture of a friendly, green corner of Harderwijk. Across the municipality, residents give an average score of 7.92 based on 16 reviews. One resident says: "It is a pleasant neighbourhood with affordable homes. The price/quality ratio is good. However, there is some litter, especially around the waste containers. The neighbourhood is close to a beautiful lake where it's nice to spend time and a 10-minute walk from the city centre. It's nice living here! It is a green neighbourhood, surrounded by trees and shrubs. There are three excellent schools a 2-minute walk away. A shopping centre with a bakery, chemist and supermarket is a 7-minute walk away." Another adds: "In our row of 6 houses live friendly people, with some of whom we have good contacts and help each other where possible!" A third resident notes: "Nice neighbourhood, I feel safe. The area is reasonably clean, lots of greenery." The reviews are based on the wider municipality, so they reflect the broader area rather than this street specifically. Around 91% of homes in the neighbourhood are owner-occupied, and the housing stock is entirely from the 1945-1970 period. For more on the area, have a look at [the Veldkamp neighbourhood].
Amenities and getting around
The daily routine is well covered here. Christelijke Daltonschool Willem Alexander is on your doorstep, just 23 metres away, and Basisschool de Wegwijzer is a ten-minute walk. For secondary education, RSG Slingerbos is a couple of streets away. The nearest GP, Medisch Centrum Pontanus, is a five-minute walk, and Alphega Apotheek Tweelingstad is just around the corner. Jumbo supermarket is a ten-minute walk, with Aldi and Boni a bit further out. For public transport, the bus stop at Harderwijk, Mecklenburglaan is a five-minute walk with lines 114 and 674, and Harderwijk train station is a ten-minute walk. The municipality of Harderwijk offers a range of services and facilities, and you can read more about [the municipality of Harderwijk] for the wider picture.
WOZ value and address data
The WOZ value for this home is €470,000, based on the reference date of 1 January 2025. The asking price sits 10% above this municipal valuation. Over the past five years, the WOZ value has risen by 61%, from €292,000 in 2020 to €470,000 in 2025. As for the address itself, public risk data indicates a medium foundation risk for this area, which is an area-level indication rather than an inspection of this specific home. The home was built in 1954, before 1970, and the soil type is sand. Noise from road traffic is measured at 57 dB Lden, which is above the noise standard, while railway noise at 33 dB and aircraft noise at 11 dB are both below their standards. For climate risks, pluvial flooding at heavy rain is rated medium, while current flood risk and heat stress are low, with heat stress expected to rise to medium by 2050. These are all area-level indications from public data sources.
Source and agent
At the time of writing, the home is offered via multiple channels, including Midden Nederland Makelaars and Midden Nederland Makelaars Harderwijk B.V. on Funda.
This summary was generated with AI and may contain errors. Always verify the details with the provider.
Features
Details of this home
Transfer
Price
Energy
 Save up to € 400 on your energy billCompare now
Areas and volume
 Insure your home and belongingsGet insured
Layout
Construction
Outdoor space
The WOZ value is set annually by the municipality with 1 January as its reference date, and therefore lags the market by about a year. It is an estimated market value, not a sale price.
Frequently asked questions
About Middenlaan 36, Harderwijk
How does the asking price compare to the WOZ value?
The asking price of €519,000 is 10% above the WOZ value of €470,000, which was set on 1 January 2025. The WOZ value is the municipal valuation used for tax purposes, not the current market value. The difference between the asking price and the WOZ value is a factual comparison, and what it means for you depends on your own assessment of the home.
How has the WOZ value developed over the past five years?
Between 2020 and 2025, the WOZ value rose by 61%, from €292,000 to €470,000. The yearly figures show a steady increase: €292,000 in 2020, €334,000 in 2021, €398,000 in 2022, €407,000 in 2023, €429,000 in 2024 and €470,000 in 2025. This gives a sense of how the municipal valuation has moved over time.
What is the layout of this home?
According to the agent, the home has five rooms, four bedrooms and one bathroom spread over three floors. The living area is listed at 112 m² by the agent, while the BAG registration records 134 m². The plot measures 358 m². There is a rear garden of 144 m² facing west, a front garden and an attached brick garage. The home has full ownership.
What insulation and heating does the home have?
The agent states the home has roof insulation, double glazing, HR glazing, cavity wall insulation and floor insulation. Heating comes from a central heating boiler with partial underfloor heating. The energy label is B. These are the facts as listed by the agent, without any judgement on how they perform in practice.
What is the foundation risk for this address?
The foundation risk indication for this area is medium, based on public data from KCAF. This is an area-level indication, not an inspection of this specific home. The home was built in 1954, before 1970, and the soil type is sand. The indication covers the postcode area, where 100% of properties were built before 1970.
What are the noise levels around this home?
Public data from Atlas Leefomgeving shows road traffic noise at 57 dB Lden, which is above the noise standard. Railway noise is measured at 33 dB Lden and aircraft noise at 11 dB Lden, both below their respective standards. These figures are area-level indications based on the 2022 and 2023 reference years, not measurements taken at the property itself.
What climate risks apply to this address?
The climate risk data indicates pluvial flooding at heavy rain is rated medium, while current flood risk and heat stress are both low. By 2050, heat stress is expected to rise to medium, while flood risk remains low. These are area-level indications from the Klimaateffectatlas, not an assessment of this specific property.
Which schools are near this home?
Christelijke Daltonschool Willem Alexander is on your doorstep, just 23 metres away. Basisschool de Wegwijzer is about 694 metres away, and De Vlieger is roughly 901 metres away. For secondary education, RSG Slingerbos is around 764 metres away, and StartCollege Internationale Schakelklas (ISK) Harderwijk is about 456 metres away.
What supermarkets and shops are nearby?
The nearest Jumbo supermarket is about 800 metres away, which is a ten-minute walk. Another Jumbo is at 1,381 metres, followed by Aldi at 1,486 metres, Boni at 1,616 metres and a further Jumbo at 1,739 metres. A resident also mentions a shopping centre with a bakery, chemist and supermarket at a 7-minute walk.
How is public transport in this area?
The nearest bus stop is Harderwijk, Mecklenburglaan, about 561 metres away, served by lines 114 and 674. Ermelo, Fokko Kortlanglaan is at 687 metres with the same lines, and Harderwijk, Tweelingstad is at 842 metres with lines 104 and 206. Harderwijk train station is about 852 metres away, a ten-minute walk.
What do residents say about living in this area?
Across the municipality of Harderwijk, residents give an average score of 7.92 based on 16 reviews. One resident describes a pleasant neighbourhood with good price/quality ratio, close to a lake and a 10-minute walk from the city centre, though noting some litter around waste containers. Another mentions friendly neighbours in their row of six houses, and a third says the area is reasonably clean with lots of greenery.
How does the price per m² compare to the neighbourhood?
The asking price of €519,000 works out at €4,634 per m² based on the agent's listed living area of 112 m². The average asking price per m² for homes currently for sale in Veldkamp is €3,777. The average asking price in the neighbourhood is €696,667, and this home sits 26% below that figure.