A quiet spot in Velp-Zuid
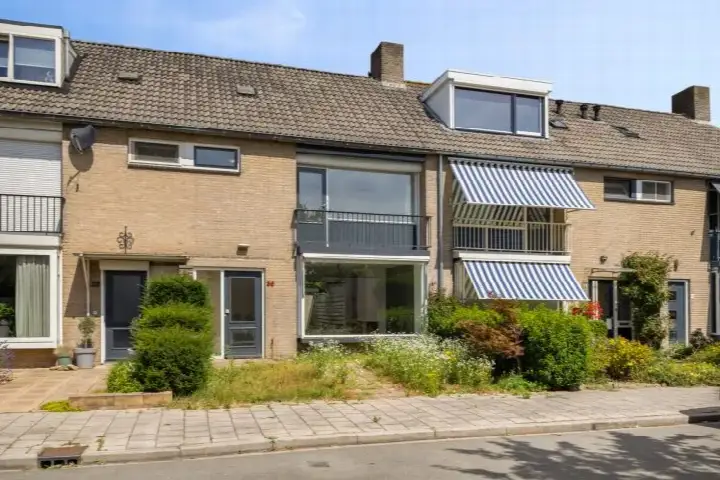
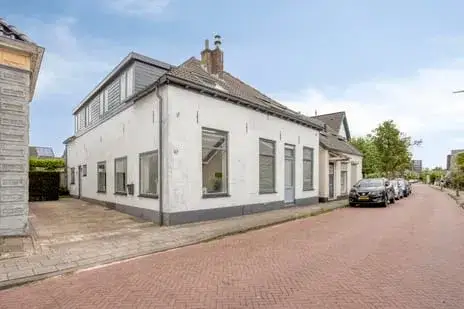
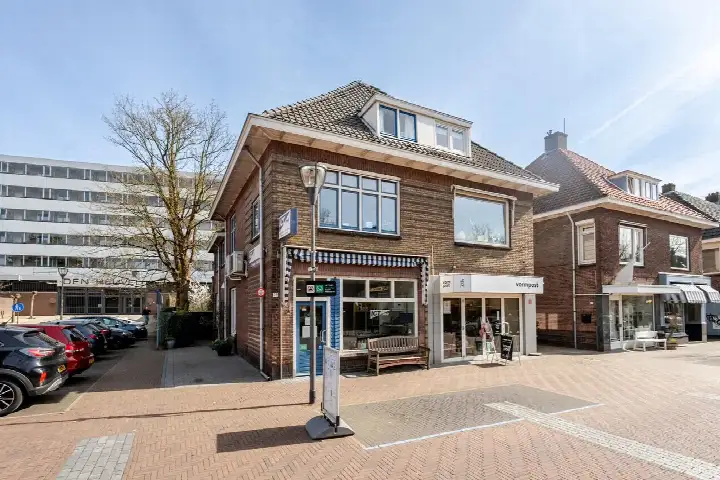
Tucked away on a quiet road in a wooded setting, this end-of-terrace house from 1973 sits in the Velp-Zuid ten zuiden van Waterstraat neighbourhood. The asking price of €525,000 is 36% above the neighbourhood average asking price of €385,167, which puts it on the high side for the area. With 18 homes currently for sale in the neighbourhood, the market here is limited. For context, end-of-terrace houses in Rheden give you a sense of what similar properties go for across the municipality.
The home itself
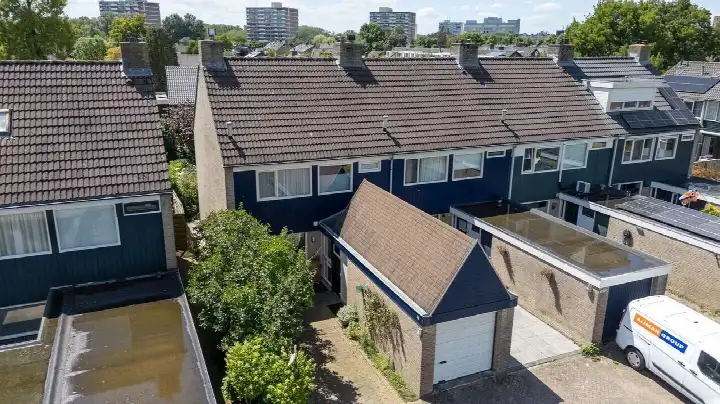
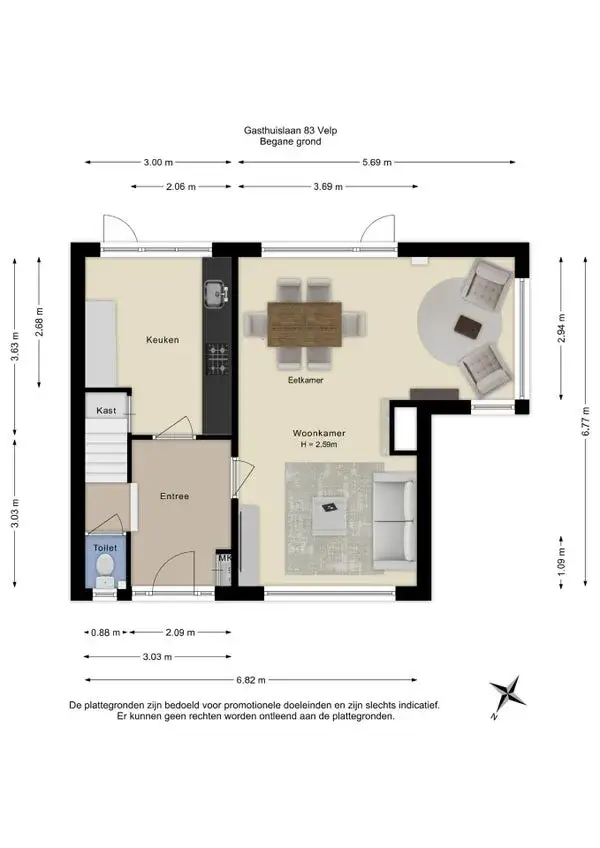
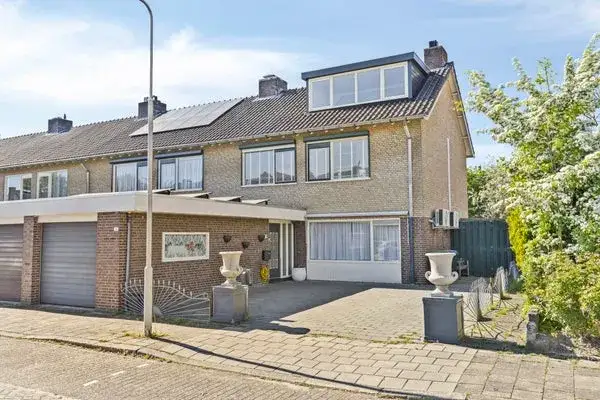
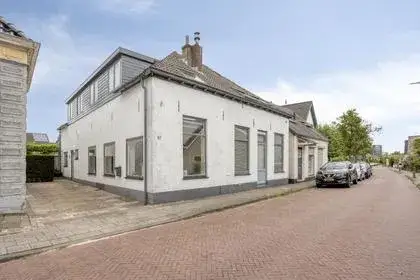
This five-room end-of-terrace house spans three floors and has four bedrooms and one bathroom. The living area is 136 m² according to the agent, while the BAG registration records 156 m². The plot measures 248 m². Outside there is a front, side and rear garden, with the rear garden facing southwest and accessible via the back alley. An attached brick garage provides parking and storage. The home is fully owned, insulated with roof, wall and floor insulation, and heated by a central heating boiler. The energy label is A, an efficient label.
Life in Velp-Zuid ten zuiden van Waterstraat
Residents of the wider Velp district give their living environment an average score of 7.19, based on eleven reviews. One resident notes: "Velp Noord is a nice neighbourhood to grow up in. It's quiet, yet everything is close by. The playground is always busy with children, and the park is perfect for a bike ride or to hang out with friends." Another is less enthusiastic: "Not much privacy." A third mentions that "the neighbourhood is being flattened" as demolition takes time. The neighbourhood itself has around 3,300 inhabitants, with a large share of one-person households. The Velp-Zuid ten zuiden van Waterstraat neighbourhood is one of several distinct areas within Velp.
Amenities and transport
Daily errands are well covered. A PLUS supermarket is just around the corner, with an Aldi a couple of streets away and a SPAR express within walking distance. For primary education, Ibn-i Sina and De Parkschool are both about a ten-minute walk. The nearest GP practice is Huisartspraktijk E.M.E. Brugman in Westervoort, and Boots Apotheek Velp is the closest pharmacy. Bus line 302 stops at Velp, Gruttostraat on your doorstep, and lines 26 and 27 run from Velp, Velperbroek. Velp train station is a ten-minute walk away. The municipality of Rheden, of which Velp is part, is the municipality of Rheden.
WOZ and address data
No WOZ value is available for this property. Area-level risk data indicates road traffic noise at 51 dB Lden, above the noise standard, while railway noise at 31 dB Lden stays below it. The foundation risk indication is low, though the clay soil is sensitive to settlement. Pluvial flooding risk is low, current flood risk is medium, and heat stress is expected to rise from low to medium by 2050. These are area-level indications based on public data, not an inspection of this specific home.
Source
At the time of writing the home is offered via multiple channels, including Assink NVM Makelaars and Assink NVM Makelaars on Funda.
This summary was generated with AI and may contain errors. Always verify the details with the provider.
Features
Details of this home
Transfer
Price
Energy
 Save up to € 400 on your energy billCompare now
Areas and volume
Layout
Construction
Outdoor space
The WOZ value is set annually by the municipality with 1 January as its reference date, and therefore lags the market by about a year. It is an estimated market value, not a sale price.
Frequently asked questions
About Talingsingel 72, Velp (Ge)
How does the asking price compare to other homes in the neighbourhood?
The asking price of €525,000 is 36% above the neighbourhood average asking price of €385,167. The median asking price in the area is €415,000, with prices ranging from €209,500 to €650,000. The average price per square metre in the neighbourhood is €3,756, while this home is listed at €3,860 per square metre based on the agent's floor area.
What is the layout of this end-of-terrace house?
The home has five rooms across three floors, including four bedrooms and one bathroom. The agent lists the living area at 136 m², while the BAG registration records 156 m². The plot measures 248 m². There is a front, side and rear garden, with the rear garden facing southwest and accessible via the back alley, plus an attached brick garage.
What is the energy label and what does it mean for costs?
The energy label is A, which is an efficient label. This means the home is likely to have relatively low energy costs compared to less efficient labels. The home is insulated with roof, wall and floor insulation and heated by a central heating boiler. No specific energy cost figures are stated in the listing.
What is the WOZ value of this property?
No WOZ value is stated for this property. The WOZ value is the municipal valuation used for tax purposes, set on a reference date. Without this figure, it is not possible to compare the asking price to the official municipal valuation.
What are the noise levels around this address?
Area-level data indicates road traffic noise at 51 dB Lden, which is above the noise standard. Railway noise is measured at 31 dB Lden, which stays below the standard. These are area-level indications based on public data from Atlas Leefomgeving, not measurements taken at this specific home.
What is the foundation risk for this property?
The foundation risk indication for this address is low. The soil is clay, which is sensitive to settlement, and 21% of properties in this postcode area were built before 1970. This is an area-level indication based on public data from KCAF, not an inspection of this specific home.
What flood and climate risks apply to this address?
Area-level climate data indicates a low risk of pluvial flooding during heavy rain. The current flood risk is medium and is expected to remain medium by 2050. Heat stress is currently low but is expected to become medium by 2050. These are area-level indications from the Klimaateffectatlas, not an assessment of this specific property.
Which supermarkets are closest to this home?
A PLUS supermarket is approximately 459 metres away, with an Aldi at 472 metres and a SPAR express at 569 metres. A Jumbo is about 1.2 kilometres away. These are the nearest options within the area, covering daily grocery shopping within a short walk or bike ride.
What public transport options are available nearby?
Bus line 302 stops at Velp, Gruttostraat about 378 metres away and at Velp, Gasthuislaan at 402 metres. Lines 26 and 27 run from Velp, Velperbroek at 506 metres. Velp train station is approximately 1.1 kilometres away, about a ten-minute walk.
What do residents say about living in this area?
Residents of the wider Velp district give an average score of 7.19 based on eleven reviews. One resident describes it as quiet with everything close by, plenty of green spaces and a busy playground. Another mentions limited privacy, and a third notes that demolition is changing parts of the area. These reviews describe the district, not specifically this neighbourhood.
How large is this home compared to others in the neighbourhood?
The living area of 136 m² according to the agent is 28% larger than the neighbourhood average of 106 m². The BAG registration records an even larger 156 m². The plot of 248 m² provides outdoor space with gardens on three sides of the home.