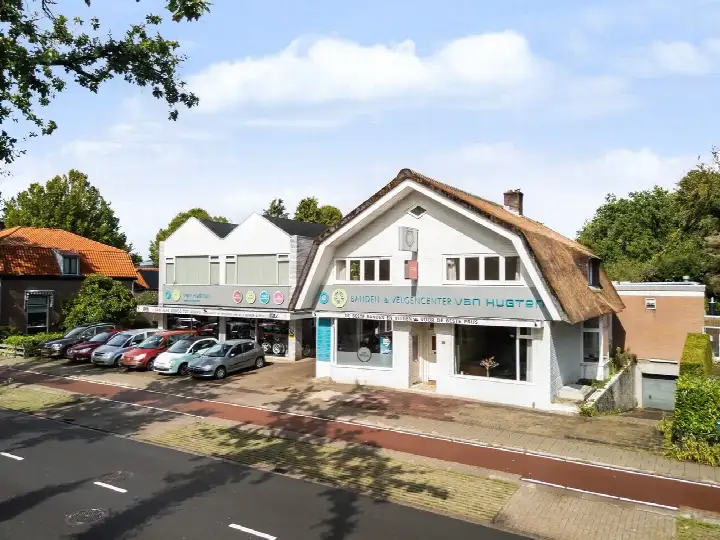
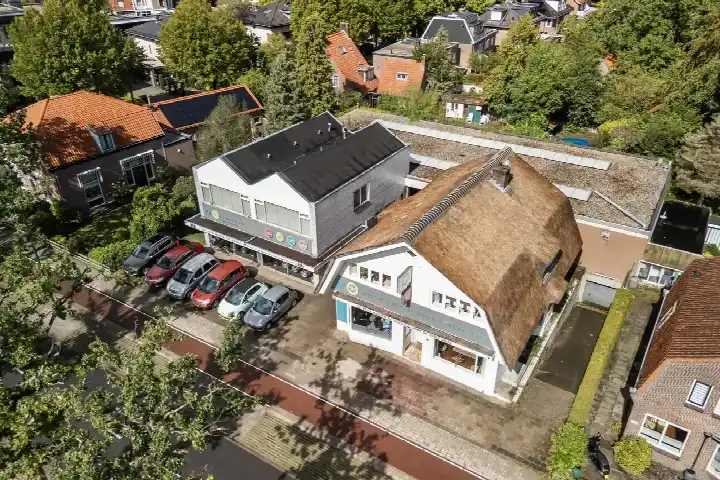
A leafy Bilthoven classic
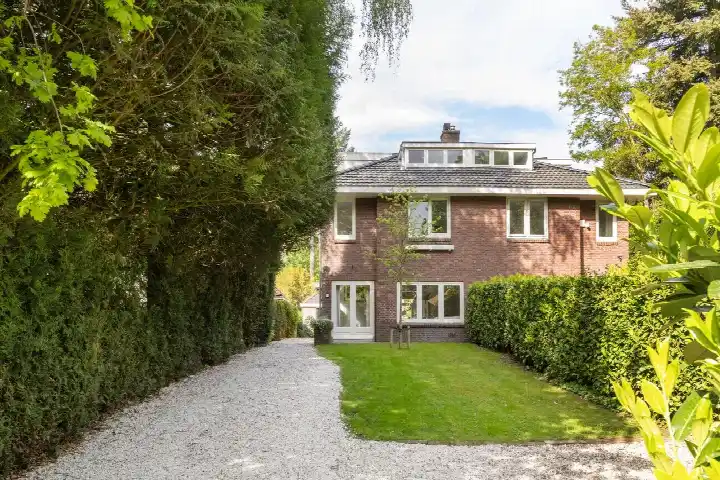
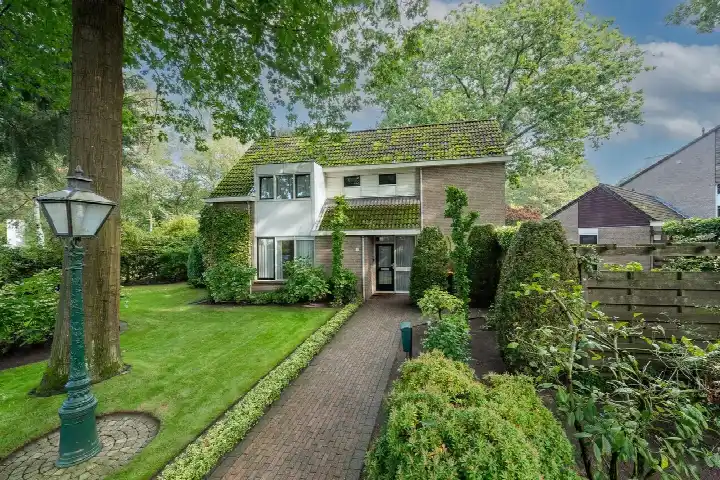
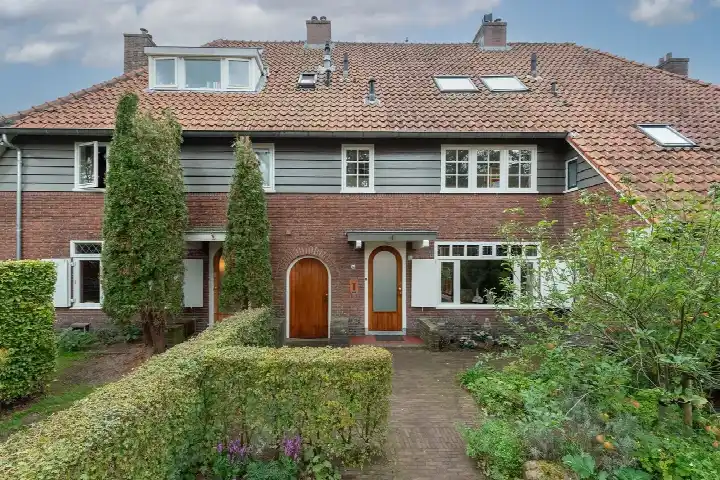
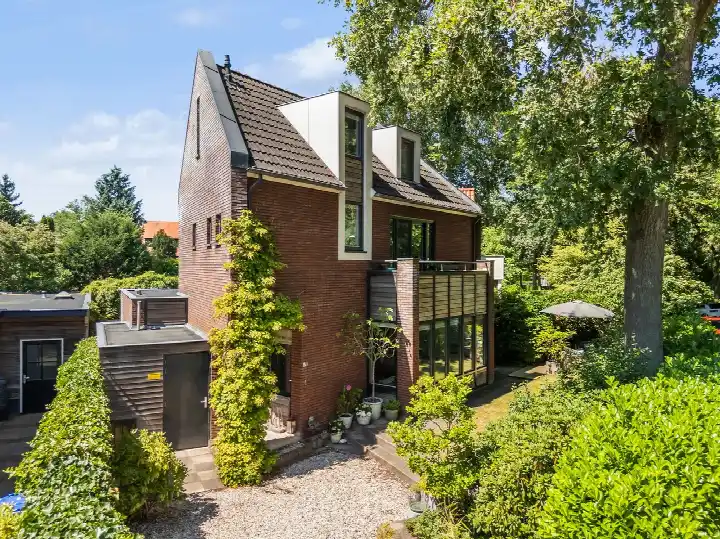
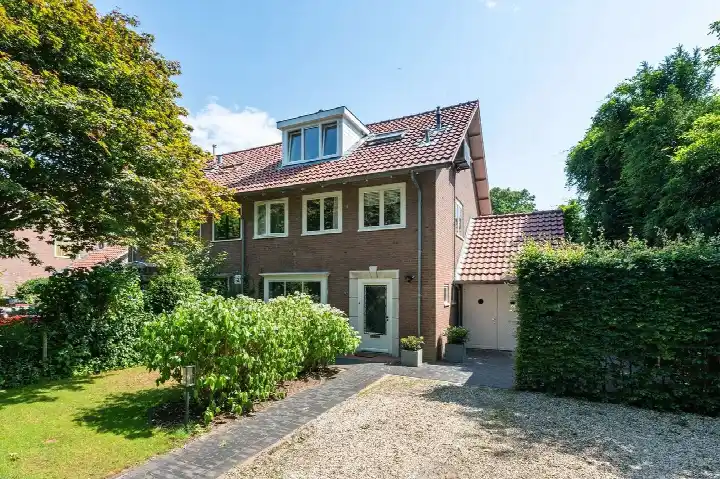
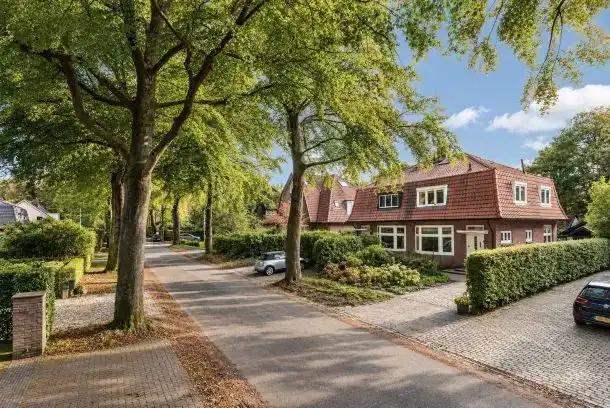
Tucked into the greenery of Bilthoven Noord I, this detached house from 1920 sits on a spacious plot of 883 m². The setting is described by the agent as both wooded and residential, so you get the calm of the trees with the convenience of a neighbourhood around you. The asking price of €1,239,000 is 24% below the average asking price in the neighbourhood, which stands at €1,620,292. For context, the average asking price per m² in the area is €6,847, and this home is listed at €7,555 per m² based on the agent's floor area. If you are looking at detached houses in De Bilt, this one stands out for its price position.
Inside the home
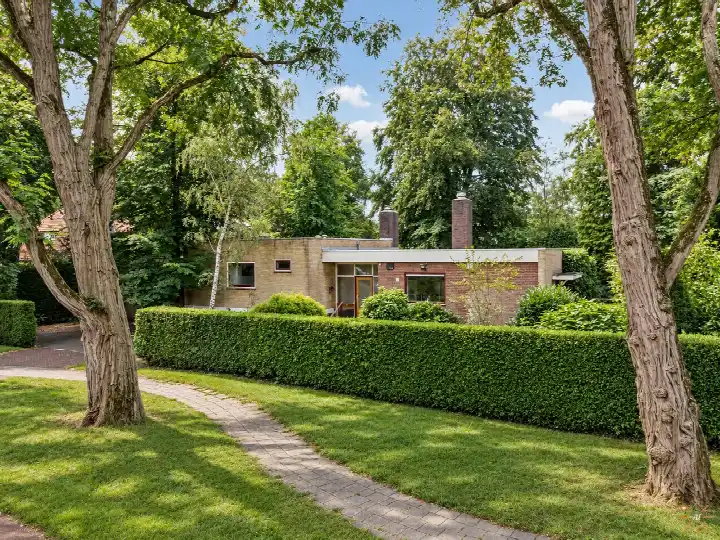
The agent lists six rooms, including four bedrooms and one bathroom, spread over three floors. The living area is given as 164 m² by the agent, while the BAG registration records 224 m². The plot size of 883 m² is consistent in both sources. The home has a garden that wraps around the property, and there are two garages: an attached wooden one and a detached brick one. It is offered in full ownership. According to the agent, the insulation is largely double glazing, and the heating runs on a central heating boiler and a pellet stove. The energy label is G, which is the least efficient label, so expect higher energy costs.
The Bilthoven Noord I neighbourhood
Bilthoven Noord I is a residential area with about 2,810 residents, and the housing stock is predominantly owner-occupied, with 91% of homes being bought rather than rented. The average household size is 2.6 people, and 44% of households have children. Residents across the municipality of De Bilt give their living environment an average score of 6.22, based on four reviews. One resident, describing the wider area, says: "The old trees, characteristic houses and green gardens give the Vogelzang district a very own, almost park-like character." Another resident is far less positive, mentioning a deterioration in the living environment. These reviews reflect the municipality as a whole, not this specific neighbourhood. For more on the Bilthoven Noord I neighbourhood, the mix of opinions is worth weighing.
Daily life and getting around
For groceries, SPAR is on your doorstep, while Albert Heijn and Lidl are both just around the corner at about 845 and 889 metres. The nearest primary school, Rooms Katholieke Basisschool St Theresia, is a couple of streets away, and the Van Dijckschool is a ten-minute walk. Huisartsenpraktijk Bilthoven and Apotheek Bilthoven are both about 940 metres away, so a ten-minute walk covers GP and pharmacy. For public transport, the bus stop Bilthoven, Schutsmantel is just around the corner, served by Flex lines, and Bilthoven, Soestdijkseweg-Noord has lines 58 and Flex. Bilthoven train station is a ten-minute walk. The municipality of the municipality of De Bilt offers this mix of local amenities and connections.
WOZ value and address data
The WOZ value on 1 January 2025 was €1,281,000, and the asking price sits 3% below that value. Between 2020 and 2025, the WOZ value rose by 42%, from €899,000 to €1,281,000. As for the address, the noise levels from road, rail and air traffic are all below the relevant standards, with road traffic at 45 dB Lden, rail at 40 dB Lden and air traffic at 40 dB Lden. The foundation risk indication is low, based on the sandy soil and the pre-1970 construction year, but this is an area-level indication, not an inspection of this home. For climate, the pluvial flooding risk is medium, while the current flood risk and heat stress are low, though heat stress is expected to become medium by 2050. These are area-level indications from public data, not a verdict on this specific property.
Source and agent
At the time of writing, the home is offered via multiple channels, including RUYSSENAARS MAKELAARS and their listings on Funda and Huispedia.
This summary was generated with AI and may contain errors. Always verify the details with the provider.
Features
Details of this home
Transfer
Price
Energy
 Save up to € 400 on your energy billCompare now
Areas and volume
Layout
Construction
Outdoor space
The WOZ value is set annually by the municipality with 1 January as its reference date, and therefore lags the market by about a year. It is an estimated market value, not a sale price.
Frequently asked questions
About Bilderdijklaan 71, Bilthoven
How does the asking price compare to the WOZ value?
The WOZ value on 1 January 2025 was €1,281,000. The asking price of €1,239,000 is 3% below that WOZ value. This means the asking price is slightly lower than the municipal valuation from that reference date. The WOZ value is set by the municipality and is not the same as the current market value, but it gives an indication of how the price relates to the official valuation.
What is the layout of this detached house?
According to the agent, the home has six rooms, including four bedrooms and one bathroom, spread over three floors. The living area is listed as 164 m² by the agent, while the BAG registration records 224 m². The plot is 883 m². There is a garden that wraps around the house, plus an attached wooden garage and a detached brick garage. The home is in full ownership.
What does the energy label G mean for this home?
The energy label is G, which is the least efficient label on the scale. This means the home is likely to have higher energy costs compared to homes with better labels. The agent notes that the insulation is largely double glazing, and the heating is provided by a central heating boiler and a pellet stove. The label itself does not say anything about the condition of the construction, only about the expected energy performance.
What is the foundation risk for this address?
The foundation risk indication for this address is low, according to public data. This is based on the sandy soil type and the fact that the home was built before 1970, in 1920. It is important to note that this is an area-level indication from public sources, not an inspection of this specific home. The actual foundation condition would require a professional survey.
What are the flood and heat stress risks at this address?
The climate risk data for this address shows a medium risk of pluvial flooding, which means flooding from heavy rain. The current flood risk from rivers or the sea is low, and the risk in 2050 is also low. Heat stress is currently low, but is expected to become medium by 2050. These are area-level indications from the Klimaateffectatlas, not a prediction for this specific property.
Which supermarkets are closest to this home?
The nearest supermarket is SPAR, at 118 metres, so it is on your doorstep. Albert Heijn is at 845 metres and Lidl at 889 metres, both about a ten-minute walk. There is also an Ekoplaza at 935 metres. In total, there are 15 supermarkets within 5 kilometres, so you have plenty of options for daily groceries.
What schools are near this property?
The nearest primary school is Rooms Katholieke Basisschool St Theresia, at 232 metres, which is just around the corner. The Van Dijckschool is at 665 metres, and the Julianaschool at 760 metres. For secondary education, the nearest school is at 2.1 kilometres. There are 35 schools within 5 kilometres, covering both primary and secondary levels.
How is the public transport connection from this address?
The nearest bus stop is Bilthoven, Schutsmantel, at 322 metres, served by Flex lines. Bilthoven, Bos Park is at 446 metres, also with Flex lines, and Bilthoven, Soestdijkseweg-Noord at 562 metres has lines 58 and Flex. Bilthoven train station is at 981 metres, about a ten-minute walk. This gives you both bus and train options for getting around.
What do residents say about living in this area?
Residents across the municipality of De Bilt give their living environment an average score of 6.22, based on four reviews. One resident praises the green, quiet character and the proximity of shops and schools. Another resident is very negative, mentioning a deterioration in the living environment. These reviews reflect the municipality as a whole, not specifically the Bilthoven Noord I neighbourhood.
How does the floor area in the listing compare to the BAG registration?
The agent lists the living area as 164 m², while the BAG registration records 224 m². The plot size is 883 m² in both sources. The difference in living area is not explained in the listing. The price per m² of €7,555 is based on the agent's floor area of 164 m².