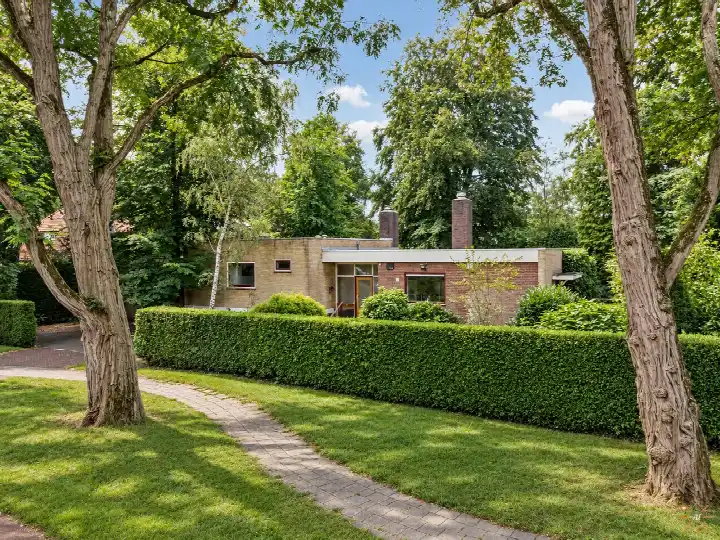
A leafy setting in Bilthoven Noord
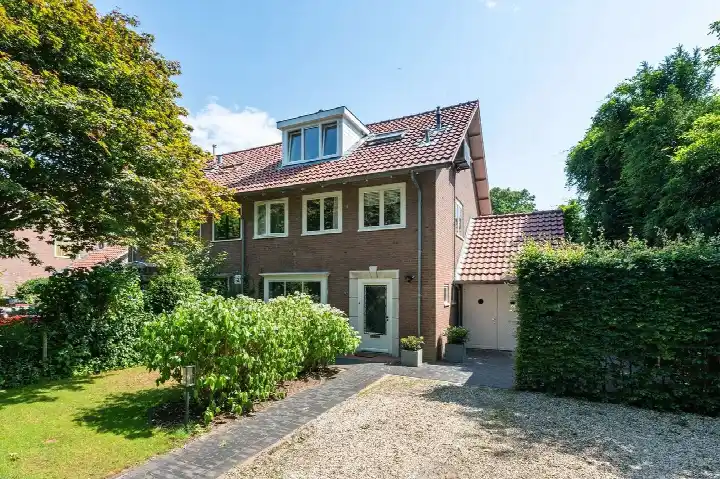
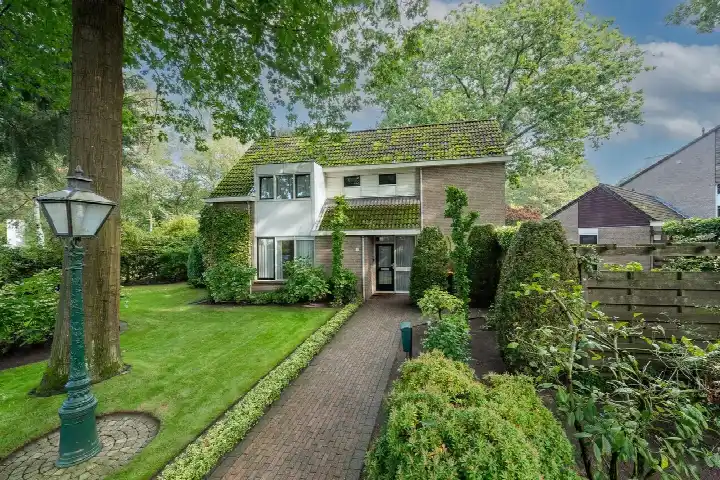
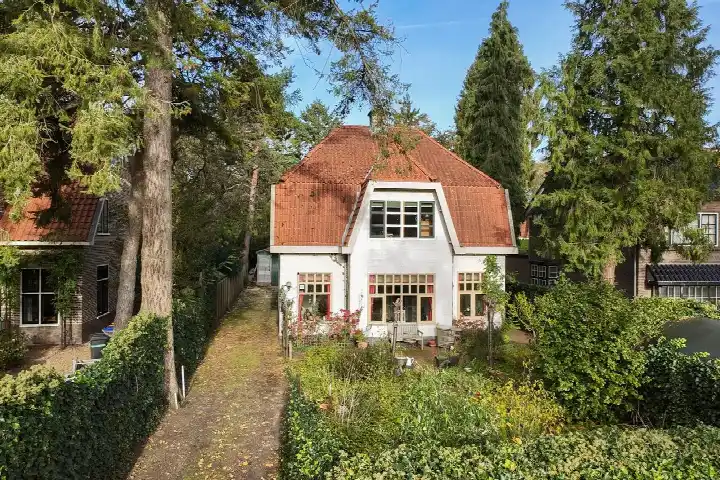
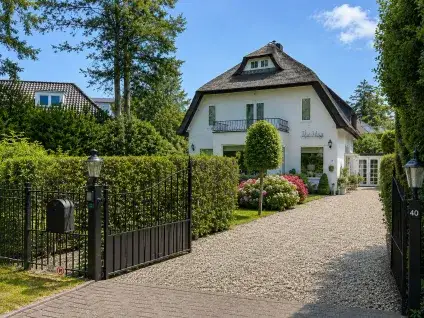
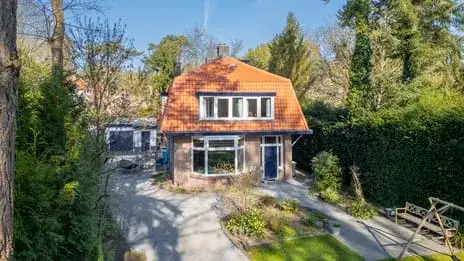
This semi-detached house sits on a quiet road in a wooded part of Bilthoven, a setting the agent describes as peaceful and green. Built in 1929, the home has a classic character that fits its surroundings. With a price of €1,375,000, it sits on the high side compared with other semi-detached houses in De Bilt, though the asking price per square metre of €7,948 is based on the agent's floor area of 173 m². For context, the wider market for semi-detached houses in De Bilt shows a range of price levels.
The home itself
The agent lists this as a family home with seven rooms, five bedrooms and two bathrooms spread over three floors, with a volume of 572 m³. The living area is given as 173 m² by the agent, while the BAG registration records 176 m²; the plot is 650 m² in both. There is a front and rear garden, with the rear facing southwest. The home has partial double glazing and a central heating boiler, and it is offered in full ownership. The energy label is E, which means you can expect moderate energy costs.
Life in Bilthoven Noord I
Bilthoven Noord I is a residential area with a mix of ages, where about a quarter of residents are 65 or older and a fifth are under 15. Most homes are owner-occupied single-family houses, and the area has a calm, established feel. Residents across the municipality of De Bilt give their living environment an average score of 5.0 out of 10, based on three reviews. One resident says: "My neighbourhood is green, close to a station and lots of nice people live here! There are 2 popular schools in the area and I feel safe walking through my neighbourhood." Another describes the area as peaceful and leafy, though with concerns about safety in the evenings. The neighbourhood itself is home to around 2,800 people, and the Bilthoven Noord I neighbourhood has a quiet, residential character.
Amenities and transport
Daily errands are easy from here. A SPAR supermarket is just around the corner, with an Albert Heijn and a Lidl a ten-minute walk away. The nearest primary school, Rooms Katholieke Basisschool St Theresia, is a couple of streets away, and the Van Dijckschool is a ten-minute walk. The GP practice Huisartsenpraktijk Bilthoven and Apotheek Bilthoven are both about a ten-minute walk. For public transport, the bus stop Bilthoven, Soestdijkseweg-Noord is a couple of streets away and is served by line 58 and Flex, while Bilthoven railway station is a ten-minute walk. The wider municipality of De Bilt offers further amenities within easy reach.
WOZ and address data
The WOZ value for this property is not stated in the available data, so no comparison with the asking price can be made here. The address-level risk data, which is an area-level indication rather than an inspection of this specific home, shows road traffic noise at 41 dB Lden, railway noise at 37 dB Lden and aircraft noise at 40 dB Lden, all below the relevant noise standards. The foundation risk indication is low, on sandy soil, and the home was built before 1970. For climate risks, pluvial flooding and current flood risk are both low, as is current heat stress, while heat stress is expected to be medium by 2050.
Source and agent
At the time of writing, the home is offered via multiple channels, including RUYSSENAARS MAKELAARS and their listing on Funda. The agent presents the property as a family home in a wooded, quiet setting.
This summary was generated with AI and may contain errors. Always verify the details with the provider.
Features
Details of this home
Transfer
Price
Energy
 Save up to € 400 on your energy billCompare now
Areas and volume
Layout
Construction
Outdoor space
Frequently asked questions
About Ten Katelaan 24, Bilthoven
What is the asking price for this semi-detached house in Bilthoven?
The asking price is €1,375,000. Based on the agent's floor area of 173 m², that works out to €7,948 per square metre. The home is a semi-detached house built in 1929, and the price reflects its size and setting in a wooded part of Bilthoven. No comparison with the WOZ value is possible because that figure is not stated in the available data.
How many rooms and bedrooms does this home have?
According to the agent, the home has seven rooms in total, including five bedrooms and two bathrooms, spread over three floors. The living area is listed as 173 m² by the agent, while the BAG registration records 176 m². The plot measures 650 m². There is a front and rear garden, with the rear facing southwest.
What is the energy label and what does it mean for costs?
The energy label is E. This is not the most efficient label, so you can expect moderate energy costs for heating and electricity. The home has partial double glazing and a central heating boiler, according to the agent. The label itself does not tell you about the condition of the construction, only about the energy performance.
What is the WOZ value of this property?
The WOZ value is not stated in the available data for this property. The WOZ is the municipal valuation used for tax purposes, and it is not part of the listing information provided here. Without this figure, no comparison between the asking price and the WOZ value can be made.
What are the noise levels around this address?
The address-level risk data shows road traffic noise at 41 dB Lden, railway noise at 37 dB Lden and aircraft noise at 40 dB Lden, all below the relevant noise standards. These are area-level indications based on public data, not measurements taken at this specific home. The figures come from the reference years 2022 and 2023.
What is the foundation risk for this home?
The foundation risk indication for this address is low, and the soil type is sand. The home was built in 1929, which is before 1970. This is an area-level indication based on public data, not an inspection of this specific property. It gives a general sense of the ground conditions in the area rather than a verdict on this particular house.
What are the climate risks for this location?
The climate risk data for this address shows low risk for pluvial flooding and low current flood risk, with the same low level expected for 2050. Current heat stress is also low, but heat stress is expected to be medium by 2050. These are area-level indications from the Klimaateffectatlas, not an assessment of this specific home.
Which supermarkets are near this home?
A SPAR supermarket is just around the corner at about 170 metres away. An Albert Heijn and a Lidl are both about 900 metres away, roughly a ten-minute walk. An Ekoplaza is also nearby at about 970 metres. In total, there are 15 supermarkets within five kilometres of the home.
What schools are close to this property?
The nearest primary school is Rooms Katholieke Basisschool St Theresia, about 245 metres away. The Van Dijckschool is about 650 metres away, and the Julianaschool is about 800 metres away. There are 34 schools within five kilometres, including several primary schools and secondary education options within about two kilometres.
How is the public transport connection from this address?
The nearest bus stop is Bilthoven, Schutsmantel, about 310 metres away, served by the Flex service. Bilthoven, Soestdijkseweg-Noord is about 535 metres away and is served by line 58 and Flex. Bilthoven railway station is about one kilometre away, roughly a ten-minute walk, offering train connections from the town.
What do residents say about living in this area?
Residents across the municipality of De Bilt give their living environment an average score of 5.0 out of 10, based on three reviews. One resident describes the area as green, close to a station and with nice people, mentioning two popular schools and feeling safe walking around. Another resident expresses concerns about safety in the evenings and changes in the area. These reviews cover the wider municipality, not just this specific neighbourhood.
What is the neighbourhood like in terms of demographics?
Bilthoven Noord I has around 2,815 residents. About 32% are between 45 and 65 years old, and 26% are 65 or older, while 19% are under 15. Most households are families with children at 43%, and 38% are households without children. About 90% of homes are owner-occupied, and 91% are single-family houses. The area has an address density of 856 per square kilometre.