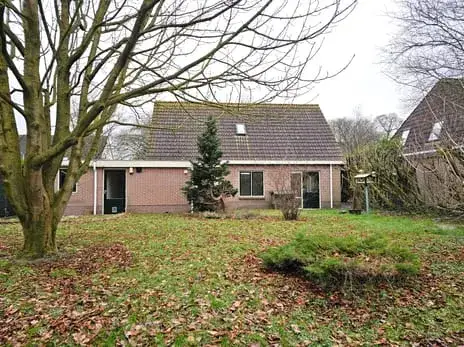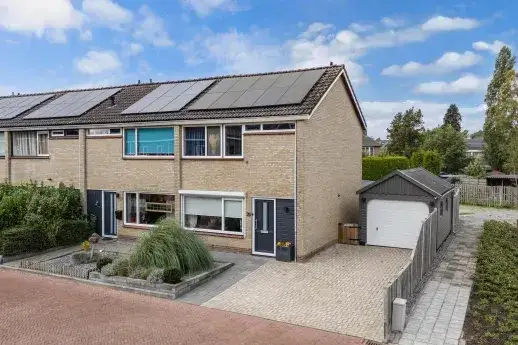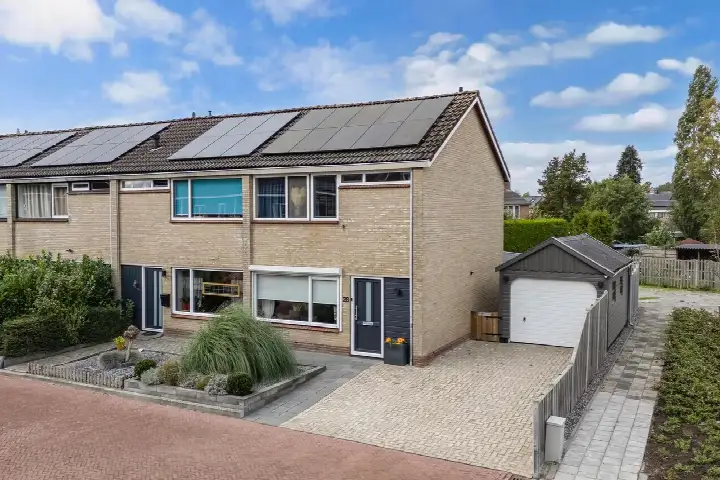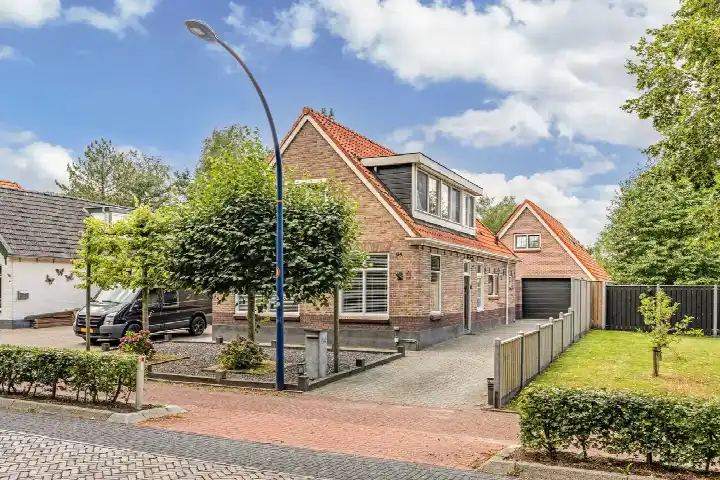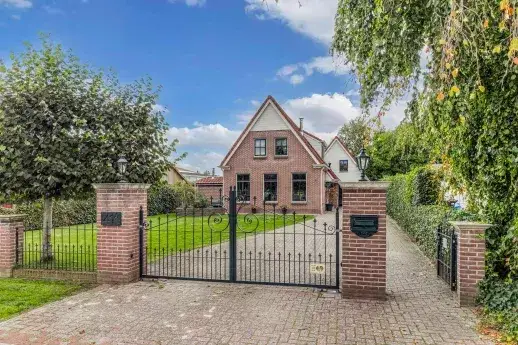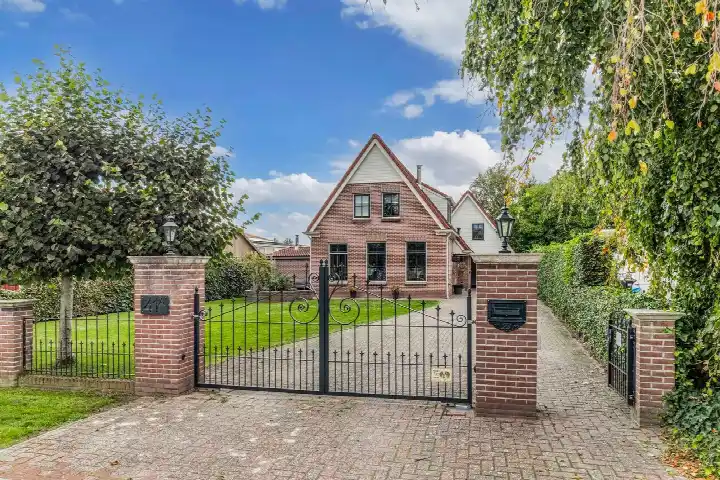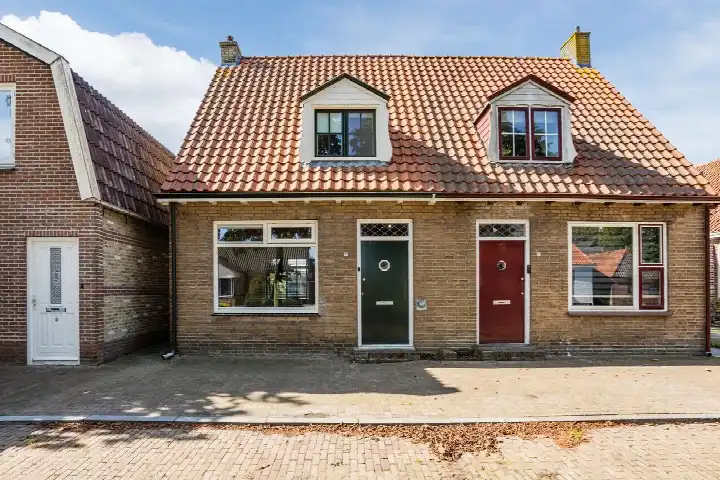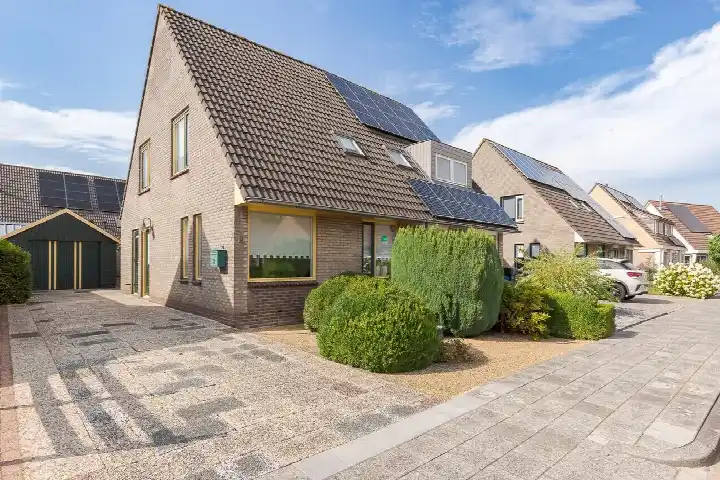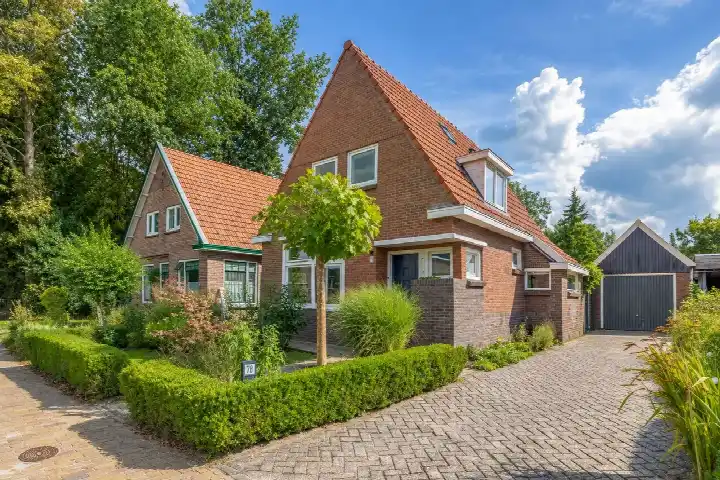

A detached home in the woods of Boijl
Boijl is a small village in the municipality of Weststellingwerf, surrounded by forests and open countryside. The village has a quiet, close-knit feel, with about 410 residents. This detached house from 1934 sat on a plot of 670 m², with the agent asking €419,000. That asking price worked out to €4,872 per m² based on the agent's listed floor area, which was on the high side compared with other detached houses in Weststellingwerf. This home has not been online since 30 September 2026.
The house itself
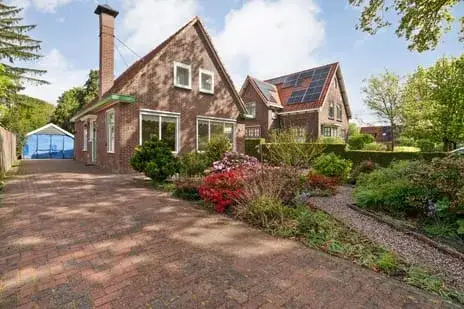
According to the agent, the home had three rooms, two bedrooms and one bathroom spread over two floors, with a volume of 336 m³. The BAG registration listed a living area of 106 m², while the agent's listing stated 86 m². The house has a rear garden facing south, accessible via the back, and a detached brick garage. It was offered with full ownership. The agent noted partial double glazing, HR glazing and floor insulation, with a central heating boiler and a wood stove. The home is described as being on a busy road, in a wooded setting, in the centre and in a residential area.
Life in Boijl
Residents across the municipality of Weststellingwerf give their living environment an average score of 8.09, based on 16 reviews. One resident describes a quiet, pleasant neighbourhood close to the village and all amenities, where people know each other and are involved with one another, with many beautiful houses on very spacious plots. Another says: "Wonderful. Beautiful forests around us. Dead-end street with 22 houses. Friendly people." A third resident notes the neighbourhood is nice but feels public transport could be better, with too few bus connections. The village itself has a mix of ages, with a third of residents between 45 and 65. For a sense of the wider area, the municipality of Weststellingwerf offers plenty of rural space.
Amenities and transport
A primary school, Dalton Basisschool de Oosterbrink, is on your doorstep, and a childcare centre is just as close. For groceries, the nearest Lidl and Jumbo are both a ten-minute drive away, around 4.4 km. The nearest GP practice is in Boschoord, a couple of streets away, while the pharmacy is in Noordwolde. Bus stop Boijl, Kerkweg is just around the corner, served by lines 18, 6732 and 6733. The nearest train station is Wolvega, 13.6 km away.
WOZ and address data
The WOZ value is not stated in the available data. According to public address-level risk data from Atlas Leefomgeving, KCAF and the Klimaateffectatlas, the road traffic noise load here is 57 dB Lden, above the noise standard, based on 2022 data. The foundation risk indication is low, with sandy soil and a construction year of 1934. Pluvial flooding at heavy rain is indicated as low, as are current flood risk and flood risk for 2050. These are area-level indications, not an inspection of this specific home.
Source
When this home was still on the market, it was offered via multiple channels, including Zandbergen makelaardij | NVM and Zandbergen makelaardij | NVM on Funda.
This summary was generated with AI and may contain errors. Always verify the details with the provider.
Features
Details of this home
Transfer
Price
Energy
 Save up to € 400 on your energy billCompare now
Areas and volume
 Insure your home and belongingsGet insured
Layout
Construction
Outdoor space
The WOZ value is set annually by the municipality with 1 January as its reference date, and therefore lags the market by about a year. It is an estimated market value, not a sale price.
Frequently asked questions
About Boijlerweg 78, Boijl
What was the asking price for this detached house in Boijl?
The asking price was €419,000. Based on the agent's listed living area of 86 m², that came to €4,872 per m². The BAG registration listed a larger living area of 106 m², which would change the price per m², but the agent's figure was used as the basis. The home had been listed since 10 September 2026.
How many rooms and bedrooms does the house have?
According to the agent, the house had three rooms, two bedrooms and one bathroom, spread over two floors. The total volume is 336 m³. The living area was listed as 86 m² by the agent, while the BAG registration stated 106 m². There is also a detached brick garage and a rear garden facing south.
What was the energy label and what did it mean for costs?
The energy label is E. This was not the most efficient label, so expect higher energy costs compared with more efficient homes. The agent noted partial double glazing, HR glazing and floor insulation, with a central heating boiler and a wood stove. The label itself does not say anything about the condition of the construction.
What is the WOZ value of this property?
The WOZ value is not stated in the available data. The WOZ was the municipal valuation used for tax purposes, and it was not part of the listing information provided here. Without this figure, no comparison between the asking price and the WOZ value could be made.
What is the noise situation around this address?
Public address-level data indicates a road traffic noise load of 57 dB Lden, which is above the Dutch noise standard, based on 2022 figures. This is an area-level indication from Atlas Leefomgeving, not a measurement taken at the property itself. The agent did describe the home as being on a busy road.
What are the flood and foundation risks for this home?
The foundation risk indication is low, with sandy soil and a construction year of 1934. Pluvial flooding at heavy rain is indicated as low, and both current flood risk and flood risk for 2050 are also low. These are area-level indications from public data sources, not an inspection of this specific property.
Which supermarkets are closest to Boijl?
The nearest supermarkets are a Lidl at 4.4 km and a Jumbo at 4.5 km, both in the surrounding area. A Coop is at 5.9 km, with a PLUS at 10.1 km and an Albert Heijn at 10.7 km further out. For daily groceries, the Lidl and Jumbo are the most convenient options within a short drive.
What schools are near this house?
Dalton Basisschool de Oosterbrink is just 110 metres away, with 70 pupils, making it the closest primary school. School Matthijsje is at 3.7 km. For secondary education, the nearest school is 11.1 km away. A childcare centre is also at 0.3 km, so families with young children have options close by.
How is the public transport in Boijl?
The nearest bus stop is Boijl, Kerkweg, just 33 metres from the house, served by lines 18, 6732 and 6733. A second stop, Boijl, Wijnmark Hoeve, is at 667 metres with line 18. The nearest train station is Wolvega, 13.6 km away. Residents in the municipality note that bus connections could be better, with limited service at certain times.
What do residents say about living in this area?
Residents across the municipality of Weststellingwerf give their living environment an average of 8.09 out of 10, based on 16 reviews. One resident describes a quiet, pleasant neighbourhood where people know each other, with beautiful houses on spacious plots. Another mentions the beautiful forests and friendly people on a dead-end street. A third notes public transport could be improved.
What is the garden like at this property?
The house has a rear garden facing south, which is accessible via the back. The plot measured 670 m² according to both the BAG registration and the agent's listing. There is also a detached brick garage on the plot. The agent described the setting as wooded, in the centre and in a residential area, on a busy road.