Hengelosestraat 24
Greekerinckskamp · 7491 BR Delden

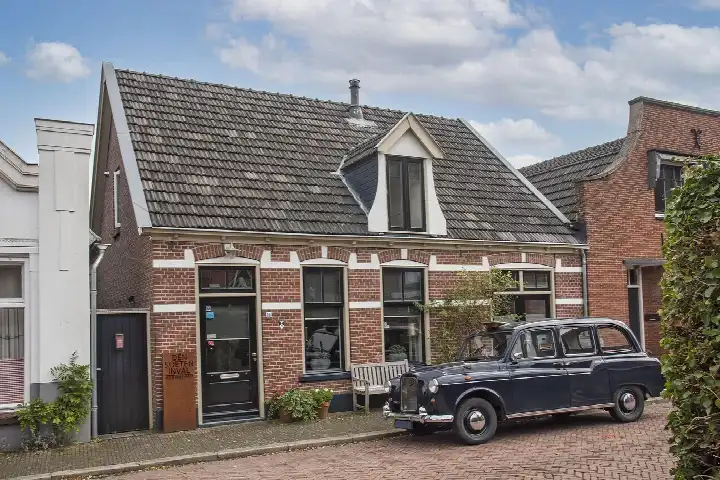
A historic home in a quiet corner of Delden
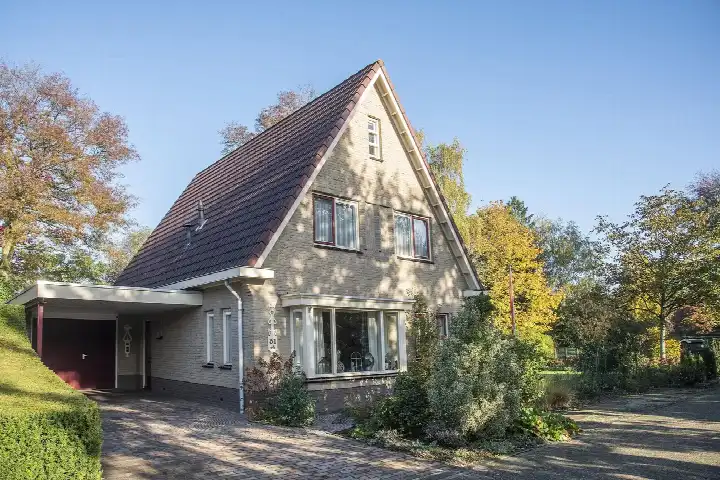
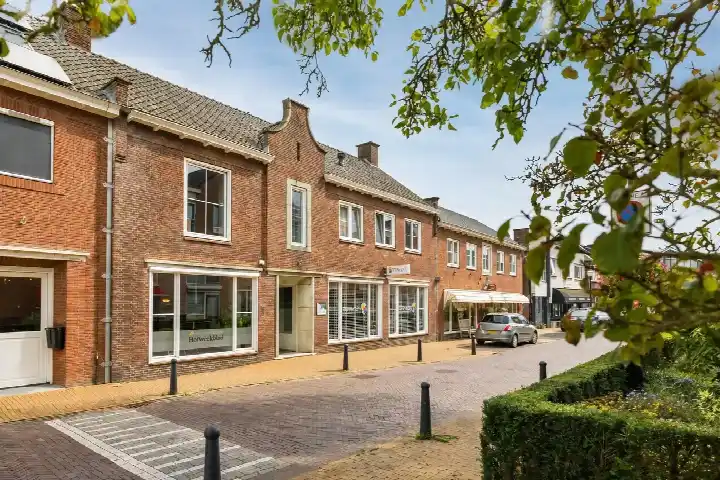
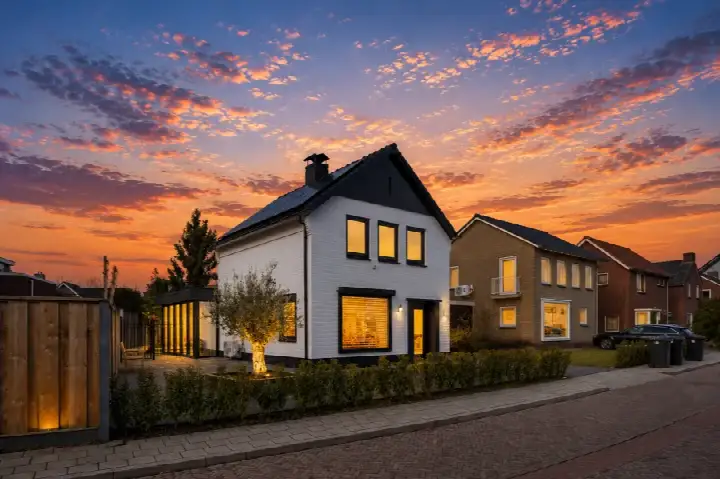
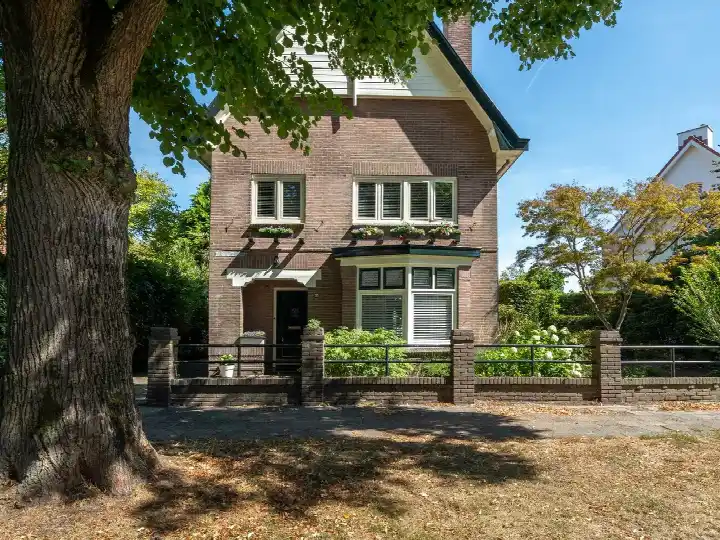
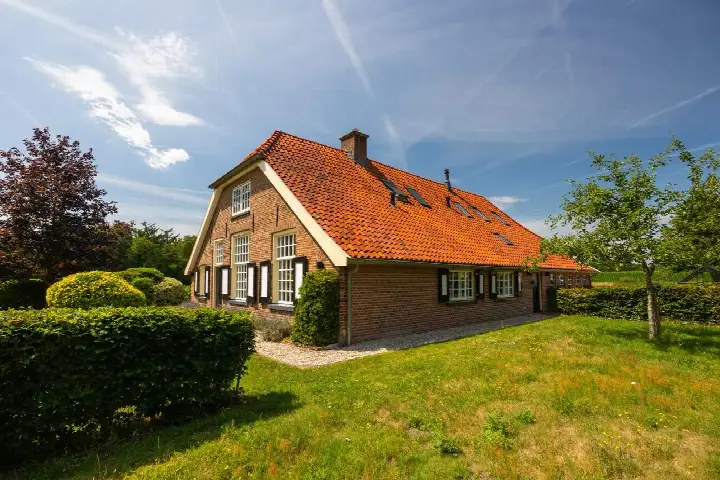
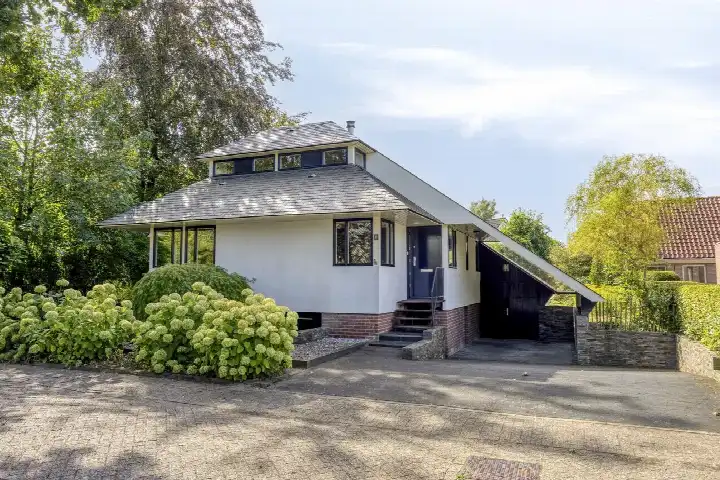
This detached house on Hengelosestraat has a calm, village feel, with the park just a couple of streets away. Built in 1830, it offers 216 m² of living space on a 185 m² plot. The energy label was F, the least efficient label, so expect higher heating costs. At €750,000, the price was on the high side compared to detached houses in Hof van Twente. This home has not been online since 18 September 2026.
The Greekerinckskamp neighbourhood
The Greekerinckskamp neighbourhood is a small, quiet area with 175 residents, mostly older couples and families. Many homes are owner-occupied, and the streets are peaceful. There are no resident reviews available, but the low crime figures and proximity to green space suggest a calm environment.
Life on the street
For daily shopping, Dirk is just around the corner, and Albert Heijn is a ten-minute walk. Two primary schools were within a couple of streets away: IKC Erve Hooyerinck and IKC Magenta. The train station is a five-minute walk, and the municipality of Hof van Twente offers further amenities in the wider area.
Source and agent
When this home was still on the market, it was listed through several channels, including Drieklomp Makelaars en Rentmeesters Gorssel. The details were current as of the listing date.
This summary was generated with AI and may contain errors. Always verify the details with the provider.
Features
Details of this home
Transfer
Price
Energy
 Save up to € 400 on your energy billCompare now
Areas and volume
 Insure your home and belongingsGet insured
Layout
Construction
Outdoor space
Frequently asked questions
About Hengelosestraat 24, Delden
Was €750,000 a fair price for this home?
The asking price was €750,000 for a detached house of 216 m² on a 185 m² plot. Compared to other detached houses in Hof van Twente, this is on the high side. The energy label F meant higher running costs, which might factor into the overall value. Without specific neighbourhood sales data, it's best to compare with similar properties in the area.
What does energy label F mean for this house?
Energy label F is the second-lowest rating, indicating the home is not energy efficient. This is an official registration from EP-Online. Expect higher energy bills compared to a home with a better label. The label does not specify which aspects cause the low rating,it could be the heating system, insulation, or glazing.
How far is the nearest train station?
The nearest train station is 0.7 km away, about a five-minute walk. This makes it convenient for commuting without needing a car.
What schools are near this home?
There were two primary schools within a short walk: IKC Erve Hooyerinck (906 m) and IKC Magenta (1.6 km). For secondary education, Het Twickel College Delden is 1.6 km away. All are within easy reach for families.
Is there a garden or outdoor space?
The plot size was 185 m², but the listing did not specify whether this included a garden, terrace, or other outdoor space. You would need to check the property details or visit to see the layout.