Kievitstraat 13
Vogelkwartier, Woerden
 Area
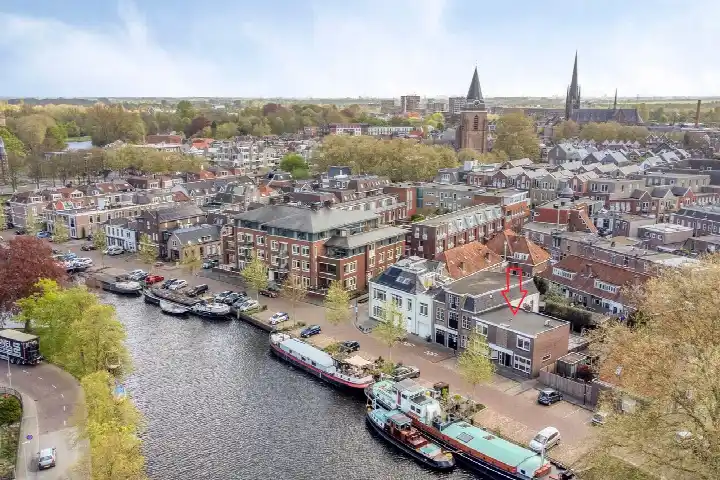
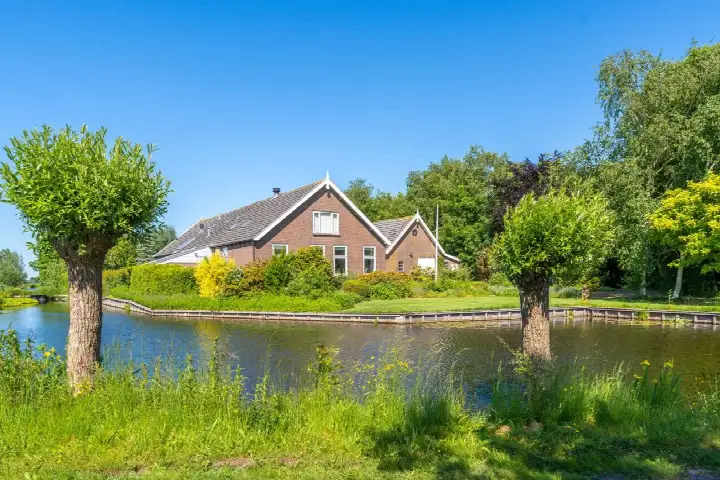
AreaA detached home on the water's edge
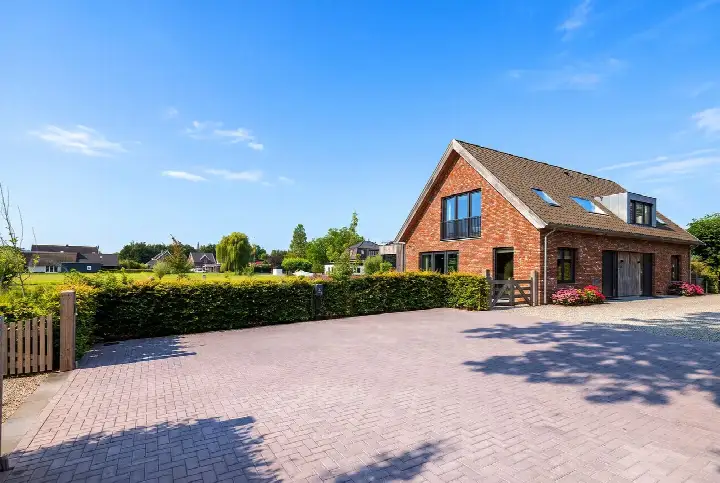
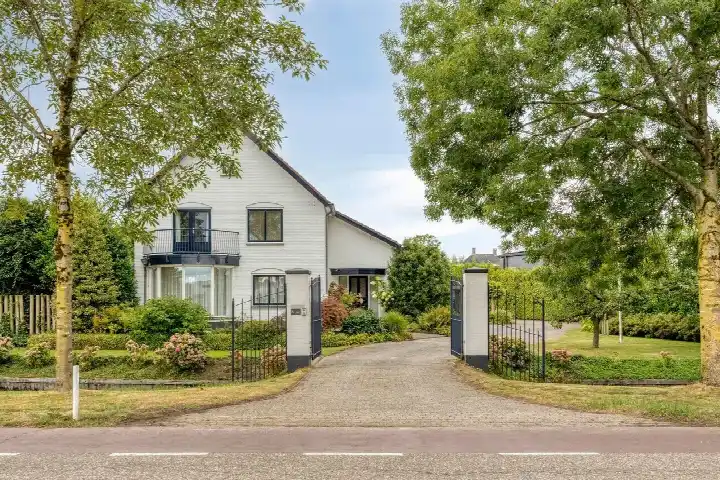
This detached house on Kievitstraat 13 sits in the Vogelkwartier neighbourhood of Woerden, a quiet spot with open views over the water. Built in 1950, the home has a classic character and a generous plot. The asking price of €1,500,000 is on the high side compared to other detached houses in Woerden. This listing does not state the energy label, so you cannot judge the home's energy performance from the listing alone.
Inside the home
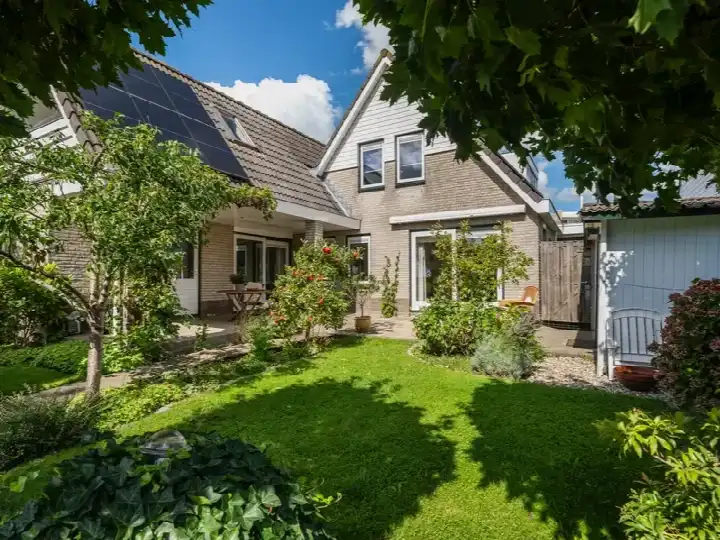
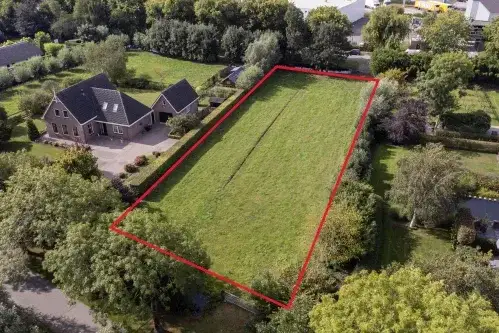
According to the agent, the home has three rooms, two bedrooms and one bathroom spread over two floors, with a volume of 764 m³. The living area is listed as 177 m² by the agent, while the BAG registration records 228 m². The plot measures 580 m² according to the agent, against 571 m² in the BAG registration. The home has a garden all around and an attached brick garage. It is heated by a central heating boiler with partial underfloor heating, and you own the property outright.
The Vogelkwartier neighbourhood
Residents of the district give it an average score of 8.39 based on seven reviews. One resident says: "Have lived here for years, everyone is nice and friendly." Another describes it as "A cosy, spacious neighbourhood. With good amenities, except for decent shopping facilities. The neighbourhood is green and spacious, pleasant to live in." The area is home to about 1,170 people, with a notable share of residents aged 65 and over. For more on the area, see the Vogelkwartier neighbourhood.
Amenities and transport
The GP practice Huisartsenpraktijk Kievitstraat is on your doorstep, and the pharmacy Service Apotheek Woerden is just around the corner. The Wilhelminaschool primary school is a couple of streets away, and the Kalsbeek College secondary school is even closer. For groceries, the Albert Heijn is a ten-minute walk, with the Jumbo and Aldi a bit further. The bus stop Woerden, Kievitstraat is right outside, served by line A, and the train station Woerden is a ten-minute walk. The municipality of the municipality of Woerden offers further amenities within easy reach.
WOZ and address data
The WOZ value is not stated in this listing, so there is no municipal valuation to compare with the asking price. According to public address data, the noise level from road traffic is 62 dB Lden, which is above the standard, while rail and air traffic noise stay below the norm. The foundation risk indication is medium, based on the clay soil and the pre-1970 construction era, but this is an area-level indication, not an inspection of this home. Pluvial flooding risk is low, while current flood risk is medium, and heat stress is expected to increase by 2050.
Source and agent
At the time of writing, the home is offered via multiple channels, including Kalmeijer Makelaars and Kalmeijer Makelaars on Funda.
This summary was generated with AI and may contain errors. Always verify the details with the provider.
Features
Details of this home
Transfer
Price
Energy
 Save up to € 400 on your energy billCompare now
Areas and volume
 Insure your home and belongingsGet insured
Layout
Construction
Outdoor space
The WOZ value is set annually by the municipality with 1 January as its reference date, and therefore lags the market by about a year. It is an estimated market value, not a sale price.
Frequently asked questions
About Kievitstraat 13, Woerden
What is the asking price for this detached house?
The asking price is €1,500,000. Based on the agent's listed living area of 177 m², that works out to €8,475 per m². The price is on the high side compared to other detached houses in Woerden, but the home has a large plot and a waterside setting.
How many rooms and bedrooms does the home have?
According to the agent, the home has three rooms, two bedrooms and one bathroom, spread over two floors. The total volume is 764 m³. The living area is listed as 177 m² by the agent, while the BAG registration records 228 m². The plot measures 580 m² according to the agent, against 571 m² in the BAG registration.
What is the WOZ value of this home?
The WOZ value is not stated in this listing. The WOZ is the municipal valuation used for taxes, but it is not available here. Without it, there is no official comparison to the asking price. You would need to check with the municipality for the current WOZ value.
What is the foundation risk for this property?
The foundation risk indication is medium, based on public data. The home was built in 1950 on clay soil, which may mean wooden piles or a shallow foundation. This is an area-level indication, not an inspection of this specific home. The groundwater level is expected to drop by 2050, which could affect wooden foundations.
What amenities are nearby?
The GP practice Huisartsenpraktijk Kievitstraat is on your doorstep, and the pharmacy Service Apotheek Woerden is just around the corner. The Wilhelminaschool primary school is a couple of streets away, and the Kalsbeek College secondary school is even closer. For groceries, the Albert Heijn is a ten-minute walk, with the Jumbo and Aldi a bit further.
What is the neighbourhood like?
Residents of the district give it an average score of 8.39 based on seven reviews. One resident says: "Have lived here for years, everyone is nice and friendly." Another describes it as "A cosy, spacious neighbourhood. With good amenities, except for decent shopping facilities. The neighbourhood is green and spacious, pleasant to live in." The area is home to about 1,170 people.
How is the public transport connection?
The bus stop Woerden, Kievitstraat is right outside, served by line A. The stop Woerden, Kalsbeek College is just around the corner with line 123, and Woerden, Ridderstraat is a five-minute walk with lines 4, A, 101, 524, 724 and N26. The train station Woerden is a ten-minute walk away.
What is the noise level like at this address?
According to public data, the noise level from road traffic is 62 dB Lden, which is above the standard. Rail traffic noise is 34 dB Lden and air traffic noise is 41 dB Lden, both below the norm. These are area-level indications, not measurements at the property itself.
Is there a garden and garage?
Yes, the home has a garden all around and an attached brick garage. The plot measures 580 m² according to the agent, against 571 m² in the BAG registration. The garden surrounds the house, offering outdoor space on all sides.
Why are there no property details in this listing?
The listing does not state the energy label. This means you cannot judge the home's energy performance from the listing alone. Other details like the layout and floor areas are provided by the agent, but the energy label is missing. The address itself is complete, so location and neighbourhood data are accurate.