A holiday home in the woods
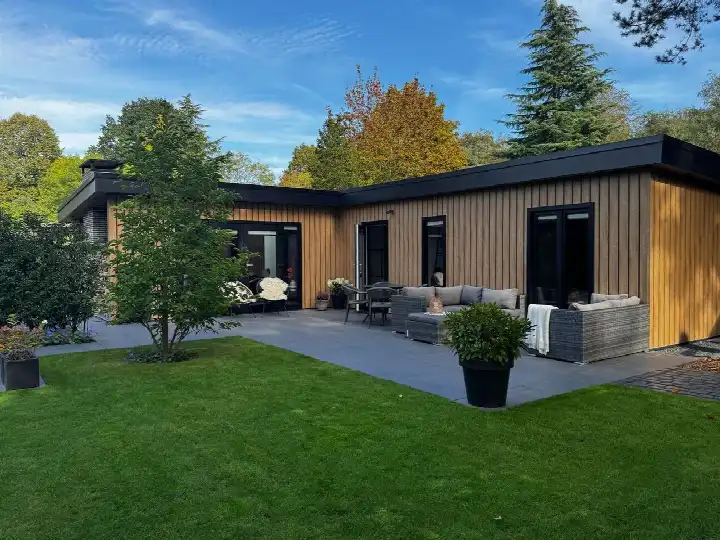
This detached bungalow sits in a wooded setting within a holiday park, a peaceful spot on the edge of Harderwijk. Built in 1980, the home was offered for €289,500, which was 26% above the average last known asking price of €229,035 for detached houses in Harderwijk. That put the price on the high side compared with the local market. This home has not been online since 8 October 2026.
Inside the bungalow
According to the agent, the home had four rooms, two bedrooms and two bathrooms on a single floor, with a volume of 156 m³. The living area was listed as 65 m² by the agent, while the BAG registration records 50 m². The plot was given as 350 m² by the agent, whereas the BAG registration records 53,960 m². The home has a garden all around, electric heating and is in full ownership. It is described as a bungalow in a wooded environment within a recreational park.
Life in Strokel
Strokel is a small neighbourhood of around 595 residents, where most homes are owner-occupied single-family houses. Residents across the municipality of Harderwijk give their living environment an average score of 7.92, based on 16 reviews. One resident says: "It is a pleasant neighbourhood with affordable homes. The price/quality ratio was good. However, there is some litter, especially around the waste containers." Another adds: "Nice neighbourhood, I feel safe. The area is reasonably clean, lots of greenery." The neighbourhood is close to a lake and a ten-minute walk from the city centre, according to a resident. For more context, have a look at the Strokel neighbourhood.
Amenities and transport
The Jumbo supermarket is just around the corner, with an Aldi and a Boni a couple of streets away. Christelijke Daltonschool Willem Alexander is a five-minute walk, and there is a secondary school within a ten-minute walk. The GP practice Medisch Centrum Pontanus is a couple of streets away, with Alphega Apotheek Tweelingstad nearby. Bus stops on the Fokko Kortlanglaan and Mecklenburglaan, served by lines 114 and 674, are within a ten-minute walk, and Harderwijk train station is a ten-minute walk. The wider area falls under the municipality of Harderwijk.
WOZ and address data
No WOZ value is available for this home. The address-level risk data from public sources indicates that road traffic noise is above the norm at 59 dB Lden, while railway and aircraft noise are below the norm. The foundation risk indication is low, with sandy soil, and the indications for pluvial flooding and flood risk are both low. These are area-level indications, not an inspection of this specific home.
Source
When this home was still on the market, it was offered via Veluwe Chalets Makelaars and through Funda, so it was listed through multiple channels.
This summary was generated with AI and may contain errors. Always verify the details with the provider.
Features
Details of this home
Transfer
Price
Areas and volume
 Insure your home and belongingsGet insured
Construction
Frequently asked questions
About Korhoenlaan 2-275, Harderwijk
What was the asking price for this home?
The asking price was €289,500. That was 26% above the average asking price of €229,035 for homes in the neighbourhood. The average price per square metre in the neighbourhood was €4,247, while this home was listed at €4,454 per square metre based on the agent's floor area. The price was on the high side compared with the local market.
How many rooms and bedrooms does the home have?
According to the agent, the home had four rooms, two bedrooms and two bathrooms on a single floor. The living area was listed as 65 m² by the agent, while the BAG registration records 50 m². The plot was given as 350 m² by the agent, whereas the BAG registration records 53,960 m². The home has a garden all around.
What is the WOZ value of this home?
The WOZ value was the municipal valuation and was not part of the agent's listing. Without it, there was no reference point to compare with the asking price or to see how the value had developed over recent years.
What are the noise levels around this address?
The address-level risk data indicates that road traffic noise is above the norm at 59 dB Lden, based on 2022 data. Railway noise is 31 dB Lden and aircraft noise is 11 dB Lden, both below the norm. These are area-level indications from public sources, not a measurement at the home itself.
What is the foundation risk for this home?
The foundation risk indication for this address is low, with sandy soil. This comes from public risk data at address level and is an area-level indication, not an inspection of this specific home. The indications for pluvial flooding and flood risk are also low.
Which supermarkets are nearby?
The nearest Jumbo supermarket is about 940 metres away, roughly a ten-minute walk. A second Jumbo is at about 1.7 km, with an Aldi and a Boni at similar distances. In total there are 19 supermarkets within five kilometres, so daily groceries are within easy reach.
What schools are close to this home?
Christelijke Daltonschool Willem Alexander, a primary school, is about 338 metres away, a five-minute walk. StartCollege Internationale Schakelklas (ISK) Harderwijk is a secondary school at about 761 metres. De Vlieger and Basisschool de Wegwijzer are both around a kilometre away, and RSG Slingerbos secondary school is just over a kilometre.
How is the public transport connection?
The nearest bus stop is Ermelo, Fokko Kortlanglaan, about 592 metres away, served by lines 114 and 674. Harderwijk, Mecklenburglaan is at about 899 metres with the same lines. Harderwijk train station is about 1.2 km away, roughly a ten-minute walk.
What do residents say about living in this area?
Residents across the municipality of Harderwijk give their living environment an average score of 7.92, based on 16 reviews. One resident mentioned a pleasant neighbourhood with affordable homes and a good price/quality ratio, though there was some litter around waste containers. Another resident says the area is reasonably clean with lots of greenery and that they feel safe.
Why was there no energy label in this listing?
The agent had not published this field. The address itself is complete, so the location and neighbourhood data are accurate.
What type of home is this?
The agent described this as a bungalow, a detached house, in a wooded environment within a recreational park. It was built in 1980 and has a garden all around. The home is in full ownership and has electric heating. It was offered for sale at €289,500.