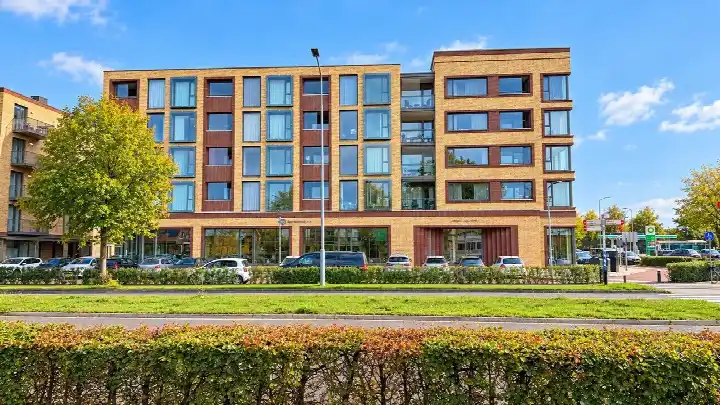
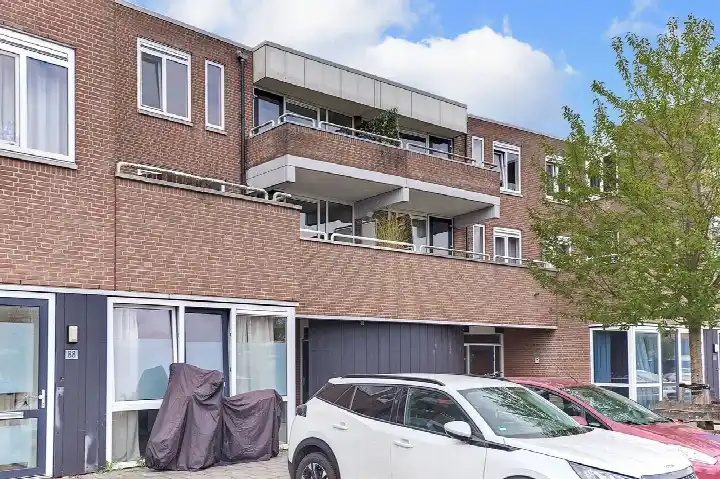
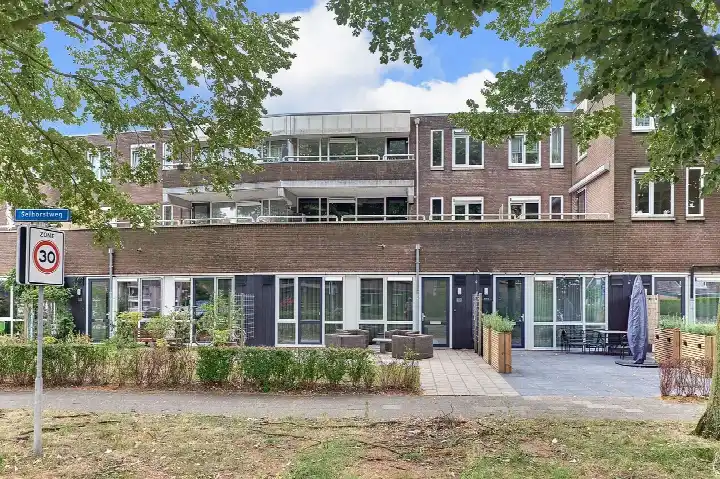
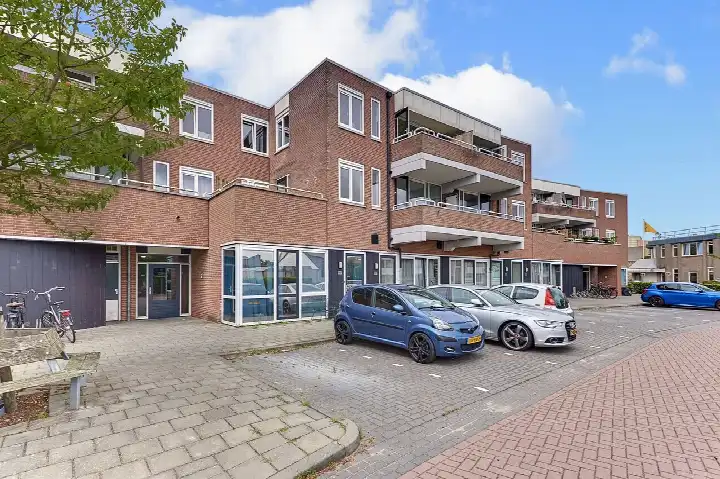
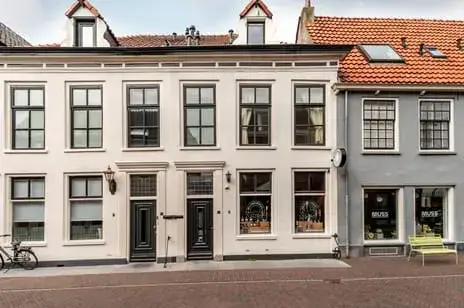
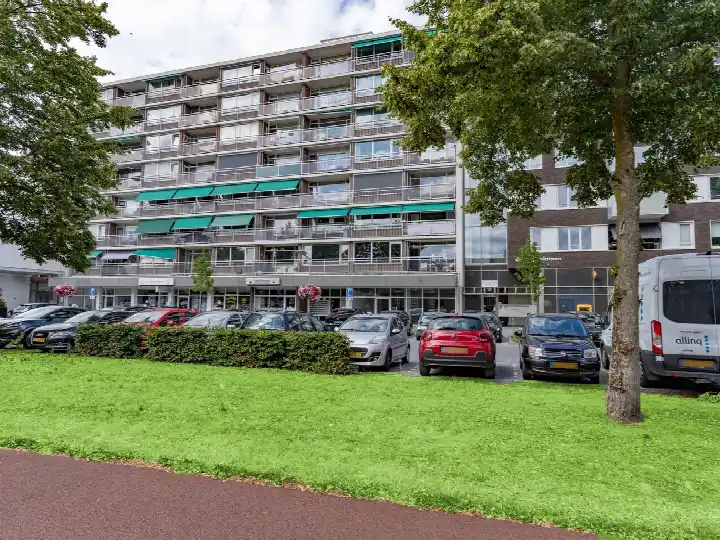
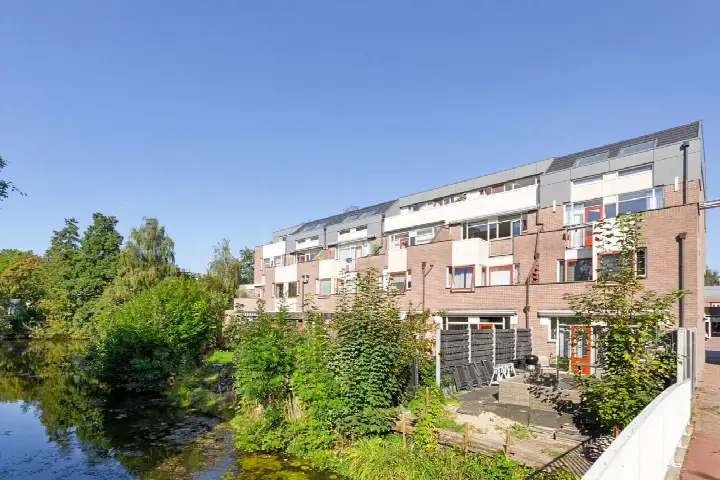
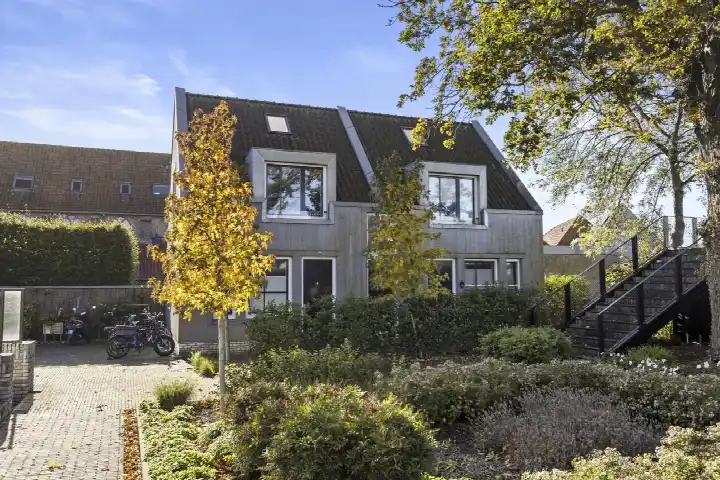
A modern apartment in Stadsdennen Noord
This bright upper-floor apartment on Jan Luykenlaan 76 sits in Stadsdennen Noord, a residential pocket of Harderwijk where life moves at a relaxed pace. Built in 2023, the home carries an A++ energy label, so it is an efficient place to live. The asking price of €317,500 sits 17% below the average asking price of €382,100 for homes in this neighbourhood, which puts it on the keen side of the market. For context, the average asking price per square metre here is €5,039, and this apartment is listed at €7,056 per m² based on the agent's floor area. If you are weighing options, it is worth comparing with other [apartments in Harderwijk]( /koopwoningen/harderwijk/appartementen/ ).
Inside the home
The apartment spans one floor and includes two rooms, one bedroom, and one bathroom. The living area is 45 m² according to the agent, while the BAG registration records 46 m². The home is fully insulated and heated by underfloor heating throughout, powered by a heat pump. You have a balcony, and the property is in full ownership, so there is no leasehold. The monthly homeowners' association contribution is €142.49. The home is located on the second floor of the building.
Life in Stadsdennen Noord
Stadsdennen Noord is a neighbourhood where residents tend to stay put. Across the wider district of Stadsdennen, residents give an average score of 7.29 out of 10, based on three reviews. One resident says: "I've lived here my whole life and it's always been nice." Another simply notes: "fine." The district has around 2,395 inhabitants, and about 36% of households are single-person households. The neighbourhood has a mix of housing, with 46% owner-occupied homes. For a closer look at what this area offers, see [the Stadsdennen Noord neighbourhood]( /buurt/stadsdennen-noord-harderwijk/ ).
Amenities and transport
Daily errands are easy from here. The Albert Heijn is just around the corner, with Aldi and Boni a couple of streets away. For primary education, Basisschool Dominicus Savio and CBS de Schakel are both a short walk. The nearest GP, Huisartspraktijk P.A.J. Buis, is on your doorstep, and the pharmacy, Service Apotheek Greidanus, is just around the corner. The hospital Sint Jansdal is a ten-minute walk. For public transport, the bus stop at Couperuslaan is on your doorstep, served by lines 104, 206, and 513. The train station Harderwijk is about a ten-minute walk. All of this sits within [the municipality of Harderwijk]( /gemeente/harderwijk/ ).
WOZ value and address data
The WOZ value for this home is €249,000, as of the reference date 1 January 2025. The asking price is 28% above this WOZ value. Over the past five years, the WOZ value has risen from €217,000 in 2023 to €237,000 in 2024, and then to €249,000 in 2025. As for the address, road traffic noise is measured at 60 dB Lden, which is above the noise standard, while railway and aircraft noise are below their standards. The foundation risk indication is low. For climate, pluvial flooding risk is medium, while flood risk is low now and in 2050, and heat stress is low now but medium by 2050. These are area-level indications, not an inspection of this specific home.
Source and agent
At the time of writing, the home is offered via multiple channels, including Randmeer Makelaars on Funda and other listings. The main agent is Randmeer Makelaars.
This summary was generated with AI and may contain errors. Always verify the details with the provider.
Features
Details of this home
Transfer
Price
Energy
 Save up to € 400 on your energy billCompare now
Areas and volume
Layout
Construction
Outdoor space
The WOZ value is set annually by the municipality with 1 January as its reference date, and therefore lags the market by about a year. It is an estimated market value, not a sale price.
Frequently asked questions
About Jan Luykenlaan 76, Harderwijk
How does the asking price compare to the WOZ value?
The asking price of €317,500 is 28% above the WOZ value of €249,000, which was set on 1 January 2025. The WOZ value is the municipal valuation, not the current market value. This comparison is a factual data point, and the difference reflects the gap between the official valuation and the asking price.
What is the layout of this apartment?
The apartment has two rooms in total, including one bedroom and one bathroom, spread over a single floor. The living area is 45 m² according to the agent, while the BAG registration records 46 m². There is a balcony, and the home is located on the second floor of the building.
What is the energy label and what does it mean?
The energy label is A++, which is an efficient label. This means the home is designed to have low energy consumption, so you can expect relatively modest heating and electricity costs. The home is fully insulated and heated by underfloor heating with a heat pump, according to the agent.
What is the foundation risk for this address?
The foundation risk indication for this address is low, based on public risk data at the area level. This is not an inspection of the specific home, but a general indication for the area. No further details are provided in the listing.
What are the nearest supermarkets and schools?
The Albert Heijn is about 444 metres away, with Aldi at 560 metres and Boni at 590 metres. For schools, Basisschool Dominicus Savio and CBS de Schakel are both about 441 metres away, and Daltonschool De Veste is at 552 metres. These are all within a short walk.
How is the public transport in this area?
The nearest bus stop is Harderwijk, Couperuslaan, about 192 metres away, served by lines 104, 206, and 513. Another stop, Harderwijk, Selhorstweg, is at 310 metres with more lines. The train station Harderwijk is about 942 metres away, roughly a ten-minute walk.
What do residents say about living in this district?
Residents of the district of Stadsdennen give an average score of 7.29 out of 10, based on three reviews. One resident says: "I've lived here my whole life and it's always been nice." Another simply notes: "fine." These reviews reflect the wider district, not just this specific neighbourhood.
What is the homeowners' association fee?
The monthly homeowners' association contribution is €142.49. This fee typically covers shared maintenance and common costs for the building. The exact services included are not detailed in the listing, so you would need to check the association's documents for specifics.