A detached house with room to breathe
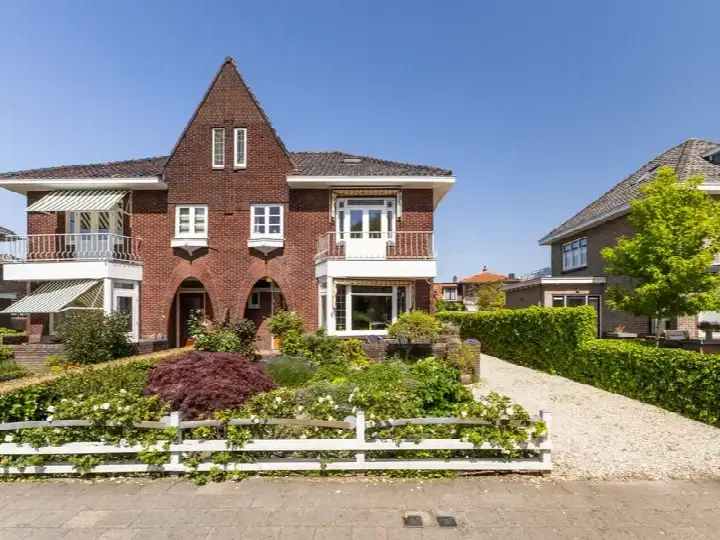
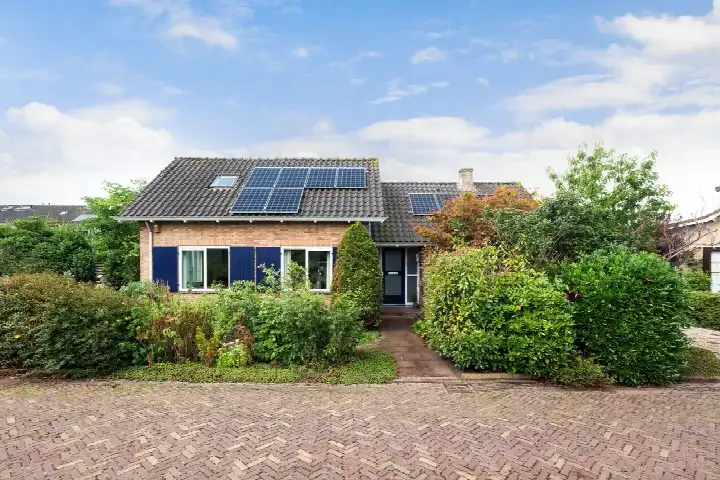
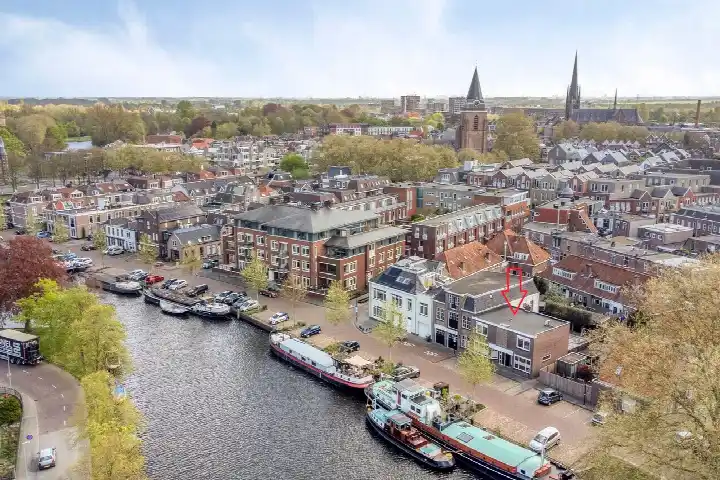
This detached house on Korte Waarder 22 sits in the Nieuwerbrug aan den Rijn Kern neighbourhood, a village setting along the river in the municipality of Bodegraven-Reeuwijk. The home was built in 1960 and has an energy label B. With a price of €995,000, the asking price is on the high side compared with the average asking price in the neighbourhood, which comes to €673,429. For context, the average asking price per square metre in the area is €4,251, while this home is listed at €5,785 per square metre. If you are looking at detached houses in Bodegraven-Reeuwijk, this one stands out for its size and setting.
The home itself
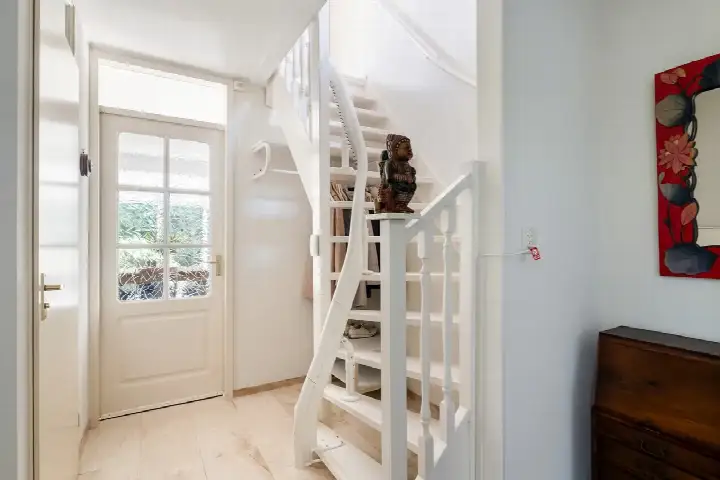
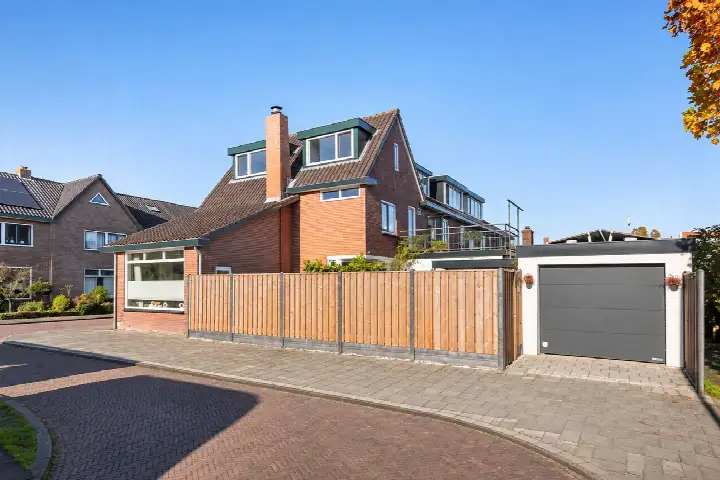
According to the agent, this detached house has four rooms, three bedrooms and one bathroom spread over two floors, with a volume of 590 cubic metres. The living area is listed as 172 square metres by the agent, while the BAG registration records 181 square metres. The plot measures 910 square metres according to both the agent and the BAG registration. The home has a garden all around and an attached brick garage. It is fully owned, and the agent notes the insulation consists of HR glazing, HR+ glazing and full insulation, with heating provided by a central heating boiler and a wood stove. The setting is described as in a residential area, rural, with an open position and free views.
Life in Nieuwerbrug aan den Rijn Kern
The neighbourhood is a small village core with about 1,520 residents, where most households are families with children. Residents of the municipality of Bodegraven-Reeuwijk give their living environment an average score of 7.92, based on nine reviews. One resident says: "Many families, nice green strips with fun playgrounds and quick access to the polder for walking or running. Plenty of primary schools, secondary schools further away." Another resident is less enthusiastic: "Many neighbours keep to themselves and there is little sense of community. Even though things regularly happen here, like a car on fire, car windows being smashed, a neighbour being bullied regularly, bikes being stolen, 3 devices have been placed that cause irritation." A third resident notes: "I'm not often outside, but there's hardly anything going on." These reviews reflect the wider municipality, not just this neighbourhood. The neighbourhood itself has a mix of housing, with 79% owner-occupied homes. For more on the area, see the Nieuwerbrug aan den Rijn Kern neighbourhood.
Amenities and transport
The daily essentials are within easy reach. The nearest primary school, CBS De Brug, is just around the corner, and there is a GP practice at 0.6 kilometres. For groceries, the nearest PLUS supermarket is a ten-minute walk away at 1.8 kilometres, with a Jumbo at 3.1 kilometres and a SPAR express at 3.3 kilometres. The nearest pharmacy is De Veterinaire Bereidingsapotheek in Woerden, at 3.2 kilometres. Public transport is close by: the bus stop Nieuwerbrug, Burgemeester Bruntstraat is on your doorstep, served by bus line 724. The nearest train station is Bodegraven, at 4.9 kilometres. The hospital, Groene Hart Ziekenhuis in Bodegraven, is 4.9 kilometres away. For a broader view of the surroundings, the municipality of Bodegraven-Reeuwijk offers more context.
WOZ and address data
The WOZ value for this home is €690,000, with a reference date of 1 January 2025. The asking price is 44% above the WOZ value. Between 2020 and 2025, the WOZ value rose by 26%, from €549,000 to €690,000. As for the address, there are some area-level indications to note. The noise level from road traffic is 52 dB Lden, which is above the noise standard, while railway noise is 39 dB Lden, below the standard. The foundation risk indication is medium, based on the home being built in 1960 on clay soil, which may involve wooden piles or a shallow foundation. Pluvial flooding at heavy rain is elevated, as is the current flood risk, though the flood risk for 2050 is low. Heat stress is currently low, but is expected to be medium by 2050. These are area-level indications from public data, not an inspection of this specific home.
Source and agent
At the time of writing, the home is offered via multiple channels, including LiNDA Makelaardij and LiNDA Makelaardij Leidsche Rijn B.V. The listing has been available since 10 November 2026.
This summary was generated with AI and may contain errors. Always verify the details with the provider.
Features
Details of this home
Transfer
Price
Energy
 Save up to € 400 on your energy billCompare now
Areas and volume
Layout
Construction
Outdoor space
Location
The WOZ value is set annually by the municipality with 1 January as its reference date, and therefore lags the market by about a year. It is an estimated market value, not a sale price.
Frequently asked questions
About Korte Waarder 22, Nieuwerbrug Aan Den Rijn
How does the asking price compare with the neighbourhood average?
The asking price of €995,000 is 48% above the average asking price in the neighbourhood, which is €673,429. The average asking price per square metre in the area is €4,251, while this home is listed at €5,785 per square metre. The price verdict is that it is on the high side compared with the neighbourhood average.
What is the layout of this detached house?
According to the agent, the home has four rooms, three bedrooms and one bathroom spread over two floors, with a volume of 590 cubic metres. The living area is listed as 172 square metres by the agent, while the BAG registration records 181 square metres. The plot measures 910 square metres. There is a garden all around and an attached brick garage.
What is the WOZ value of this home?
The WOZ value is €690,000, with a reference date of 1 January 2025. The asking price is 44% above this WOZ value. Over the past five years, the WOZ value has increased by 26%, from €549,000 in 2020 to €690,000 in 2025. The WOZ value is the municipal valuation, not the current market value.
What are the noise levels around this address?
The noise level from road traffic is 52 dB Lden, which is above the noise standard, based on 2022 data. Railway noise is 39 dB Lden, which is below the noise standard, based on 2023 data. These are area-level indications from public data, not measurements taken at the property itself.
What is the foundation risk for this home?
The foundation risk indication is medium. This is based on the home being built in 1960 on clay soil, which may involve wooden piles or a shallow foundation. Additionally, 79% of properties in this postcode area were built before 1970, which is a KCAF attention area. This is an area-level indication, not an inspection of this specific home.
What are the flood and heat stress risks for this address?
Pluvial flooding at heavy rain is elevated, and the current flood risk is also elevated. The flood risk for 2050 is low. Heat stress is currently low, but is expected to be medium by 2050. These are area-level indications from the Klimaateffectatlas, not a property-specific assessment.
Which supermarkets are nearby?
The nearest supermarket is a PLUS at 1.8 kilometres, which is about a ten-minute walk. A Jumbo is at 3.1 kilometres, a SPAR express at 3.3 kilometres, another Jumbo at 3.8 kilometres, and a Lidl at 4.0 kilometres. In total, there are nine supermarkets within five kilometres.
What schools are close to this home?
The nearest primary school is CBS De Brug, at 492 metres, which is just around the corner. Basisschool Prins Willem-Alexander is at 1.8 kilometres, and Christelijke Constantijnschool at 2.7 kilometres. There are 27 schools within five kilometres, but secondary schools are further away, with the nearest at 5.5 kilometres.
How is the public transport connection?
The nearest bus stop is Nieuwerbrug, Burgemeester Bruntstraat, at 104 metres, served by bus line 724. Two other stops on the same line are at 313 metres and 467 metres. The nearest train station is Bodegraven, at 4.9 kilometres.
What do residents say about living in this area?
Residents of the municipality of Bodegraven-Reeuwijk give their living environment an average score of 7.92, based on nine reviews. One resident mentions "many families, nice green strips with fun playgrounds and quick access to the polder for walking or running." Another notes that "many neighbours keep to themselves and there is little sense of community." These reviews reflect the wider municipality, not just this neighbourhood.