Singel 94
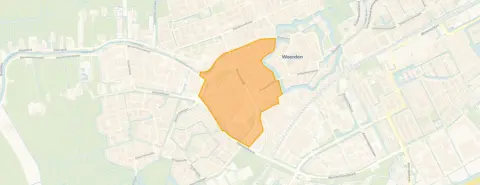
Bloemen- en Bomenkwartier, Woerden
 Area
AreaA grand home on the water
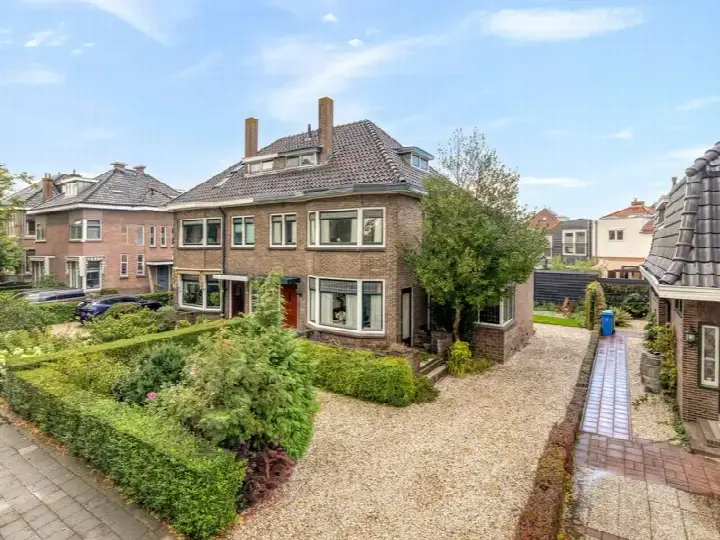
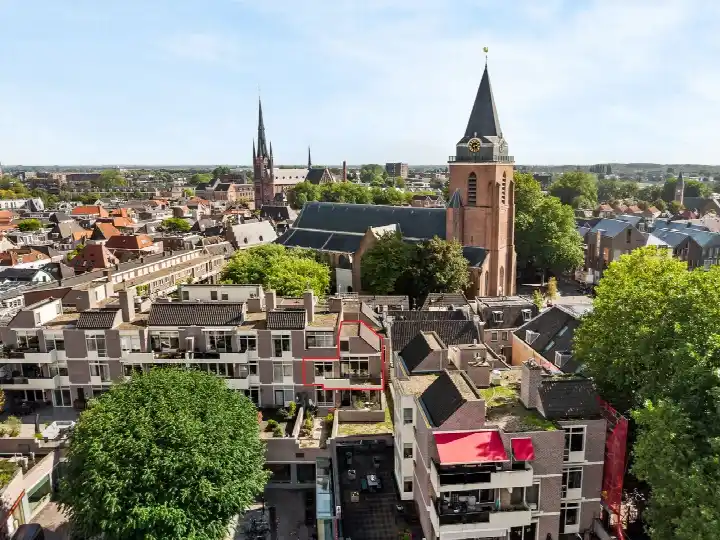
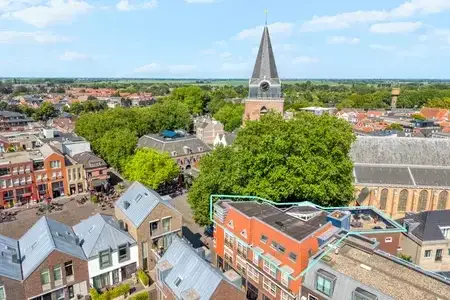
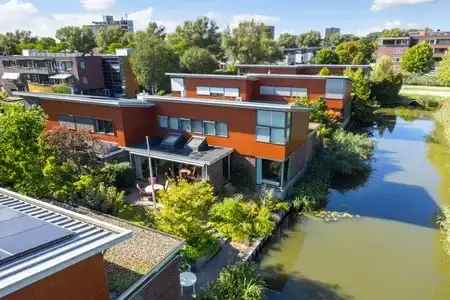
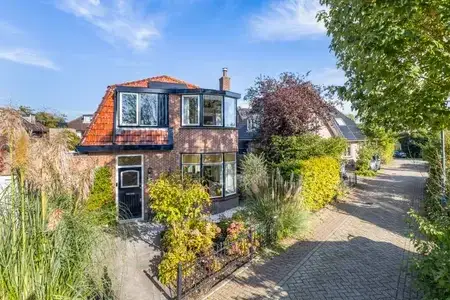
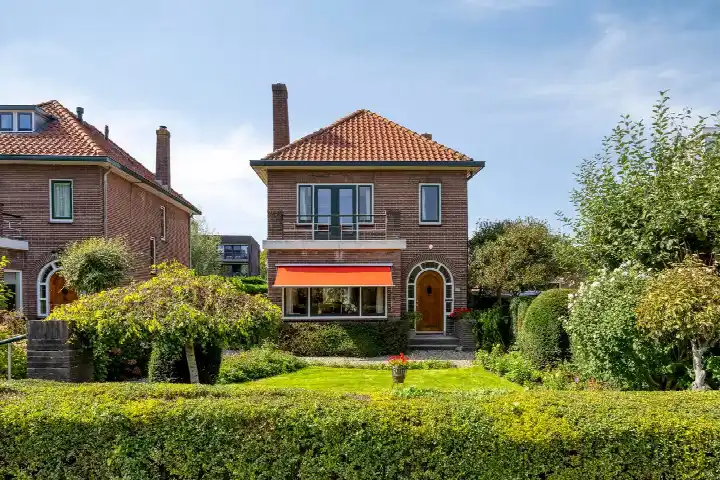
This semi-detached house on Singel 94 sits in the Bloemen- en Bomenkwartier, a leafy part of Woerden where the streets feel calm and the canal runs right past. Built in 1925, it is a proper townhouse with plenty of presence, and the asking price of €950,000 puts it on the high side compared with the neighbourhood average. The home is one of the semi-detached houses in Woerden currently on the market.
Inside the house
The agent describes this as a herenhuis, a 2-onder-1-kapwoning, with seven rooms spread over three floors, six bedrooms and one bathroom. The living area is listed at 170 m² by the agent, while the BAG registration records 184 m², and the plot is 340 m² according to both. There is a rear garden of 98 m², a front garden and a side garden, plus a detached brick garage, a roof terrace and a balcony. The home has partial double glazing, a central heating boiler and is in full ownership. It sits on a quiet road, on the water, in a residential area with an unobstructed view.
The Bloemen- en Bomenkwartier
Residents of the wider district give their living environment an average score of 8.39, based on seven reviews. One resident says: "Have lived here for years, everyone is nice and friendly." Another describes it as "a cosy, spacious neighbourhood. With good amenities, except for decent shopping facilities. The neighbourhood is green and spacious, pleasant to live in." A third adds that it is "a nice neighbourhood to grow up in where everything is close by!". The district counts around 4,420 inhabitants, and about 61% of the homes are owner-occupied. For more context, have a look at the Bloemen- en Bomenkwartier neighbourhood.
Daily life and getting around
Groceries are a couple of streets away, with Albert Heijn, Lidl and Jumbo. The Jan de Bakkerschool is just around the corner, and the Willem van Oranje school is a five-minute walk. The GP practice Iepenhof and the pharmacy are both within a five-minute walk, and the Sint Antonius hospital in Woerden is a ten-minute walk. Bus stops at Westdam, Ridderstraat and Nicolaas Maesstraat are all within a few minutes on foot, served by lines 4, A, 101, 524, 724 and N26. Woerden station is about a ten-minute walk away. The wider municipality of Woerden offers further amenities.
WOZ value and address data
The WOZ value was set at €880,000 on 1 January 2025, and the asking price sits 8% above that figure. Between 2020 and 2025 the WOZ value rose by 26%, from €696,000 to €880,000. As for the address, the noise from road traffic is 48 dB Lden, from rail traffic 37 dB Lden and from air traffic 41 dB Lden, all below the relevant standards. The foundation risk indication for this area is elevated, based on the clay soil and the pre-1970 construction typical of the postcode area, with 2% of properties showing an elevated pile-rot risk. Pluvial flooding at heavy rain is low, while the current flood risk is elevated but low by 2050. These are area-level indications from public data, not an inspection of this specific home.
Source
At the time of writing the home is offered via multiple channels, including Gevaert Makelaars and their listing on Funda. The details come from the agent's own description and public records.
This summary was generated with AI and may contain errors. Always verify the details with the provider.
Features
Details of this home
Transfer
Price
Energy
 Save up to € 400 on your energy billCompare now
Areas and volume
 Insure your home and belongingsGet insured
Layout
Construction
Outdoor space
The WOZ value is set annually by the municipality with 1 January as its reference date, and therefore lags the market by about a year. It is an estimated market value, not a sale price.
Frequently asked questions
About Singel 94, Woerden
How does the asking price compare with the neighbourhood average?
The asking price of €950,000 is on the high side compared with the neighbourhood average asking price of €585,500, which is a difference of 62%. Per square metre the price is also above the neighbourhood average, at €5,588 against €4,453. The WOZ value is €880,000, so the asking price sits 8% above that figure.
What is the layout of this semi-detached house?
The agent describes the home as a herenhuis, a 2-onder-1-kapwoning, with seven rooms over three floors, six bedrooms and one bathroom. The living area is listed at 170 m² by the agent, while the BAG registration records 184 m². There is a rear garden of 98 m², a front garden and a side garden, plus a detached brick garage, a roof terrace and a balcony.
What is the WOZ value of this home?
The WOZ value was set at €880,000 on 1 January 2025. The asking price of €950,000 is 8% above that value. Over the past five years the WOZ value has risen by 26%, from €696,000 in 2020 to €880,000 in 2025, with a dip to €658,000 in 2021 before climbing steadily.
What does the foundation risk indication mean for this address?
The foundation risk indication for this address is elevated, based on area-level data. The home was built in 1925 on clay soil, which may mean wooden piles or a shallow foundation. In this postcode area, 91% of properties were built before 1970, and 2% of properties in the neighbourhood show an elevated pile-rot risk according to the Klimaateffectatlas. This is an indication for the area, not an inspection of this specific home.
Which supermarkets and schools are nearby?
Albert Heijn is 461 metres away, Lidl 615 metres and Jumbo 618 metres, so groceries are within a short walk. The Jan de Bakkerschool is 360 metres away, and the Willem van Oranje school is 442 metres away, both primary schools. There are 28 schools within five kilometres in total.
What public transport options are available?
Bus stops at Westdam, Ridderstraat and Nicolaas Maesstraat are all within 400 metres, served by lines 4, A, 101, 524, 724 and N26. Woerden train station is 969 metres away, about a ten-minute walk. The Sint Antonius hospital in Woerden is 1,143 metres away.
What do residents say about living in this area?
Residents of the wider district give their living environment an average score of 8.39, based on seven reviews. One resident says: "Have lived here for years, everyone is nice and friendly." Another describes it as "a cosy, spacious neighbourhood. With good amenities, except for decent shopping facilities. The neighbourhood is green and spacious, pleasant to live in." A third adds that it is "a nice neighbourhood to grow up in where everything is close by!".
What is the energy label and what does it mean?
The home has energy label F. This is a low label, so expect higher energy costs for heating and electricity compared with more efficient homes. The agent notes that the home has partial double glazing and a central heating boiler. In the neighbourhood, 18.2% of homes have label A or better, while 27.3% have label D or lower.
How large is the plot and what outdoor space is there?
The plot is 340 m² according to both the agent and the BAG registration. The outdoor space includes a rear garden of 98 m², a front garden and a side garden. There is also a detached brick garage, a roof terrace and a balcony, so there are several places to sit outside.
Is the home in full ownership?
Yes, the agent states that the home is in full ownership, meaning there is no ground lease or erfpacht to consider. The home is a semi-detached house built in 1925, with a volume of 645 m³ according to the agent.