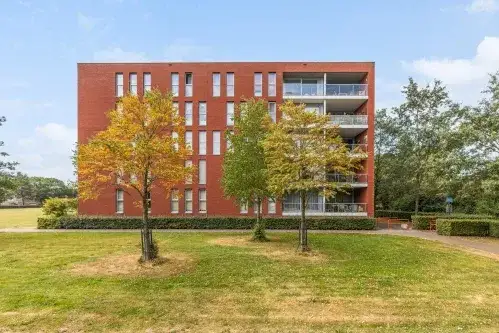
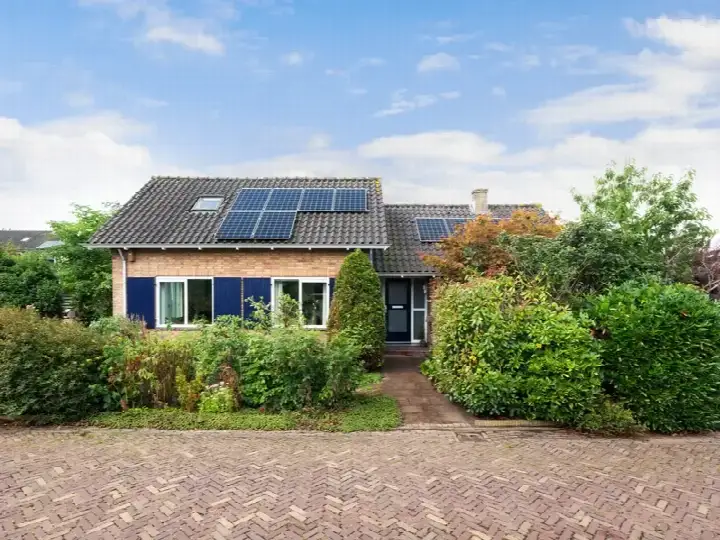
Wilhelminaweg 12
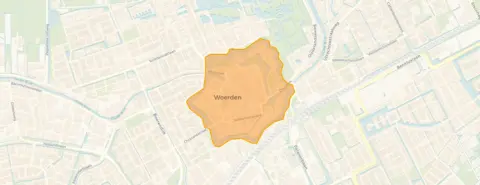
Binnenstad, Woerden
 Area
AreaA grand townhouse in the heart of Woerden
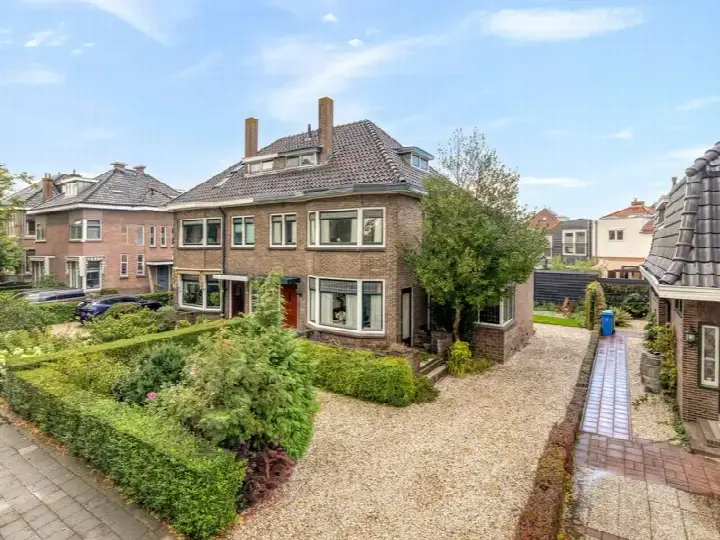
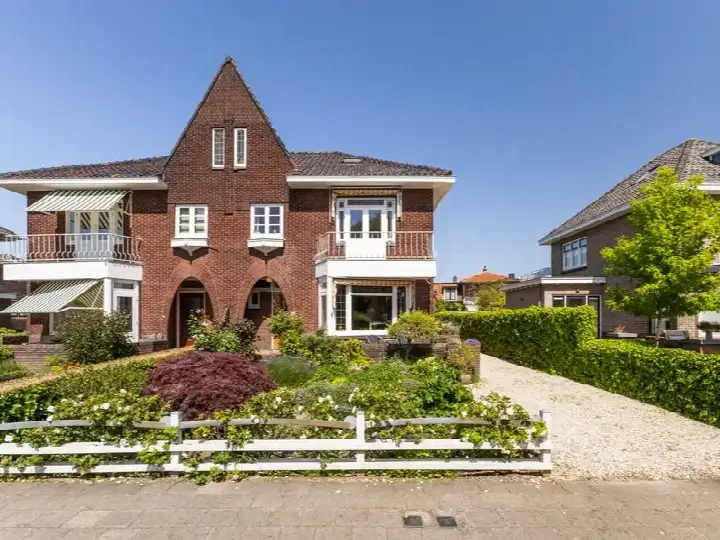
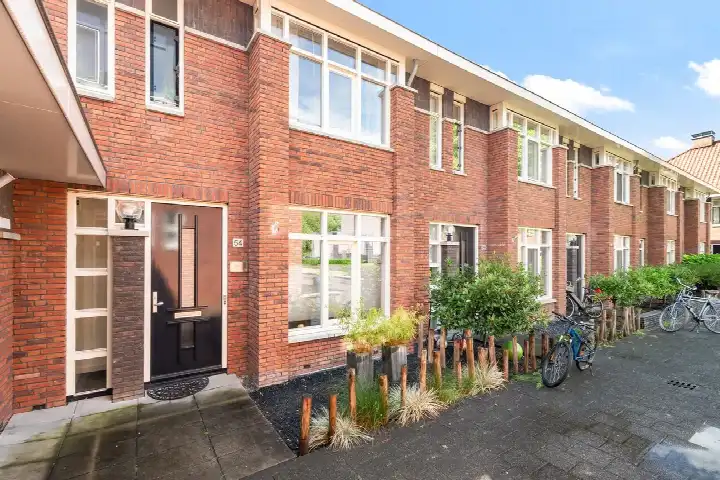
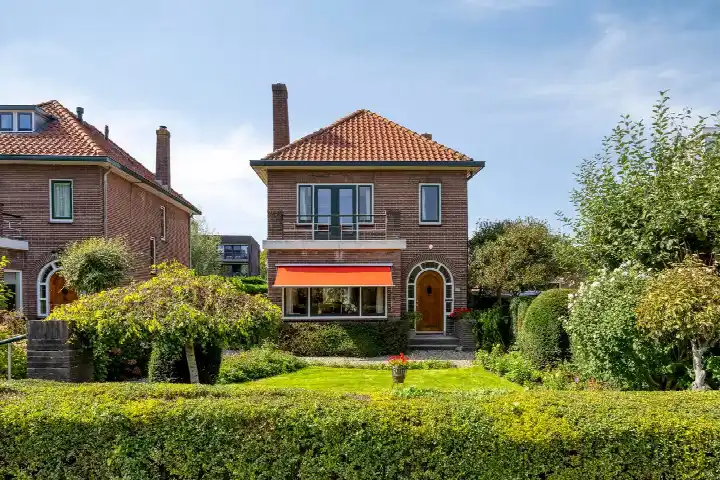
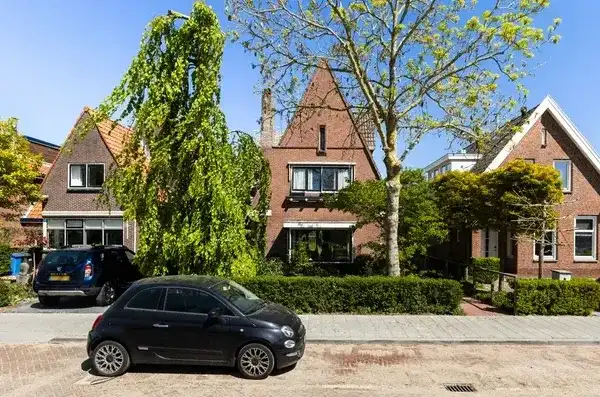
Wilhelminaweg 12 is an end-of-terrace house in the Binnenstad, the historic heart of Woerden. Built in 1923, this herenhuis sits on a plot that the agent lists at 212 m², while the BAG registration records 180 m². The asking price of €915,000 sits 61% above the average asking price of €569,563 for homes in this neighbourhood, which puts it on the high side. For context, [end-of-terrace houses in Woerden]( /koopwoningen/woerden/hoekwoningen/ ) are listed with an average price per m² of €6,206.
Inside the herenhuis
This is a spacious home with eight rooms, seven bedrooms and one bathroom spread over three floors, with a total volume of 865 m³. The agent lists the living area at 218 m², while the BAG registration records 203 m². There is a French balcony, and the property faces south. According to the agent, the home has cavity wall insulation, partial double glazing, roof insulation and secondary glazing, and it is heated by a central heating boiler. The property is freehold.
Life in Binnenstad
Binnenstad is a compact neighbourhood with around 2,850 residents, many of whom live alone. Residents of the wider district give it an average score of 8.39 out of 10, based on seven reviews. One resident says: "Have lived here for years, everyone is nice and friendly." Another describes it as "a cosy, spacious neighbourhood" with good amenities, though they note a lack of decent shopping facilities. The neighbourhood is green and spacious, pleasant to live in. [The Binnenstad neighbourhood]( /buurt/binnenstad-woerden/ ) has a mix of housing, with 39% single-family homes and 46% owner-occupied properties.
Amenities and transport
Daily life is well served here. The Albert Heijn is on your doorstep, with an Aldi just around the corner and a Lidl a couple of streets away. The Jan de Bakkerschool is a five-minute walk, and the Wilhelminaschool is a couple of streets further. The GP practice Iepenhof is a ten-minute walk, with the St. Antonius pharmacy and hospital nearby. Bus stops on the Oranjestraat are on your doorstep, with lines 4, A, 101, 524 and 724, and Woerden train station is a ten-minute walk. [The municipality of Woerden]( /gemeente/woerden/ ) offers further amenities within easy reach.
WOZ and address data
The WOZ value is not stated in the available data. Public risk data at address level indicates that road traffic noise is 59 dB Lden, above the noise standard, while railway and aircraft noise are below their standards. The foundation risk indication is elevated, based on the 1923 construction on clay soil, with a possible wooden pile or shallow foundation. These are area-level indications from public sources, not an inspection of this specific home. Pluvial flooding risk at heavy rain is medium, and heat stress is medium, both currently and towards 2050.
Source and agent
At the time of writing, the home is offered via multiple channels, including Groenendael Makelaardij B.V. Woerden, Funda, Pararius and Vastgoed Nederland. The listing has been available since 3 June 2026.
This summary was generated with AI and may contain errors. Always verify the details with the provider.
Features
Details of this home
Transfer
Price
Energy
 Save up to € 400 on your energy billCompare now
Areas and volume
 Insure your home and belongingsGet insured
Layout
Construction
Outdoor space
Frequently asked questions
About Wilhelminaweg 12, Woerden
How does the asking price compare to other homes in Binnenstad?
The asking price of €915,000 is 61% above the average asking price of €569,563 for homes currently for sale in this neighbourhood. The average price per m² for homes in Binnenstad is €6,206, while this home is listed at €4,197 per m² based on the agent's stated living area of 218 m².
What is the layout of this home?
This is a herenhuis with eight rooms, seven bedrooms and one bathroom spread over three floors. The agent lists the living area at 218 m², while the BAG registration records 203 m². The property has a French balcony and faces south. The total volume is 865 m³.
What is the WOZ value of this property?
The WOZ value is not stated in the available data. The WOZ value is the municipal valuation used for tax purposes, and it is not included in the listing information for this home.
What are the noise levels around this address?
Public risk data indicates that road traffic noise at this address is 59 dB Lden, which is above the noise standard. Railway noise is 44 dB Lden and aircraft noise is 40 dB Lden, both below their respective standards. These are area-level indications from public sources, not measurements taken at the property itself.
What is the foundation risk for this home?
The foundation risk indication is elevated, according to public data. The home was built in 1923 on clay soil, which may mean wooden piles or a shallow foundation. In this postcode area, 66% of buildings were constructed before 1970, and 3% of properties in the neighbourhood have an elevated risk of pile rot. These are area-level indications, not an inspection of this specific home.
What supermarkets are nearby?
The Albert Heijn is just 89 metres away, on your doorstep. An Aldi is at 379 metres, a Lidl at 764 metres, and a Jumbo at 1,102 metres. There are 11 supermarkets within 5 kilometres of this address.
Which schools are close to this home?
The Jan de Bakkerschool is 360 metres away, and the Wilhelminaschool is at 553 metres. For secondary education, the Kalsbeek College at the Bredius location is 703 metres away. In total, there are 26 schools within 5 kilometres.
How is the public transport connection?
The nearest bus stop is Woerden, Oranjestraat/Havenstraat, just 57 metres away, with lines 4, A, 101, 524 and 724. Woerden train station is 535 metres away, about a ten-minute walk. The stops at Rijnstraat and Plantsoen are also nearby.
What do residents say about the area?
Residents of the wider district give an average score of 8.39 out of 10, based on seven reviews. One resident says: "Have lived here for years, everyone is nice and friendly." Another describes it as "a cosy, spacious neighbourhood" with good amenities, though they note a lack of decent shopping facilities.
What is the energy label of this home?
The energy label is E. This is the least efficient label on the scale, so expect higher energy costs. The agent states the home has cavity wall insulation, partial double glazing, roof insulation and secondary glazing.