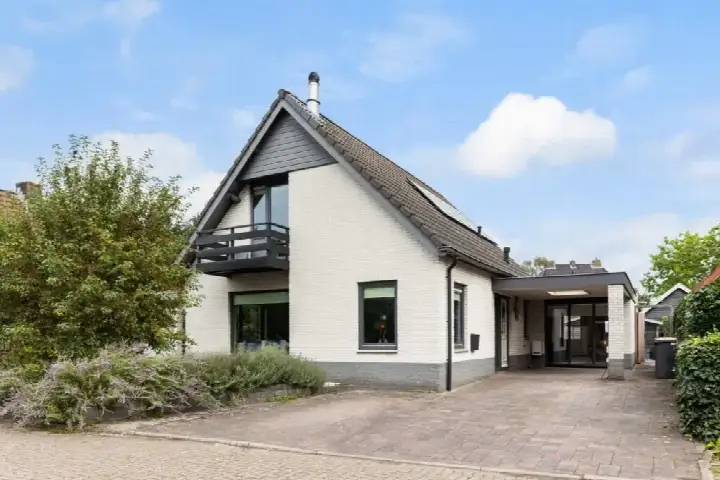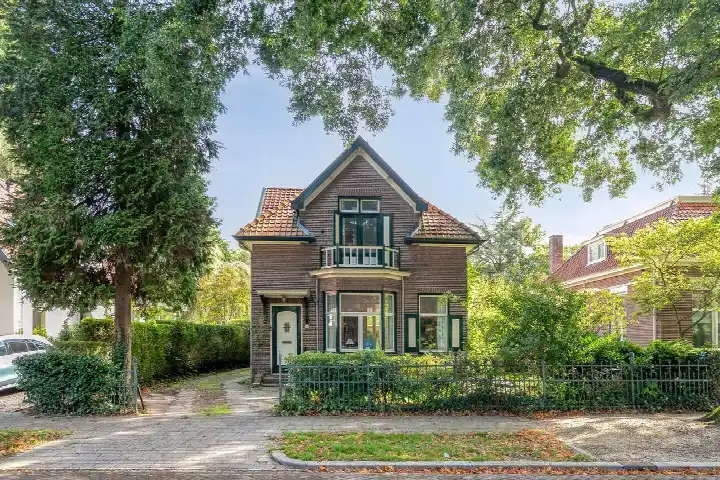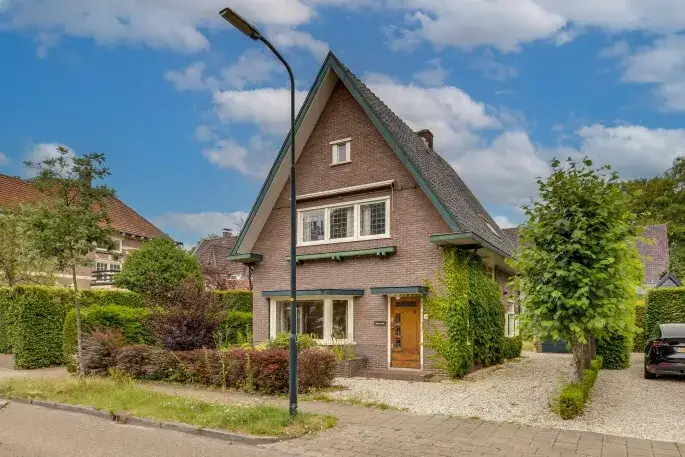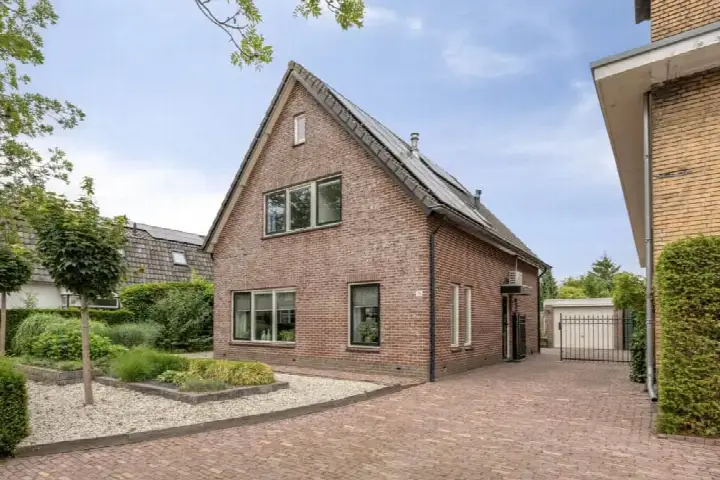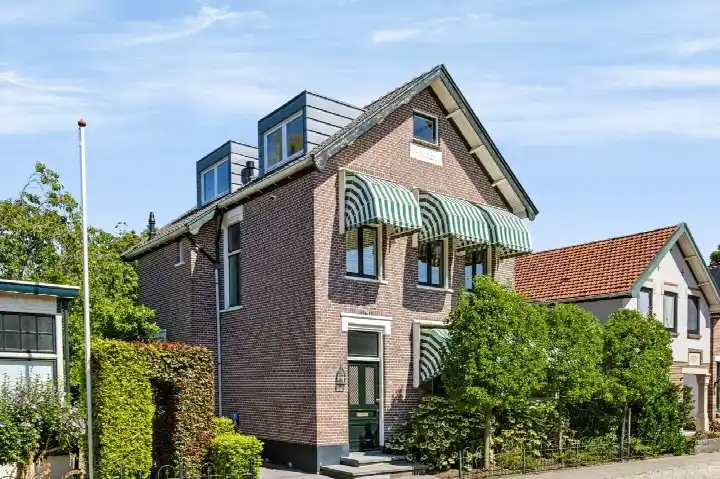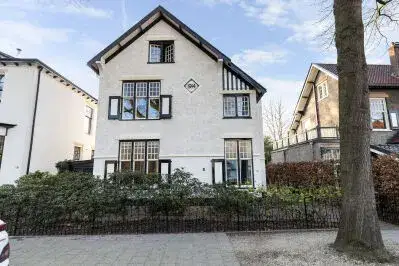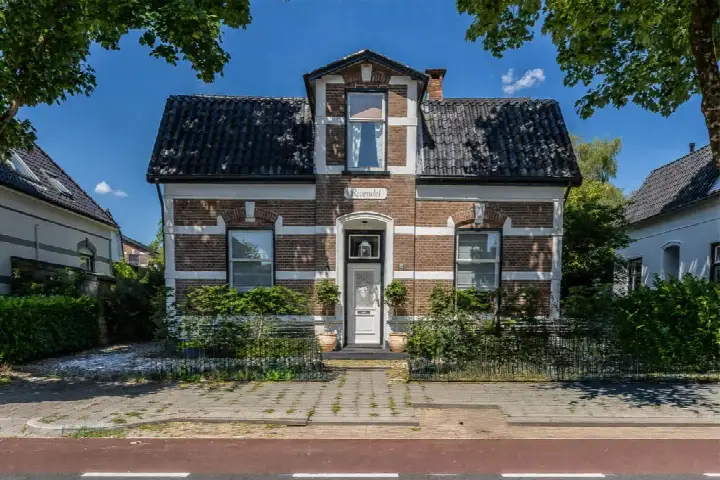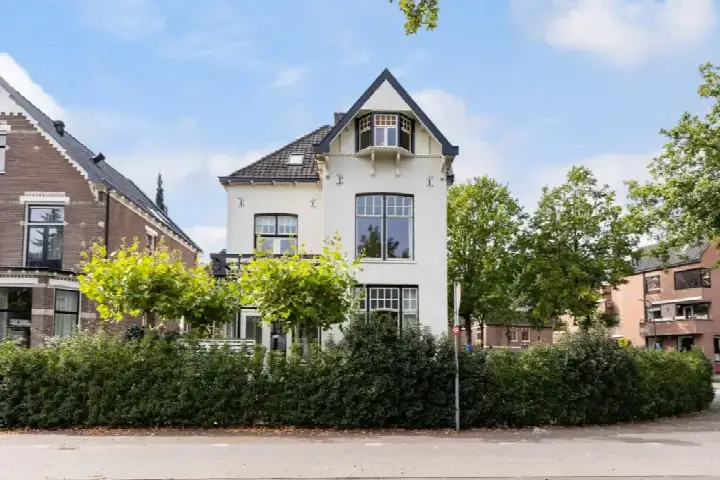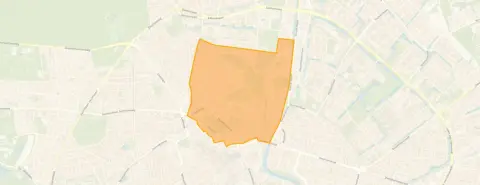
A classic detached home in De Parken
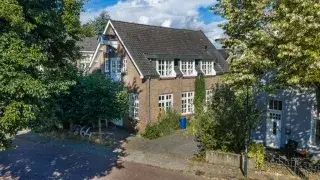
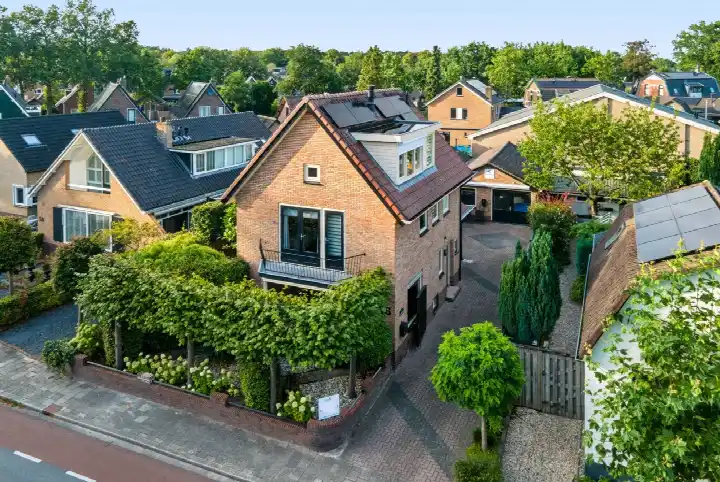
Tucked away on a quiet road in De Parken, this detached house from 1931 sits in one of Apeldoorn's most characterful neighbourhoods. With its three floors and a garden wrapping around the property, it has the feel of a proper family home. The asking price of €875,000 is in line with the market, sitting 20% below the neighbourhood average asking price of €1,093,395. For context, [detached houses in Apeldoorn]( /koopwoningen/apeldoorn/vrijstaande-woningen/ ) currently average around that higher figure.
Inside the home
According to the agent, the house has five rooms, four bedrooms and one bathroom spread over three floors. The living area is listed at 124 m², while the BAG registration records 145 m². The plot measures 475 m². There is a rear garden of 264 m² facing west, plus a roof terrace. The home has partial double glazing and HR glazing, a central heating boiler, and is offered as full ownership. The energy label is F, which is the least efficient label, so expect higher energy costs.
Life in De Parken
Residents of the district give their living environment an average score of 8.53, based on six reviews. One resident says: "A very pleasant and agreeable living environment. Via neighbourhood apps, residents keep in touch with each other and are warned about matters." Another notes: "Super cosy and beautiful neighbourhood but the location so close to the city centre causes a lot of nuisance." The neighbourhood has around 2,875 inhabitants, with a mix of ages and household types. [The De Parken neighbourhood]( /buurt/de-parken-apeldoorn/ ) is known for its pre-war housing stock, with 85% of homes built before 1945.
Amenities and transport
Daily errands are easy from here. Albert Heijn is just around the corner, with Lidl and Dirk a couple of streets away. OBS De Parkenschool is a five-minute walk, and Gymnasium Apeldoorn is close by for secondary education. The GP practice Huisartsencentrum Welgelegen is just around the corner, and the pharmacy Apotheek Ooster-Welgelegen is a short stroll. Bus stops on Oosterlaan and Brug Deventerstraat are on your doorstep, with lines 8, 201, 210, 601 and 2, 8, 15 respectively. Apeldoorn train station is a ten-minute walk. [The municipality of Apeldoorn]( /gemeente/apeldoorn/ ) offers further amenities within easy reach.
WOZ and address data
No WOZ value is available for this property. According to public risk data at address level, the noise from road traffic is 47 dB Lden and from rail traffic 31 dB Lden, both below the noise standard. The foundation risk indication is low, based on the sandy soil and the pre-1970 construction year. Pluvial flooding risk is low, as is current flood risk, while heat stress is expected to be medium by 2050. These are area-level indications, not an inspection of this specific home.
Source
At the time of writing, the home is offered only via Hendriks Makelaardij Apeldoorn.
This summary was generated with AI and may contain errors. Always verify the details with the provider.
Features
Details of this home
Transfer
Price
Energy
 Save up to € 400 on your energy billCompare now
Areas and volume
Layout
Construction
Outdoor space
The WOZ value is set annually by the municipality with 1 January as its reference date, and therefore lags the market by about a year. It is an estimated market value, not a sale price.
Frequently asked questions
About Van Aelstlaan 24, Apeldoorn
How does the asking price compare to other homes in De Parken?
The asking price of €875,000 is 20% below the neighbourhood average asking price of €1,093,395. The price per square metre, based on the agent's listed living area of 124 m², is €7,056. This is higher than the neighbourhood average of €4,715 per m², reflecting the smaller living area. The price verdict is that it is in line with the market.
What is the layout of this detached house?
According to the agent, the house has five rooms, four bedrooms and one bathroom spread over three floors. The living area is listed at 124 m², while the BAG registration records 145 m². The plot measures 475 m². There is a rear garden of 264 m² facing west, plus a roof terrace. The home has partial double glazing and HR glazing, and a central heating boiler.
What is the energy label and what does it mean for costs?
The energy label is F, which is the least efficient label on the scale. This means you can expect higher energy costs compared to more efficient homes. The agent notes that the home has partial double glazing and HR glazing, which may help somewhat, but the label itself indicates lower overall efficiency. No specific energy cost figures are provided in the listing.
What is the foundation risk for this address?
According to public risk data at address level, the foundation risk indication is low. This is based on the sandy soil type and the fact that the home was built before 1970, in 1931. This is an area-level indication, not an inspection of this specific property. No further foundation details are provided in the listing.
What are the flood and heat stress risks for this area?
Public risk data indicates that pluvial flooding risk is low, and the current flood risk is also low. By 2050, the flood risk is expected to remain low. Heat stress is currently low, but is expected to become medium by 2050. These are area-level indications based on climate models, not a property-specific assessment.
Which supermarkets are closest to Van Aelstlaan 24?
Albert Heijn is the nearest supermarket, at about 598 metres, which is a ten-minute walk. Lidl and Dirk are slightly further, at 925 and 958 metres respectively. There are also an AH to go and an Aldi within about a kilometre. In total, there are 33 supermarkets within five kilometres of the home.
What schools are near this home?
OBS De Parkenschool, a primary school, is about 261 metres away, a five-minute walk. Gymnasium Apeldoorn, a secondary school, is at 346 metres. Montessori Kindcentrum Apeldoorn and Koninklijke Scholen Gemeenschap are also within 500 metres. In total, there are 80 schools within five kilometres, covering both primary and secondary education.
How is the public transport connection from this address?
Bus stops are very close: Apeldoorn, Oosterlaan is at 250 metres with lines 8, 201, 210 and 601, and Apeldoorn, Brug Deventerstraat is at 252 metres with lines 2, 8 and 15. Apeldoorn Marktplein, with many more lines, is at 388 metres. Apeldoorn train station is about 984 metres away, a ten-minute walk.
What do residents say about living in this district?
Residents of the district give their living environment an average score of 8.53, based on six reviews. One resident mentions a very pleasant living environment with good neighbourly contact. Another notes the cosy and beautiful neighbourhood but mentions nuisance from the nearby city centre. These reviews reflect the wider district, not specifically this street.
Is there a garden and outdoor space?
Yes, the agent lists a rear garden of 264 m² facing west, plus a garden around the property. There is also a roof terrace. The plot measures 475 m² in total. The garden orientation to the west means afternoon and evening sun. These details come from the agent's listing.