A home at the edge of the woods
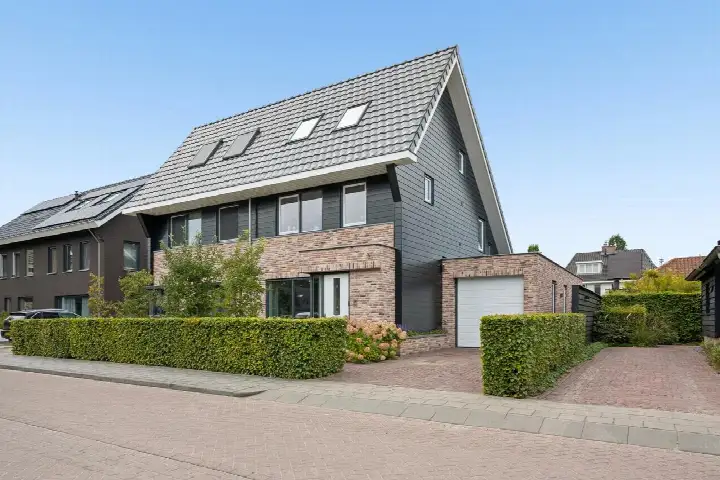
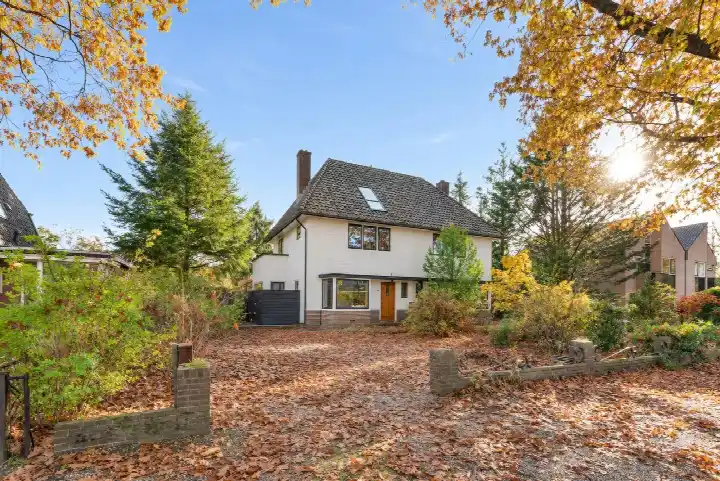
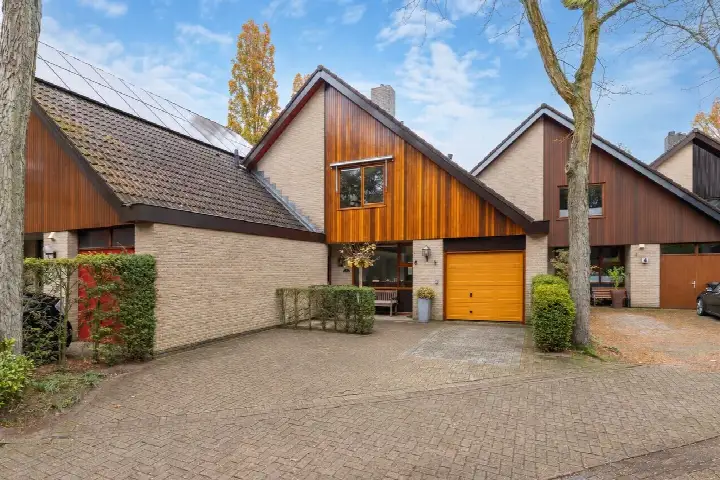
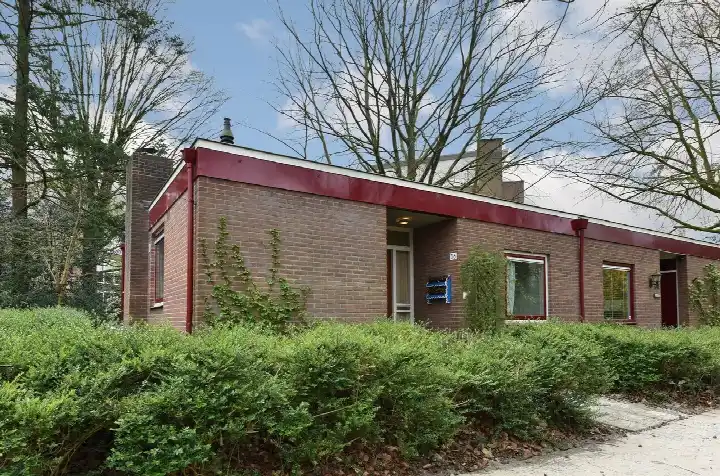
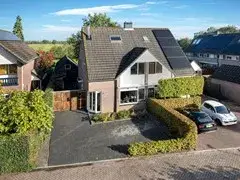
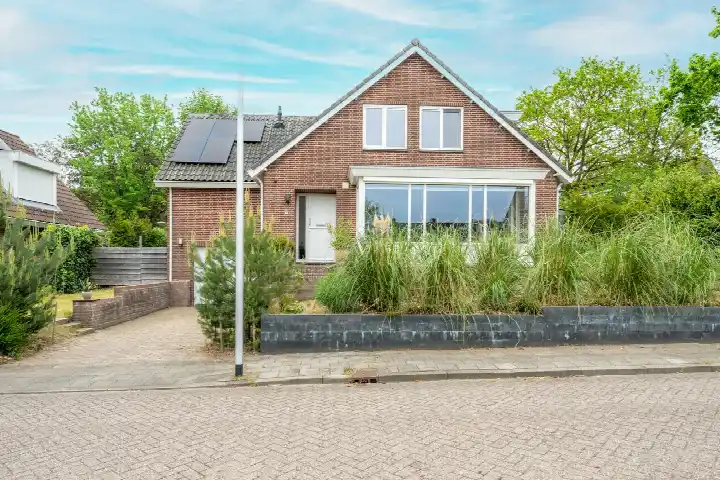
This semi-detached house on Dwarsweg 22A sits right at the edge of the woods, on a quiet road outside the built-up area of Overberg. The setting is green and peaceful, with a park nearby. The last known asking price of €950,000 was on the high side compared with the average asking price in the neighbourhood, which was €387,632. For context, semi-detached houses in Utrechtse Heuvelrug were listed at various price pointed. This home has not been online since 26 August 2026.
Inside the home
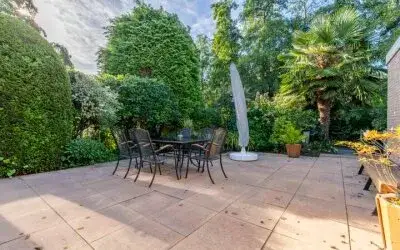
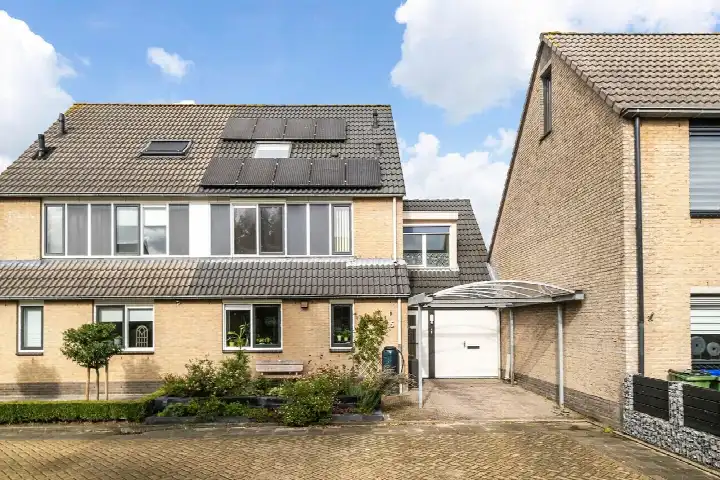
Built in 1989, this home has six rooms, including four bedrooms and one bathroom, spread over three floors. The living area was 170 m² according to the agent, while the BAG registration records 206 m². The plot measures 542 m². The garden consists of a front garden of 256 m² and a back garden of 192 m², facing northeast. There is a detached brick garage. The home has roof, wall and floor insulation, as well as double glazing. Heating is provided by a central heating boiler, with partial underfloor heating and a wood stove. The energy label is B.
The Overberg neighbourhood
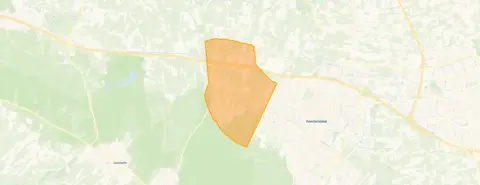
Overberg is a small village with about 1,475 residents. It is a quiet place, as one resident of the municipality notes: "Quiet, friendly people, all amenities within 1 kilometre and nature around the corner." Another resident, living on the edge of Driebergen, mentions the peace and quiet but also that there is little contact between neighbours. Across the municipality of Utrechtse Heuvelrug, residents give an average score of 8.31 out of 10, based on 29 reviews. The neighbourhood has a high share of owner-occupied homes, at 86%. The Overberg neighbourhood is part of the municipality of Utrechtse Heuvelrug.
Amenities and transport
The nearest supermarket, Albert Heijn, is about 2.5 km away, and there are several other supermarkets within a few kilometres. Basisschool De Wegwijzer is about 850 m away, and the nearest secondary school, Ichthus College, is about 2.2 km away. The GP practice Huisartsenpraktijk West is in Veenendaal, about 2.3 km away, and the pharmacy BENU Apotheek Veenendaal West is about 2.6 km away. The nearest bus stop, Overberg, Rijksinrichting Overberg, is on your doorstep, with bus line 505. The nearest train station, Veenendaal West, is about 2.5 km away. The municipality of Utrechtse Heuvelrug offers a range of amenities.
WOZ and address data
The WOZ value is not available for this property. According to public risk data at the address level, the noise level from road traffic is 47 dB Lden, which is below the noise standard, and from rail traffic 32 dB Lden, also below the standard. The foundation risk indication is low, with sandy soil. For climate, the pluvial flooding risk is medium, while the flood risk is low now and in 2050. These are area-level indications, not an inspection of this specific home.
Source and agent
When this home was still on the market, it was offered via multiple channels, including Zonnenberg Makelaardij B.V. and other platforms.
This summary was generated with AI and may contain errors. Always verify the details with the provider.
Features
Details of this home
Transfer
Price
Energy
 Save up to € 400 on your energy billCompare now
Areas and volume
 Insure your home and belongingsGet insured
Layout
Construction
Frequently asked questions
About Dwarsweg 22A, Overberg
What was the asking price of this home?
The asking price was €950,000. This was 145% above the average asking price in the neighbourhood, which was €387,632. The price per square metre, based on the agent's listed living area of 170 m², was €5,588. The neighbourhood average price per square metre was €2,153.
How many bedrooms does this home have?
According to the agent, the home had six rooms, including four bedrooms and one bathroom, spread over three floors. The living area was listed as 170 m² by the agent, while the BAG registration records 206 m². The plot measures 542 m².
What is the WOZ value of this property?
The WOZ value was determined by the municipality and was not always included in the listing. If you need this information, you can check the municipal valuation.
What is the foundation risk for this home?
The foundation risk indication for this address is low, according to public risk data. The soil type is sand. This is an area-level indication, not an inspection of the specific home. The noise level from road traffic is 47 dB Lden, below the standard, and from rail traffic 32 dB Lden, also below the standard.
What amenities are nearby?
The nearest supermarket is Albert Heijn, about 2.5 km away. Basisschool De Wegwijzer is about 850 m away, and the nearest secondary school, Ichthus College, is about 2.2 km away. The GP practice Huisartsenpraktijk West is in Veenendaal, about 2.3 km away, and the pharmacy BENU Apotheek Veenendaal West is about 2.6 km away.
What is the neighbourhood like?
Overberg is a small village with about 1,475 residents. It is quiet and green, with nature around the corner. Residents of the municipality give an average score of 8.31 out of 10, based on 29 reviews. One resident mentions the peace and quiet, while another notes that there is little contact between neighbours.
What is the energy label of this home?
The energy label is B. The home has roof, wall and floor insulation, as well as double glazing. Heating is provided by a central heating boiler, with partial underfloor heating and a wood stove.
Is there a garden?
Yes, the home has a front garden of 256 m² and a back garden of 192 m², facing northeast. There is also a detached brick garage.
What public transport options are available?
The nearest bus stop is Overberg, Rijksinrichting Overberg, on your doorstep, with bus line 505. The nearest train station is Veenendaal West, about 2.5 km away.
How did the price compare to the neighbourhood average?
The asking price of €950,000 was 145% above the neighbourhood average asking price of €387,632. The average price per square metre in the neighbourhood was €2,153, while this home was listed at €5,588 per square metre based on the agent's living area.