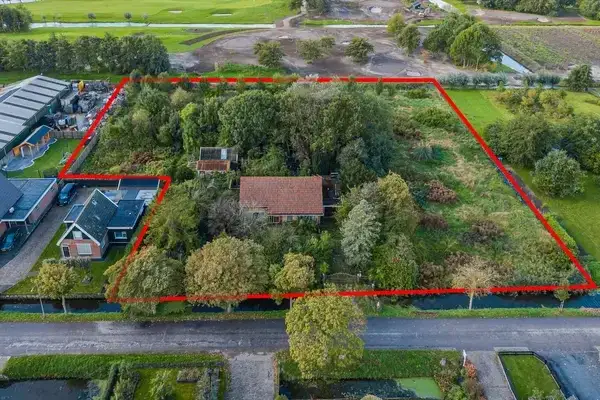
A classic home on the water
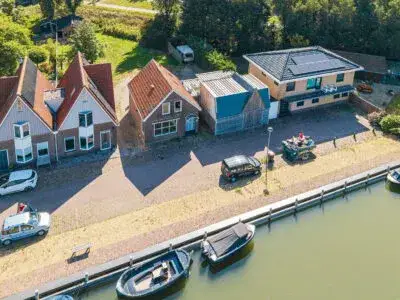
This semi-detached house from 1910 sits right on the water in Grosthuizen, a small village in Avenhorn. The setting is rural with an open view, and the garden is accessible from the back. The asking price is €675,000. For context, there are currently semi-detached houses in Koggenland listed in the municipality.
Inside the house
The agent describes a home with four rooms, three bedrooms, and one bathroom spread over two floors. The living area is listed as 124 m² by the agent, while the BAG registration records 179 m². The plot measures 905 m². The house has a front garden, side garden, and a back garden of 540 m² facing north, accessible via the back. There is an attached brick garage and an indoor garage. The property is freehold, insulated with roof, wall, and floor insulation plus double glazing, and heated by a central heating boiler.
Life in Grosthuizen
Grosthuizen is a tiny hamlet with 415 residents, where most homes were built before 1945. Residents of the municipality of Koggenland give their living environment an average score of 8.39, based on eight reviews. One resident says: "It's a very cosy neighbourhood, very cosy with each other and we all help each other and we keep the neighbourhood clean together." Another notes: "Not much contact with the neighbours, but it's cosy, you have to do it yourself." The reviews reflect the wider municipality, not just this neighbourhood. For more on the area, see the Grosthuizen neighbourhood.
Amenities and transport
Daily errands start with the Albert Heijn just around the corner, and the Lidl a couple of streets away. The nearest primary school, De Grosthuizer Basisschool, is a ten-minute walk, with De Sprankeling also nearby. The GP practice in Avenhorn is a couple of streets away, while the nearest pharmacy is further out in Hoorn. Bus line 128 stops at Avenhorn, Het Hoog, a ten-minute walk from the house, and the train station in Hoorn is about 6.8 km away. The wider surroundings fall under the municipality of Koggenland.
WOZ and address data
The WOZ value is €470,000 as of 1 January 2025, and the asking price is 44% above that value. Between 2020 and 2025, the WOZ value rose by 46%, from €321,000 to €470,000. As for address-level risks, the road traffic noise is 49 dB Lden, above the norm, while aircraft noise is 39 dB Lden, below the norm. The foundation risk indication is medium, based on the 1910 construction on clay soil, and the area is a KCAF attention zone. Pluvial flooding risk is medium, and current flood risk is elevated, dropping to medium by 2050. These are area-level indications, not an inspection of this specific home.
Source
At the time of writing, the home is offered via multiple channels, including Jaspers - Van Diepen Makelaars.
This summary was generated with AI and may contain errors. Always verify the details with the provider.
Features
Details of this home
Transfer
Price
Energy
 Save up to € 400 on your energy billCompare now
Areas and volume
Layout
Construction
Outdoor space
The WOZ value is set annually by the municipality with 1 January as its reference date, and therefore lags the market by about a year. It is an estimated market value, not a sale price.
Frequently asked questions
About Grosthuizen 111, Avenhorn
How does the asking price compare to the WOZ value?
The asking price of €675,000 is 44% above the WOZ value of €470,000, which was set on 1 January 2025. The WOZ value is the municipal valuation for tax purposes, not the current market value. Between 2020 and 2025, the WOZ value increased by 46%, from €321,000 to €470,000.
What is the layout of this semi-detached house?
According to the agent, the house has four rooms, three bedrooms, and one bathroom spread over two floors. The living area is listed as 124 m² by the agent, while the BAG registration records 179 m². The plot measures 905 m². There is a front garden, side garden, and a back garden of 540 m² facing north, plus an attached brick garage and an indoor garage.
What is the energy label and what does it mean for costs?
The energy label is D. This is a mid-range label, so you can expect moderate energy costs compared to more efficient homes. The agent states the house has roof, wall, and floor insulation plus double glazing, which may help with energy efficiency, but the label itself does not guarantee a specific level of insulation.
What is the foundation risk for this property?
The foundation risk indication for this address is medium, based on the house being built in 1910 on clay soil, which may involve wooden piles or a shallow foundation. The area is also a KCAF attention zone, where 62% of properties in the postcode area were built before 1970. This is an area-level indication, not an inspection of this specific home.
What are the flood risks for this location?
The pluvial flooding risk (from heavy rain) is medium, and the current flood risk from surrounding waters is elevated, dropping to medium by 2050. These are area-level indications based on public climate data, not a guarantee for this specific property. The house is located near water, which may be relevant for insurance or peace of mind.
What supermarkets and schools are nearby?
The nearest supermarket is Albert Heijn at about 1.3 km, with Lidl at 1.5 km. For schools, De Grosthuizer Basisschool is about 730 m away, and De Sprankeling is at 996 m. The nearest GP is Huisartsenpraktijk Avenhorn at 1.2 km, while the pharmacy is further away in Hoorn at about 5.5 km.
How is the public transport connection from this house?
The nearest bus stop is Avenhorn, Het Hoog, about 795 m away, served by bus line 128. The train station in Hoorn is about 6.8 km from the house. There are also stops at Avenhorn, Prot. Kerk and Avenhorn, Kolblei, both on the same line.
What is the neighbourhood like in terms of demographics?
Grosthuizen has 415 residents, with an average household size of 2.6. About 23% of households are single-person, and 39% have children. The age distribution shows 35% of residents are between 45 and 65, and 27% are 65 or older. Most homes in the area were built before 1945.
Why is the living area different between the BAG and the agent?
The BAG registration lists a living area of 179 m², while the agent lists 124 m². The difference is not explained in the listing. Both figures are provided for transparency, but the price per m² of €5,444 is based on the agent's figure of 124 m².