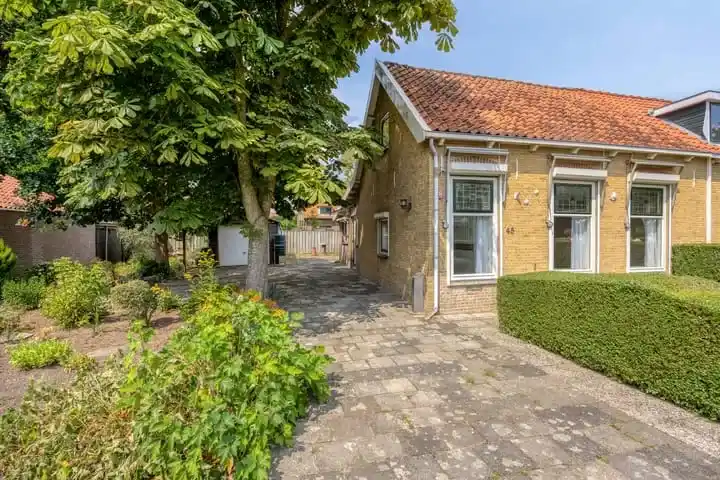
Kerkstraat 45
Beatrixstraat, Albrandswaard
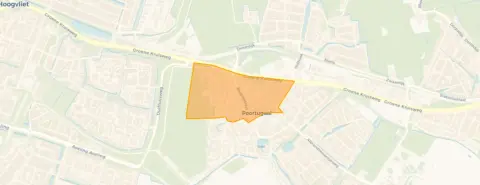 Area
AreaA 1910 semi-detached house on a quiet road
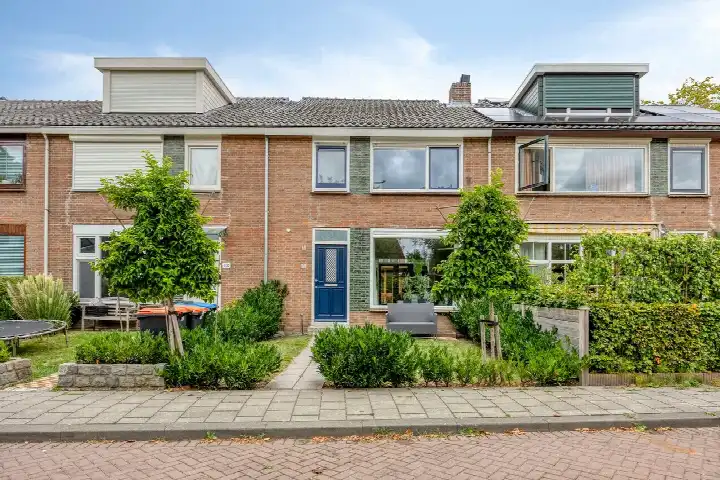
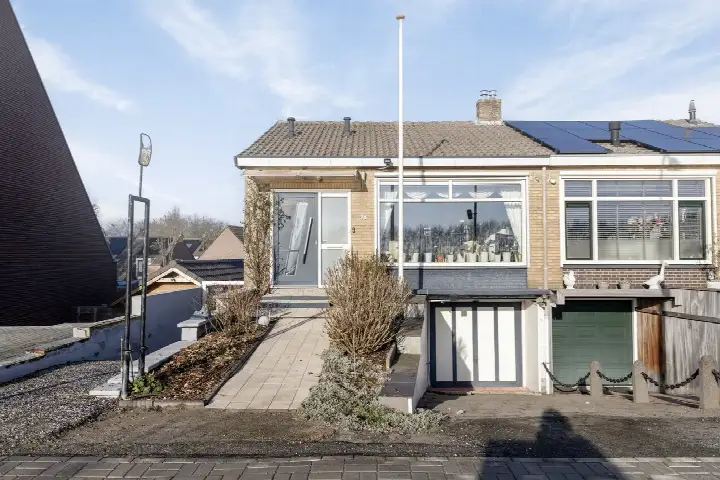
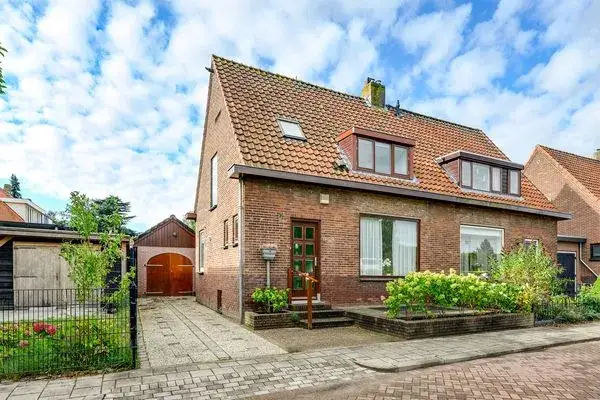
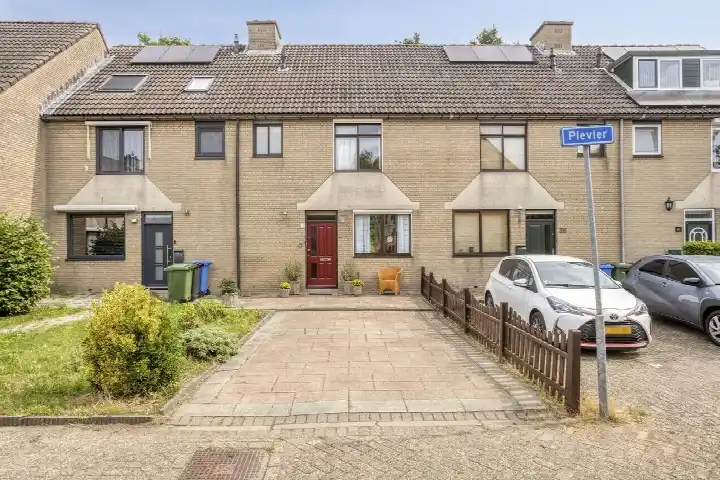
This semi-detached house from 1910 sits on a quiet road in the Beatrixstraat neighbourhood of Poortugaal, a sheltered spot in the centre of the village. With a living area of 90 m² and a plot of 425 m², it is a compact home with a generous garden. The asking price of €449,500 is 7% below the WOZ value, which puts it on the low side compared with the market. For context, semi-detached houses in Albrandswaard are listed at an average of €523,750.
The home itself
The house has three rooms, including two bedrooms and one bathroom, spread over two floors. The agent mentions a front, side and rear garden, with the rear garden facing southwest and accessible via the back alley. There is also a detached brick garage. The property is freehold, has partial double glazing and a central heating boiler. The living area is listed as 90 m² by the agent, while the BAG registration states 89 m².
The Beatrixstraat neighbourhood
This is a small neighbourhood of about 975 residents, where almost all homes are single-family houses and a little under half are owner-occupied. Residents of the district give their living environment an average score of 7.88, based on five reviews. One resident, who has lived here for 60 years, says: "Great, really, and I'm very happy with it." Another simply notes: "Just very nice...!!!" The neighbourhood has a quiet, settled feel, with a mix of ages among its residents. For more on the area, see the Beatrixstraat neighbourhood.
Amenities and transport
Daily errands are easy from here. The PLUS supermarket is just around the corner, and the Aldi is a couple of streets away. For primary education, Openbare Basisschool Valckesteyn is a five-minute walk, and CBS De Parel is a bit further. The GP practice and pharmacy are both just around the corner. Bus stop Kerkstraat is on your doorstep, with lines 7, 64, 602 and 612. The nearest train station, Schiedam Centrum, is about 7 km away. The municipality of Albrandswaard covers the wider area, including the municipality of Albrandswaard.
WOZ and address data
The WOZ value for 2025 is €485,000, based on the reference date 1 January 2025. The asking price is 7% below this value. Over the past five years, the WOZ value has developed in line with the local market. As for address risks, the noise level from road traffic is 54 dB Lden, which is above the norm, while rail and air traffic noise stay below the norm. The foundation risk indication is medium, based on the clay soil and the pre-1970 construction period typical of the area. Pluvial flooding risk is low, as is current flood risk, though heat stress is expected to rise to medium by 2050. These are area-level indications, not an inspection of this specific home.
Source
At the time of writing, the home is offered only via VBW Makelaars & Taxateurs on Funda.
This summary was generated with AI and may contain errors. Always verify the details with the provider.
Features
Details of this home
Transfer
Price
Energy
 Save up to € 400 on your energy billCompare now
Areas and volume
 Insure your home and belongingsGet insured
Layout
Construction
Outdoor space
The WOZ value is set annually by the municipality with 1 January as its reference date, and therefore lags the market by about a year. It is an estimated market value, not a sale price.
Frequently asked questions
About Kerkstraat 45, Poortugaal
How does the asking price compare with the WOZ value?
The asking price of €449,500 is 7% below the WOZ value of €485,000, which was set on 1 January 2025. This means the asking price is lower than the municipal valuation, but the WOZ value is not the same as the market value. The actual sale price depends on what buyers are willing to pay.
What is the layout of this house?
According to the agent, the house has three rooms in total: two bedrooms and one bathroom, spread over two floors. The living area is 90 m² as listed by the agent, while the BAG registration states 89 m². There is a front, side and rear garden, with the rear garden facing southwest and accessible via the back alley. A detached brick garage is also present.
What is the energy label of this house?
The agent does mention that the house has partial double glazing and a central heating boiler, but no official energy label has been published. This means you cannot directly compare its energy performance with other homes based on a label.
What is the foundation risk for this property?
The foundation risk indication for this address is medium, according to public data. This is based on the house being built in 1910 on clay soil, which may mean wooden piles or a shallow foundation. It is an area-level indication, not an inspection of this specific home. The risk level is given as medium, so it is neither low nor high.
What are the noise levels like at this address?
The noise level from road traffic is 54 dB Lden, which is above the Dutch noise norm. Rail traffic noise is 34 dB Lden and air traffic noise is 26 dB Lden, both below the norm. These figures come from public data for the address and are area-level indications, not measurements taken at the property itself.
Which supermarkets are nearby?
The nearest supermarket is PLUS, about 320 metres away, which is just around the corner. The Aldi is about 390 metres away, also within a short walk. A Dirk is about 920 metres away, and a Jumbo and Albert Heijn are further, at about 1.7 and 2 km respectively. So daily groceries are easily accessible.
What schools are close to this home?
Openbare Basisschool Valckesteyn is about 410 metres away, a five-minute walk. CBS De Parel is about 620 metres away, and Openbare basisschool de Plevier is about 780 metres away. These are all primary schools. For secondary education, the nearest is about 3.1 km away, so a bit of a trip.
How is the public transport connection?
The bus stop Kerkstraat is on your doorstep, about 120 metres away, with lines 7, 64, 602 and 612. Another stop, Beatrixstraat, is about 200 metres away with lines 602 and 612. The nearest train station is Schiedam Centrum, about 7 km away, so you would need a bus or bike to get there.
What is the Beatrixstraat neighbourhood like?
The Beatrixstraat neighbourhood has about 975 residents, with a mix of ages. Almost all homes are single-family houses, and about 43% are owner-occupied. Residents of the district give their living environment an average score of 7.88 out of 10, based on five reviews. One resident who has lived here for 60 years says they are very happy with it.
How does the living area compare with the neighbourhood average?
The living area of this home is 90 m² according to the agent, which is 33% smaller than the neighbourhood average of 134 m². This means the house is more compact than many others in the area. The plot, however, is 425 m², which is a decent size for a semi-detached house.