Oude Vlijmenseweg 26
De Schutskamp, Den Bosch
 Area
AreaA classic semi-detached home in De Schutskamp
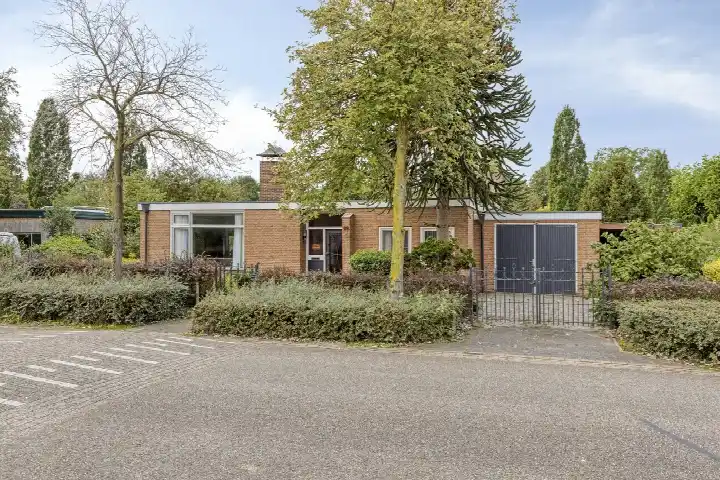
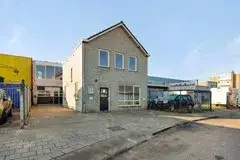
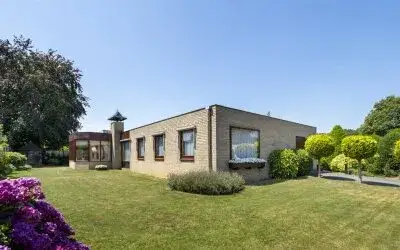
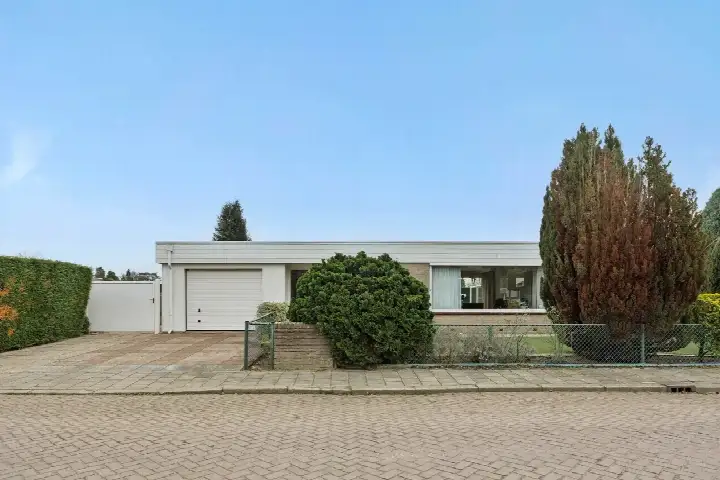
This 1924 semi-detached house on Oude Vlijmenseweg 26 sits in De Schutskamp, a neighbourhood in the west of Den Bosch. With its original character and a modern energy label, it offers a blend of old and new. The asking price of €715,000 is on the high side compared to other semi-detached houses in Den Bosch, which average around €442,688.
Inside the home
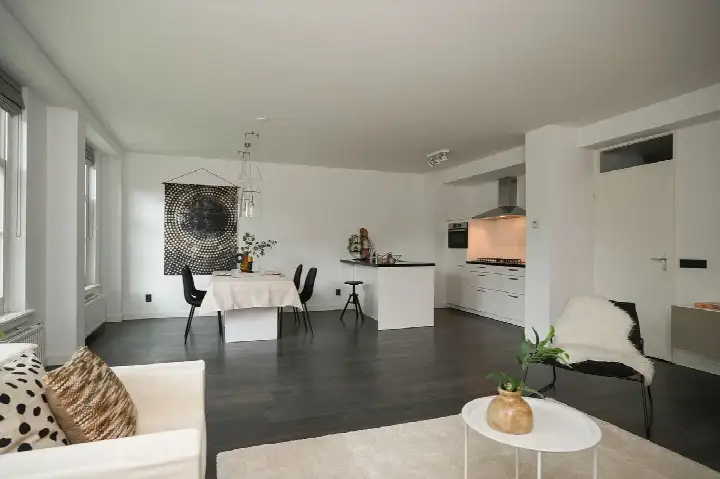
The agent describes a five-room layout with four bedrooms and two bathrooms spread over two floors. The living area is listed at 133 m² by the agent, while the BAG registration records 146 m². The plot measures 440 m² according to both. The home has a front and back garden, and is offered as full ownership. According to the agent, the insulation includes roof, floor and wall insulation plus double glazing, and heating is partly via underfloor heating and a wood stove.
Life in De Schutskamp
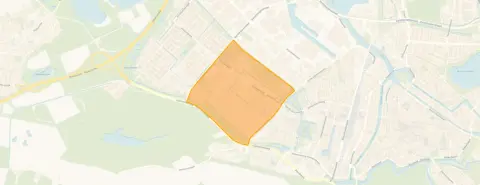
Residents give the neighbourhood an average score of 8.54, based on three reviews. One resident says: "I think it's a very nice neighbourhood because everything is actually within walking distance." Another mentions noise pollution but appreciates the proximity to nature reserve De Moerputten and shopping centre De Helftheuvel. The neighbourhood has about 4,985 inhabitants, and a mix of ages, with 22% aged 65 or over. It's a place where daily needs are close at hand, as one review notes: "Everything is super easy to reach." For more details, see the De Schutskamp neighbourhood.
Amenities and transport
A Lidl is just around the corner, and a Jumbo is a ten-minute walk away. The nearest primary school, OBS De Koningslinde, is a couple of streets away. The GP practice Huisartsenpraktijk de Kruiskamp is a ten-minute walk, and the Jeroen Bosch Apotheek is just around the corner. The bus stop 's-Hertogenbosch, Vlijmenseweg is on your doorstep, with lines 135, 136, 181, 227, 250, 300 and 301. The train station 's-Hertogenbosch is about a ten-minute walk. For more on the wider area, see the municipality of Den Bosch.
WOZ and address data
The WOZ value is €596,000, with a reference date of 1 January 2025. The asking price is 20% above this value. Between 2020 and 2025, the WOZ value rose by 44%, from €413,000 to €596,000. As for address risks, the noise level from road traffic is 61 dB Lden, above the norm, while railway noise is 31 dB Lden, below the norm. The foundation risk indication is medium, and the soil type is sand. These are area-level indications, not an inspection of this specific home. Pluvial flooding at heavy rain is low, while flood risk is currently elevated, and heat stress is low, both with a medium outlook for 2050.
Source and agent
At the time of writing, the home is offered via multiple channels, including VDH Wonen B.V. and VDH Wonen Makelaardij.
This summary was generated with AI and may contain errors. Always verify the details with the provider.
Features
Details of this home
Transfer
Price
Energy
 Save up to € 400 on your energy billCompare now
Areas and volume
 Insure your home and belongingsGet insured
Layout
Construction
Outdoor space
The WOZ value is set annually by the municipality with 1 January as its reference date, and therefore lags the market by about a year. It is an estimated market value, not a sale price.
Frequently asked questions
About Oude Vlijmenseweg 26, 'S-Hertogenbosch
How does the asking price compare to other homes in the neighbourhood?
The asking price of €715,000 is well above the average asking price in De Schutskamp, which is €442,688. The median asking price is €397,500, and prices range from €300,000 to €895,000. This home is priced significantly higher than most, reflecting its size and features, but it's also above the neighbourhood average price per square metre of €4,120.
What is the layout of this home?
According to the agent, this semi-detached house has five rooms, including four bedrooms and two bathrooms, spread over two floors. The living area is listed as 133 m² by the agent, while the BAG registration records 146 m². The plot is 440 m². There is a front and back garden, and the property is offered as full ownership.
What is the WOZ value and how has it changed?
The WOZ value is €596,000, with a reference date of 1 January 2025. The asking price is 20% above this value. Over the past five years, the WOZ value has increased by 44%, from €413,000 in 2020 to €596,000 in 2025. This shows a significant rise in the municipal valuation over that period.
What are the noise levels around this address?
The address has a road traffic noise level of 61 dB Lden, which is above the Dutch noise norm. Railway noise is 31 dB Lden, which is below the norm. These are area-level indications based on public data, not measurements at the property itself. The noise from road traffic may be noticeable, but the railway noise is within acceptable limits.
What amenities are within walking distance?
A Lidl supermarket is just around the corner, about 294 metres away. A Jumbo is about 863 metres away, a ten-minute walk. The nearest primary school, OBS De Koningslinde, is about 2.4 km away, which is a bit further. The GP practice Huisartsenpraktijk de Kruiskamp is 708 metres away, and the Jeroen Bosch Apotheek is 361 metres away. The Jeroen Bosch Ziekenhuis is also nearby at 373 metres.
What is the public transport situation?
The nearest bus stop is 's-Hertogenbosch, Vlijmenseweg, just 168 metres away, with lines 135, 136, 181, 227, 250, 300 and 301. Another stop, 's-Hertogenbosch, Boschmeerplein, is 336 metres away with line 4. The train station 's-Hertogenbosch is about 1.5 km away, which is roughly a ten-minute walk or a short bike ride.
What is the neighbourhood like according to residents?
Residents rate De Schutskamp an average of 8.54 out of 10, based on three reviews. One resident says: "I think it's a very nice neighbourhood because everything is actually within walking distance." Another mentions noise pollution but appreciates the proximity to nature reserve De Moerputten and shopping centre De Helftheuvel. The neighbourhood has about 4,985 inhabitants, with a mix of ages.
What is the foundation risk for this property?
The foundation risk indication for this address is medium. This is based on the fact that the home was built before 1970, specifically in 1924, and the area is a KCAF attention area, with 88% of properties in the postcode area built before 1970. The soil type is sand. This is an area-level indication, not an inspection of this specific home.
What is the energy label and what does it mean?
The energy label is A, which is an efficient label. This means the home is relatively energy-efficient compared to less efficient labels. The agent also mentions insulation including roof, floor and wall insulation and double glazing, which contribute to the label. However, the label itself does not guarantee specific energy costs, as those depend on usage and other factors.
How many sources list this home?
At the time of writing, the home is offered via multiple channels, including VDH Wonen B.V. and VDH Wonen Makelaardij. In total, it appears on five different listings, including on platforms like Funda and Vastgoed Nederland. This means you can find the same property through several agents, but the main agent is VDH Wonen B.V.