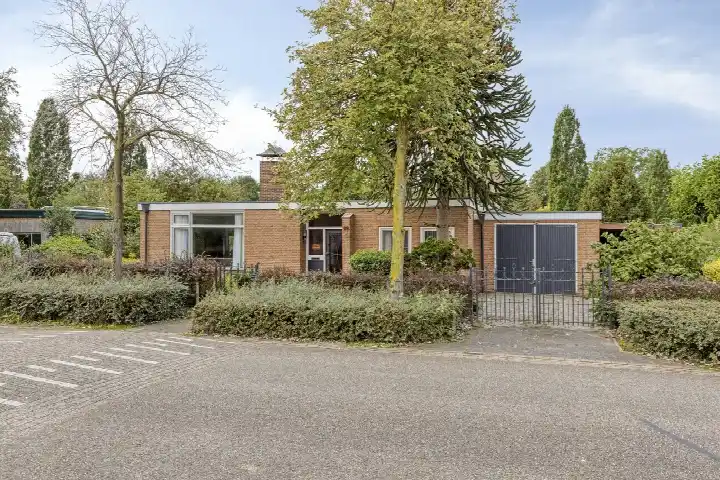
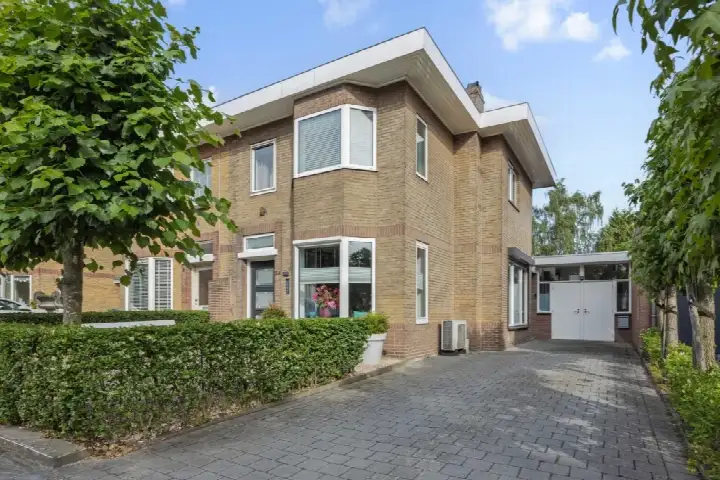
Westwal 25
Binnenstad centrum, Den Bosch
 Area
AreaA canal-side home in the heart of Den Bosch
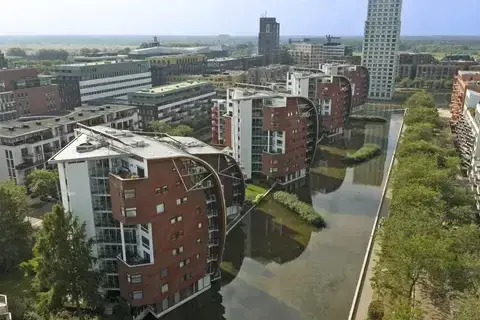
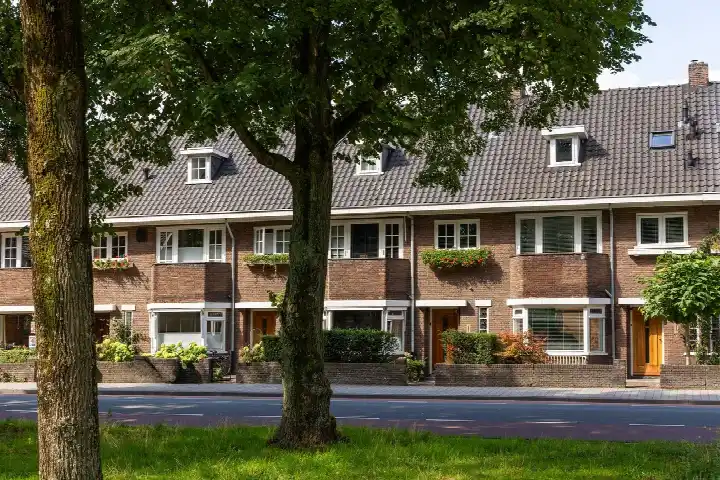
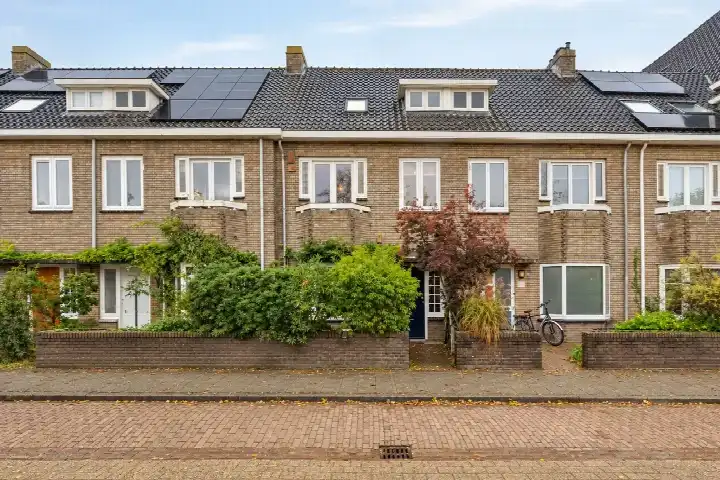
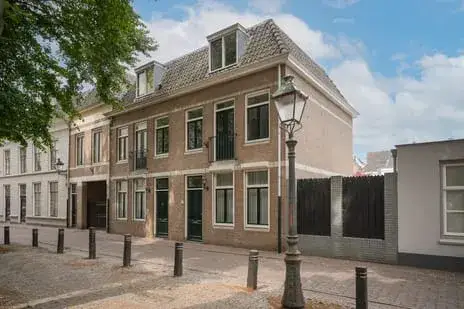
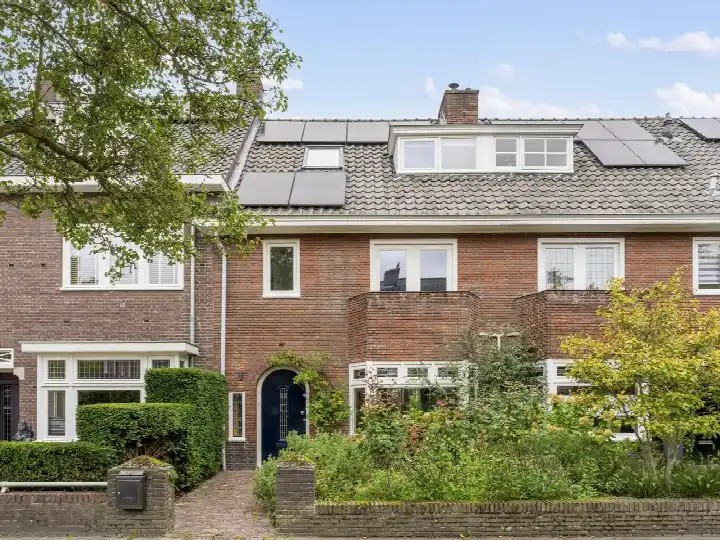
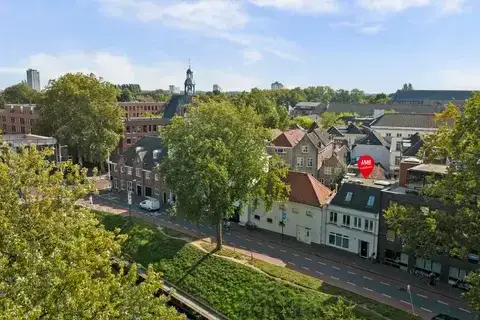
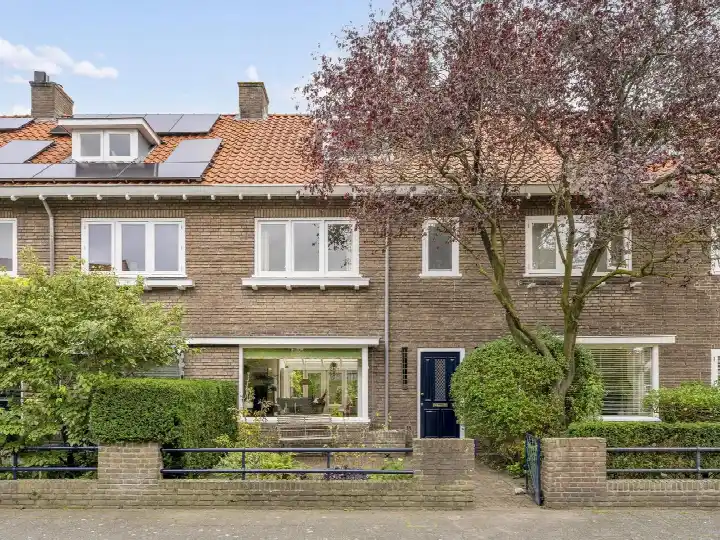
This terraced house on Westwal sits right in the middle of the historic Binnenstad centrum, with the water practically on your doorstep and an open view. It is a 1910 build, so the bones are well over a century old, and the energy label is D. The asking price of €795,000 is on the high side compared with the average asking price of €715,800 for homes in this neighbourhood. For context, the asking price per square metre comes to €6,516, based on the agent's floor area. If you are looking at [terraced houses in Den Bosch], this one sits at the upper end of the range.
A home with four rooms and a roof terrace
According to the agent, this is a four-room home with two bedrooms and two bathrooms spread over three floors, with a volume of 434 cubic metres. The BAG registration lists the living area at 138 m², while the agent's listing states 122 m². There is a garden at the rear, reachable via the back alley and facing southeast, plus a roof terrace. The property is fully owned, has roof insulation and double glazing, and is heated by a combi boiler. The agent describes the setting as a quiet road, on the water, in the centre, with an open view.
Life in Binnenstad centrum
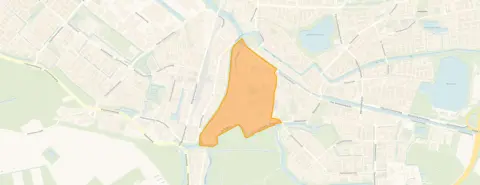
This is a dense, urban neighbourhood with around 7,000 residents, and a large share of them live alone. The housing stock is old, with more than half of the homes built before 1945, and the current supply of 75 homes for sale reflects a mix of periods and styles. Residents across the municipality of Den Bosch give their living environment an average score of 7.95, based on 39 reviews. One resident describes the city as beautiful and safe, with the Maasdijk and floodplains close by and the centre of Den Bosch within a 20-minute bike ride. Another mentions a nice mix of people. A third review is less positive, referring to an Islamic neighbourhood with few Dutch people. These reviews describe the municipality as a whole, not this specific street. [The Binnenstad centrum neighbourhood] itself is the historic core, with the station and the main shopping streets within easy reach.
Daily life and getting around
For groceries, Ekoplaza is on your doorstep, with Albert Heijn a couple of streets away and Jumbo a five-minute walk. The nearest primary school, OBS De Koningslinde, is about 2.4 km away, and there are several other primary schools within a few kilometres. The GP practice Kemperman en Liem is a couple of streets away, and the pharmacy is a ten-minute walk. The hospital, Jeroen Bosch Ziekenhuis, is about 1.4 km away. For public transport, the bus stop at Achter de Boogaard is on your doorstep with line 60, and the Koningsweg stop just around the corner serves lines 1, 8, 9, 11, 140, 154, 156, 203, 207, 239, 250, 639 and 643. The train station 's-Hertogenbosch is a five-minute walk. [The municipality of Den Bosch] offers all the amenities you would expect from a provincial capital.
WOZ and address data
No WOZ value is available for this property in the data. The address-level risk indications from public sources (Atlas Leefomgeving, KCAF, Klimaateffectatlas) are area-level indications, not an inspection of this specific home. Road traffic noise is measured at 50 dB Lden, which is above the noise standard, based on 2022 data. Railway noise is 37 dB Lden, below the standard, based on 2023 data. The foundation risk indication is low, with sandy soil and the home built before 1970. For climate risks, pluvial flooding at heavy rain is elevated, the current flood risk is medium, dropping to low by 2050, and heat stress is low now, rising to medium by 2050.
Source and agent
At the time of writing, the home is offered via multiple channels, including Hendriks Makelaardij 's Hertogenbosch on Funda, on Pararius, and directly through the agent's own website.
This summary was generated with AI and may contain errors. Always verify the details with the provider.
Features
Details of this home
Transfer
Price
Energy
 Save up to € 400 on your energy billCompare now
Areas and volume
 Insure your home and belongingsGet insured
Layout
Construction
Outdoor space
Frequently asked questions
About Westwal 25, 'S-Hertogenbosch
What does the asking price of €795,000 mean for this home?
The asking price is on the high side compared with the average asking price of €715,800 for homes in the Binnenstad centrum neighbourhood. The price per square metre comes to €6,516, based on the agent's floor area of 122 m². The neighbourhood average asking price per square metre is €6,124. The price verdict is precomputed against the neighbourhood average and does not take the specific features of this home into account.
How many rooms and bedrooms does this home have?
According to the agent, this is a four-room home with two bedrooms and two bathrooms spread over three floors. The volume is 434 cubic metres. There is a garden at the rear, reachable via the back alley and facing southeast, plus a roof terrace. The BAG registration lists the living area at 138 m², while the agent's listing states 122 m².
What is the energy label and what does it mean?
The energy label is D. This is a mid-range label, so you can expect moderate energy costs. The agent states the home has roof insulation and double glazing, and is heated by a combi boiler. In the neighbourhood, about 38% of the homes for sale have an energy label A or A+, while roughly 20% have a label D or lower.
What are the noise levels around this address?
The address-level risk data indicates road traffic noise of 50 dB Lden, which is above the noise standard, based on 2022 data. Railway noise is measured at 37 dB Lden, which is below the standard, based on 2023 data. These are area-level indications from public sources, not measurements taken at this specific home.
What is the foundation risk for this property?
The foundation risk indication for this address is low. The soil type is sand, and the home was built in 1910, before 1970. In the postcode area, 34% of the buildings were constructed before 1970. This is an area-level indication based on public data from KCAF, not an inspection of this specific home.
What are the flood and climate risks for this address?
The climate risk data indicates that pluvial flooding at heavy rain is elevated, the current flood risk is medium, dropping to low by 2050. Heat stress is low now, rising to medium by 2050. These are area-level indications from the Klimaateffectatlas, not an assessment of this specific property.
Which supermarkets are closest to this home?
Ekoplaza is on your doorstep at 133 metres. Albert Heijn is 367 metres away, Jumbo is 483 metres, another Albert Heijn is 525 metres, and a second Jumbo is 534 metres. All are within a short walk, making daily grocery shopping easy.
How far is the nearest school and what options are there?
The nearest primary school is OBS De Koningslinde at 2.4 km, with 563 pupils. Basisschool Het Molenven is 2.5 km away, and Basisschool De Springplank is 3.3 km. There are 12 schools within 5 km, including secondary education at 1.6 km distance.
What public transport options are available nearby?
The bus stop at Achter de Boogaard is 117 metres away and serves line 60. The Koningsweg stop at 174 metres serves lines 1, 8, 9, 11, 140, 154, 156, 203, 207, 239, 250, 639 and 643. The train station 's-Hertogenbosch is 507 metres away, about a five-minute walk.
What is the neighbourhood like in terms of demographics?
The Binnenstad centrum neighbourhood has around 6,975 residents. A large share, 62%, live alone, and only 9% of households have children. The age distribution shows 44% are between 25 and 45, 22% between 45 and 65, and 16% are 65 or older. The average household size is 1.5 people.
How does this home compare with other homes for sale in the neighbourhood?
There are 75 homes for sale in the Binnenstad centrum neighbourhood, with an average asking price of €715,800 and a median of €520,000. The asking price range runs from €199,000 to €1,950,000. The average asking price per square metre is €6,124, and the average floor area is 118 m². This home's asking price of €795,000 is above the neighbourhood average.