Prins Bernhardlaan 11
Amerongen-Dorp · 3958 VJ Amerongen
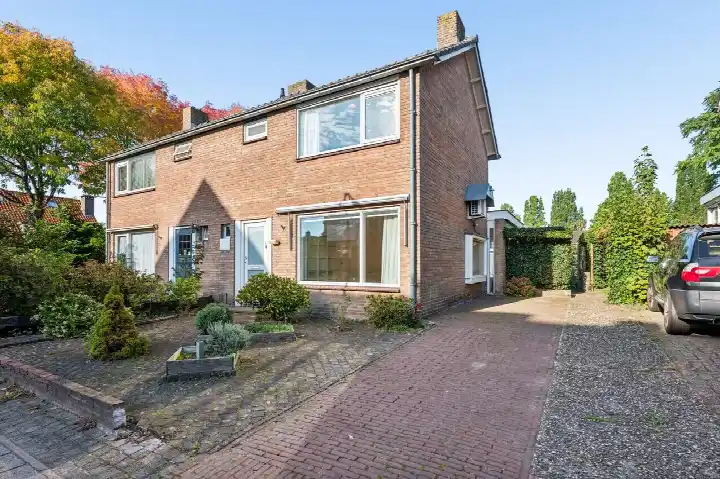
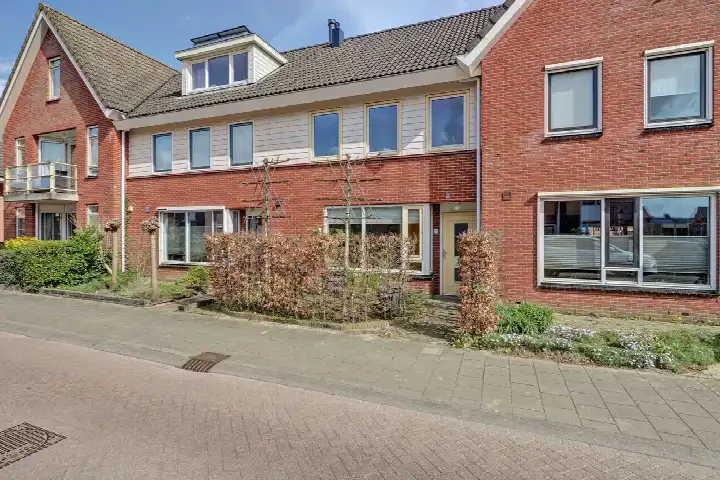
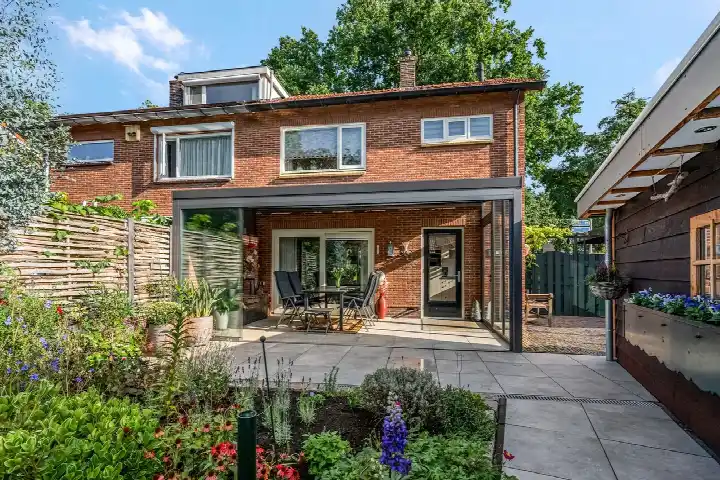
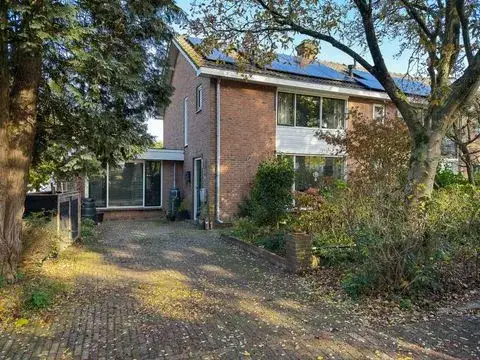
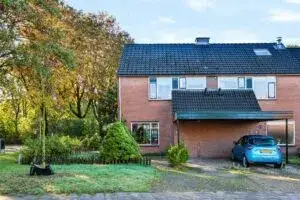
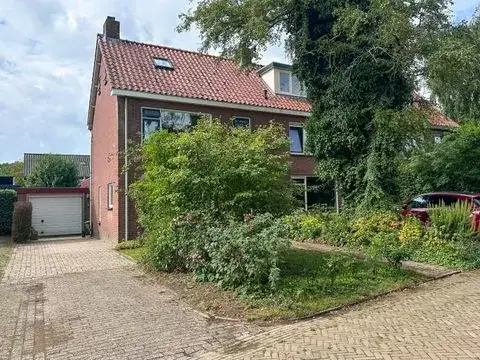
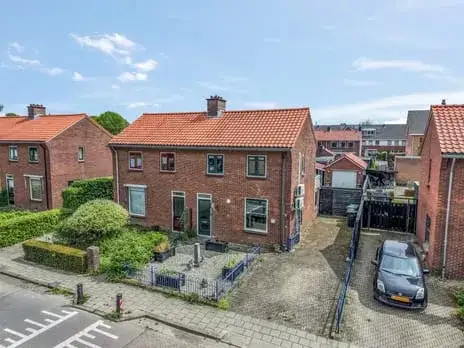
A semi-detached home with a garden in Amerongen
This semi-detached house on Prins Bernhardlaan sits in the heart of Amerongen, a village surrounded by the Utrechtse Heuvelrug. With 94 m² of living space and a 297 m² plot, it offers a comfortable layout. The last known price of €490,000 was in line with the market for semi-detached houses in Utrechtse Heuvelrug. This home has not been online since 11 September 2026.
Amerongen-Dorp: a safe, family-friendly neighbourhood
Amerongen-Dorp is a village neighbourhood with a mix of ages and households. One resident describes it as a "safe neighbourhood" where it's "nice to grow up" and where children can play in the street. The area has a strong sense of community, with many families and older residents. The neighbourhood Amerongen-Dorp is known for its quiet, green surroundings.
Daily life on Prins Bernhardlaan
For your daily shopping, Jumbo is just around the corner. There are also several primary schools within walking distance, including Christelijke Basisschool De Regenboog and WereldKidz Sterrenbos. The municipality Utrechtse Heuvelrug offers plenty of green space for walks and recreation.
Source
When this home was still on the market, it was listed only via Klaassen Daalmans Regiomakelaars B.V.
This summary was generated with AI and may contain errors. Always verify the details with the provider.
Features
Details of this home
Transfer
Price
Energy
 Save up to € 400 on your energy billCompare now
Areas and volume
 Insure your home and belongingsGet insured
Layout
Construction
Outdoor space
Frequently asked questions
About Prins Bernhardlaan 11, Amerongen
Was €490,000 a fair price for this home?
The asking price of €490,000 was in line with the market for semi-detached homes in Utrechtse Heuvelrug. The home has 94 m² of living space and a 297 m² plot, built in 1976 with energy label C. Without comparable sales data for the neighbourhood, it was hard to say if it was a bargain, but the price reflected the current market conditions.
What is the neighbourhood like?
Amerongen-Dorp is a quiet, safe village neighbourhood with a strong community feel. One resident says it's "nice to grow up here" and that children can play in the street. The area has a mix of families and older residents, with many single-family homes. It's a green area with good amenities nearby.
How far is the nearest train station?
The nearest train station is 7.4 km away, so you'll need a car or bus for train travel. The area is more car-dependent, but the village itself has most daily amenities within walking distance.
What schools are nearby?
There are several primary schools within walking distance, including Christelijke Basisschool De Regenboog (379 m) and WereldKidz Sterrenbos (457 m). For secondary education, the nearest school is 6.5 km away, so a commute is needed.
What is the energy label and what does it mean?
The home has energy label C, which is average for a house from 1976. It means the home is reasonably efficient but not as good as modern standards.
Is there a garden?
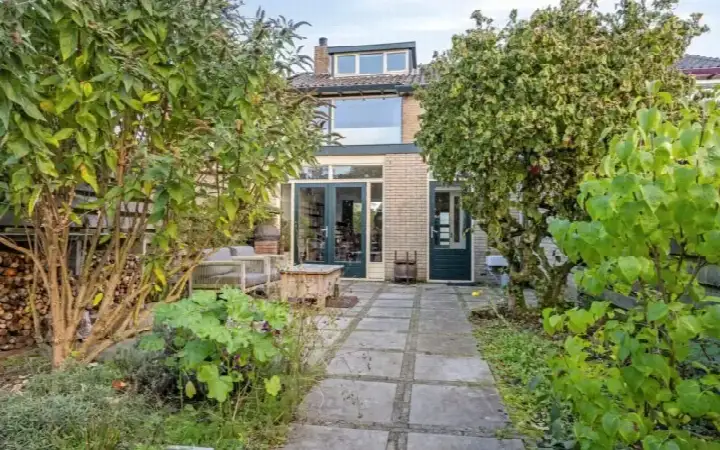
Yes, the home has a garden. The plot is 297 m², which includes both the house and outdoor space. The exact size and layout of the garden are not specified, but it's a decent size for a semi-detached home.