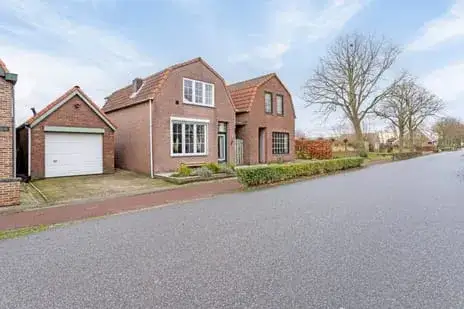
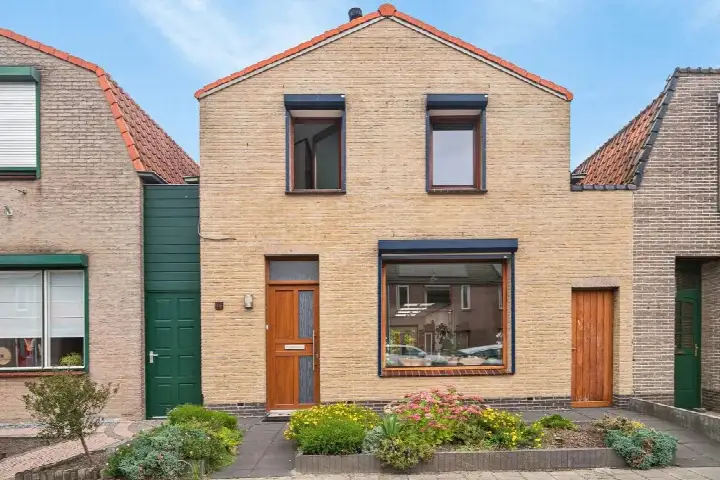
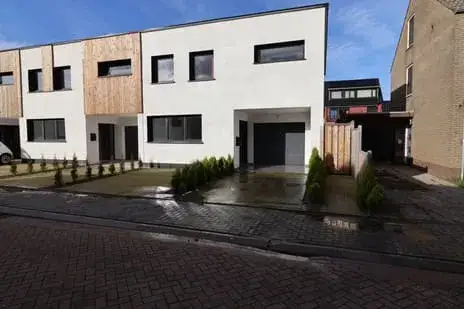
Schuttersweide 23
Kern Westdorpe, Terneuzen
 Area
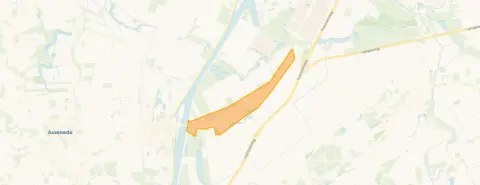
AreaA calm spot in Westdorpe
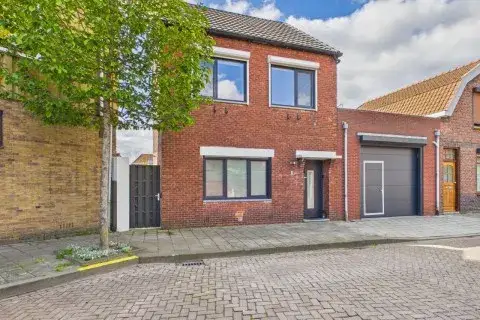
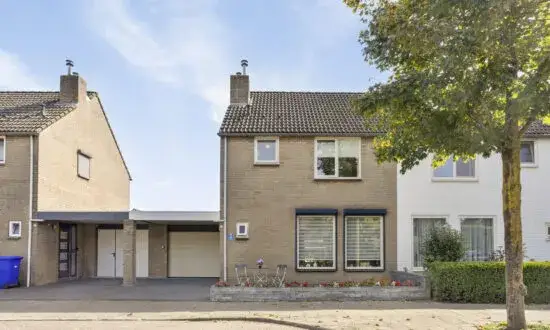
Schuttersweide 23 sits in Kern Westdorpe, a village neighbourhood in the municipality of Terneuzen. With an address density of 242, this is a quiet, not urban part of Zeeuws-Vlaanderen. The home is a semi-detached house built in 2003, and it carries an efficient energy label A. At €475,000, the asking price sits on the high side compared with the average of €448,208 for homes currently for sale in the neighbourhood. For context, semi-detached houses in Terneuzen give a sense of what this property type commands in the wider municipality.
The home itself
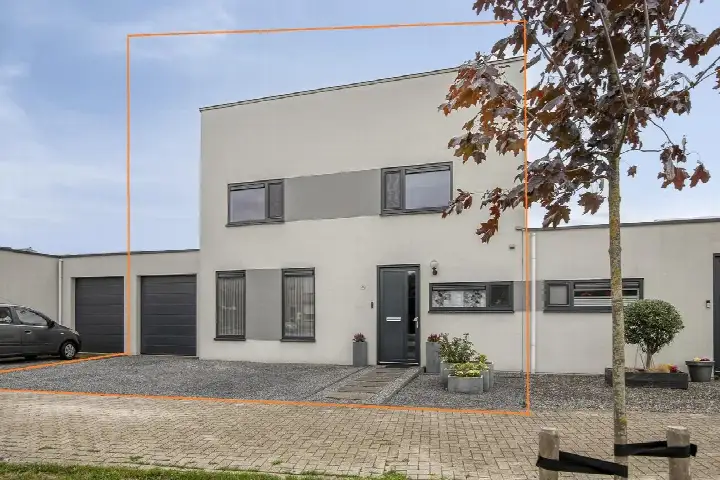
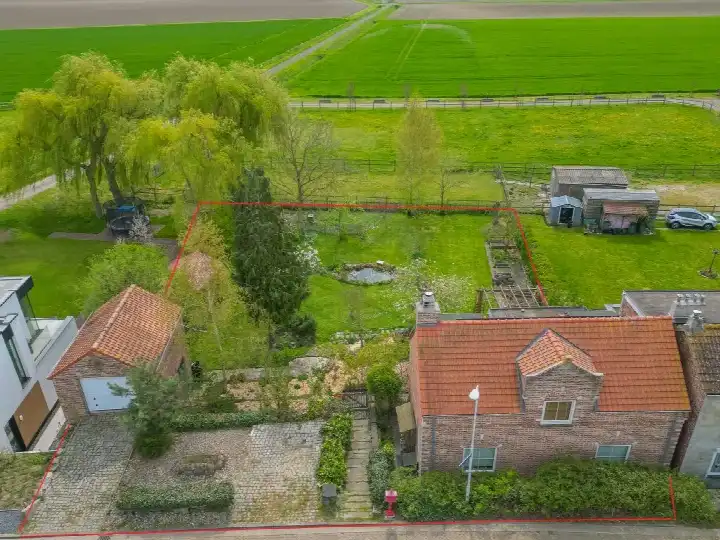
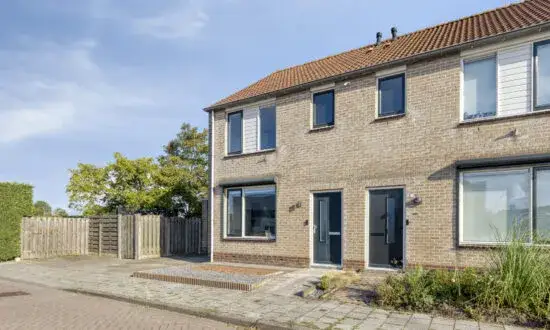
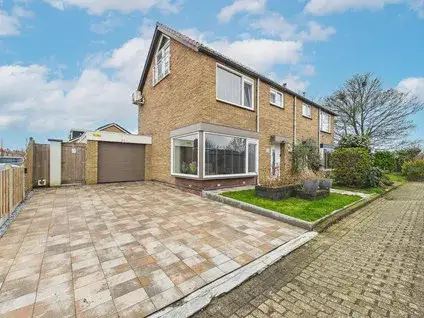
According to the agent, this is a two-under-one-roof family home with six rooms, five bedrooms and two bathrooms spread over two floors. The living area is listed at 162 m² by the agent, while the BAG registration records 160 m². The plot measures 369 m² in both sources. The home has a front, side and back garden, with the rear garden facing east and accessible via the back alley. It is fully owned, fully insulated with double and triple glazing, and heated by a central heating boiler. The asking price works out at €2,932 per m² based on the agent's floor area.
Life in Kern Westdorpe
Residents across the municipality of Terneuzen give their living environment an average score of 8.03, based on 21 reviews. One resident describes it as a "perfect living environment", while another says: "Neighbours are there for each other. Safe living and lots of green. Unfortunately, no more supermarket in the village. A great loss. But there are two bakeries and a butcher's." A third notes the area is mainly 55+ and would welcome more greenery and accessible paths. The neighbourhood itself has 1,885 inhabitants, with 27% aged 65 or over. Around 93% of the housing stock consists of single-family homes, and 75% are owner-occupied. The municipality of Terneuzen covers a wider area with its own character.
Amenities and transport
The nearest supermarket, an Albert Heijn, is a ten-minute walk away, with a Lidl just beyond that. The closest primary school, Rooms Katholieke Basisschool De Kreeke, is just around the corner. The GP practice, Huisartsenpraktijk Sas van Gent, is a couple of streets away in Sas van Gent, while the nearest pharmacy is in Axel. Bus line 513 stops at Westdorpe, Molenstraat, just around the corner, and also at Westdorpe, Kerk and Westdorpe, Bernhardstraat. The nearest train station is 40.7 km away.
WOZ and address data
No WOZ value is available for this property. According to public address-level risk data from Atlas Leefomgeving, KCAF and the Klimaateffectatlas, the road traffic noise level is 45 dB Lden, which does not exceed the noise standard. The foundation risk indication is low, though the clay soil is noted as sensitive to settling. These are area-level indications, not an inspection of this specific home. For pluvial flooding and flood risk, the current indication is medium, rising to medium in 2050, while heat stress is currently low but medium by 2050.
Source
At the time of writing, the home is offered via multiple channels, including Kuub Makelaars Bevelanden NVM and Kuub Makelaars Zeeuws Vlaanderen, with the latter also listing it on Funda.
This summary was generated with AI and may contain errors. Always verify the details with the provider.
Features
Details of this home
Transfer
Price
Energy
 Save up to € 400 on your energy billCompare now
Areas and volume
 Insure your home and belongingsGet insured
Layout
Construction
Outdoor space
Frequently asked questions
About Schuttersweide 23, Westdorpe
What is the asking price for this semi-detached house in Westdorpe?
The asking price is €475,000. For homes currently for sale in Kern Westdorpe, the average asking price is €448,208 and the median is €442,250, with prices ranging from €165,000 to €695,000. The average price per m² in the neighbourhood is €2,467, while this home works out at €2,932 per m² based on the agent's stated floor area of 162 m².
How many bedrooms and bathrooms does this home have?
According to the agent, the home has six rooms in total, including five bedrooms and two bathrooms, spread over two floors. The living area is listed as 162 m² by the agent, while the BAG registration records 160 m². The plot measures 369 m². The home also has a front, side and back garden, with the rear garden facing east.
What is the energy label and what does it mean for costs?
The home has energy label A, which is an efficient label. This means you can expect relatively low energy costs compared with less efficient labels. The agent also states the home is fully insulated with double and triple glazing, and heated by a central heating boiler. No specific energy cost figures are provided in the listing.
What are the flood and foundation risks for this address?
Public address-level risk data indicates the foundation risk is low, though the clay soil is noted as sensitive to settling. For pluvial flooding and flood risk, the current indication is medium, rising to medium in 2050. Heat stress is currently low but medium by 2050. These are area-level indications from Atlas Leefomgeving, KCAF and the Klimaateffectatlas, not an inspection of this specific home.
What amenities are within walking distance of Schuttersweide 23?
The nearest supermarket, an Albert Heijn, is about a ten-minute walk away, with a Lidl just beyond. The closest primary school, Rooms Katholieke Basisschool De Kreeke, is just around the corner at 413 metres. The GP practice, Huisartsenpraktijk Sas van Gent, is in Sas van Gent, about 2.4 km away. The nearest pharmacy is in Axel, roughly 6.6 km from the home.
What is public transport like near this home?
Bus line 513 stops at Westdorpe, Molenstraat, about 298 metres from the home, and also at Westdorpe, Kerk and Westdorpe, Bernhardstraat. The nearest train station is 40.7 km away. No travel times or destinations for the bus line are stated in the listing.
What do residents say about living in this area?
Residents across the municipality of Terneuzen give their living environment an average score of 8.03, based on 21 reviews. One resident calls it a "perfect living environment", while another mentions neighbours being there for each other, safe living and lots of green, though they regret the loss of the village supermarket. A third resident notes the area is mainly 55+ and would welcome more greenery and accessible paths.
How does the asking price compare with recently sold homes in the neighbourhood?
In Kern Westdorpe, 42 homes have been sold recently, with an average sale price of €387,236. The average time on the market for these sales was 71 days. The asking price of €475,000 for this home is above that average sale price, but no direct comparison with this specific property is provided in the listing.
What type of ownership applies to this property?
The agent states the home is in full ownership, meaning there is no ground lease or other ownership structure. The property is described as a single-family, two-under-one-roof home, built in 2003. No service costs or homeowners association fees are mentioned in the listing.
How old is the home and what does that mean?
The home was built in 2003, making it relatively modern. The energy label is A, an efficient label. The agent states the home is fully insulated with double and triple glazing. No specific maintenance issues or defects are mentioned in the listing, and the year of construction alone does not indicate the condition of the property.