Zandstraat 24
Buitengebied Sas van Gent, Terneuzen
 Area
AreaA spacious home in the countryside
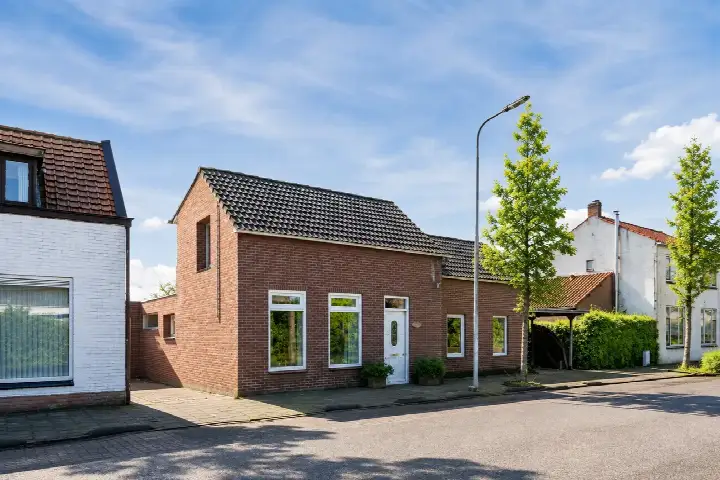
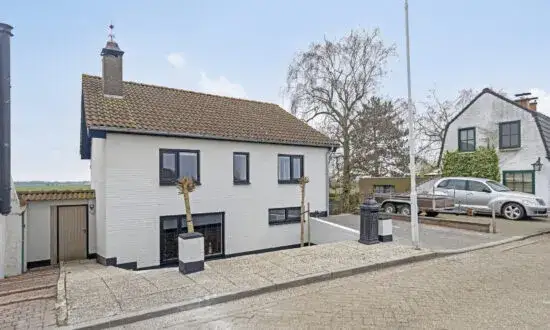
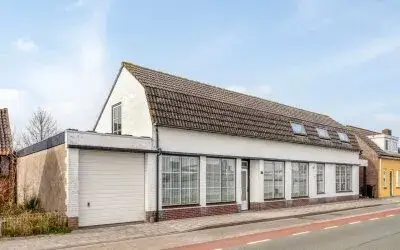
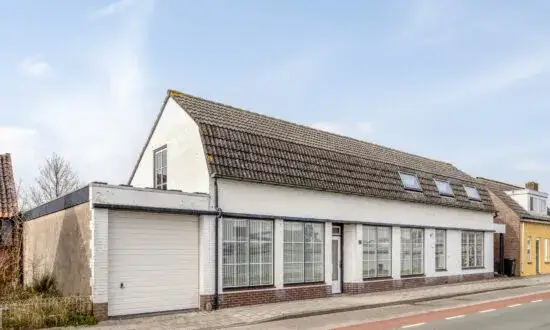
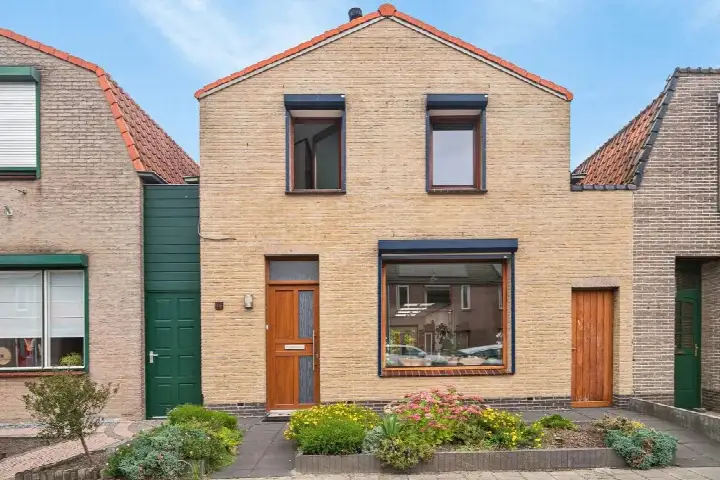
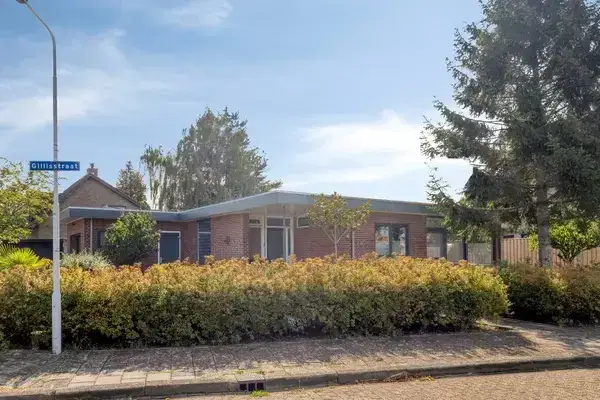
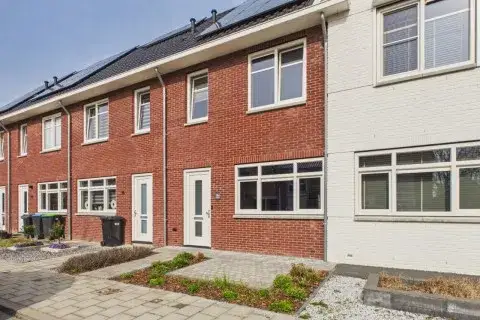
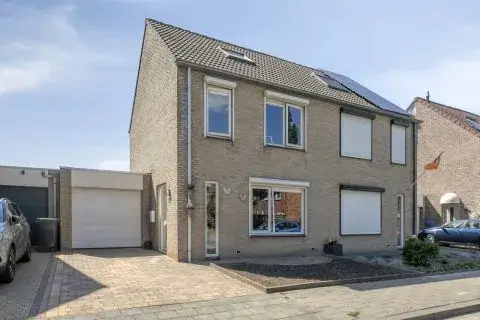
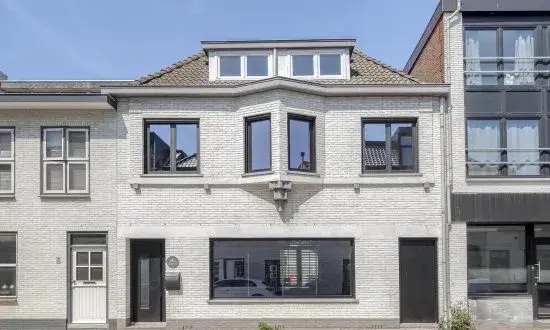
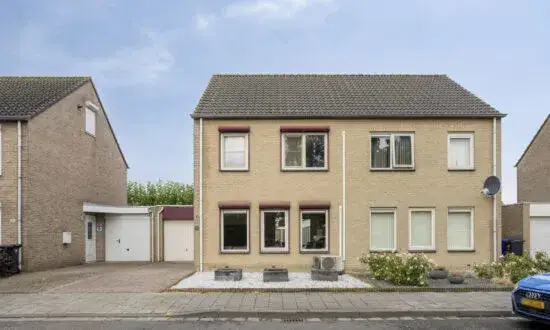
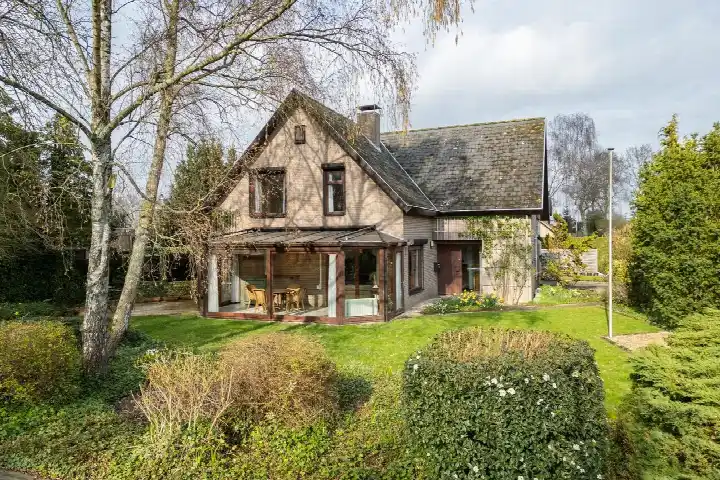
This detached house on Zandstraat 24 sits in the Buitengebied Sas van Gent, the rural outskirts of Sas Van Gent in the municipality of Terneuzen. The area is quiet and open, with farmland and scattered homes defining the landscape. The listing does not state the energy label, so you cannot judge the home's energy performance from the listing alone. With a price of €395,000, the asking price is in line with what other detached houses in Terneuzen go for.
The home itself
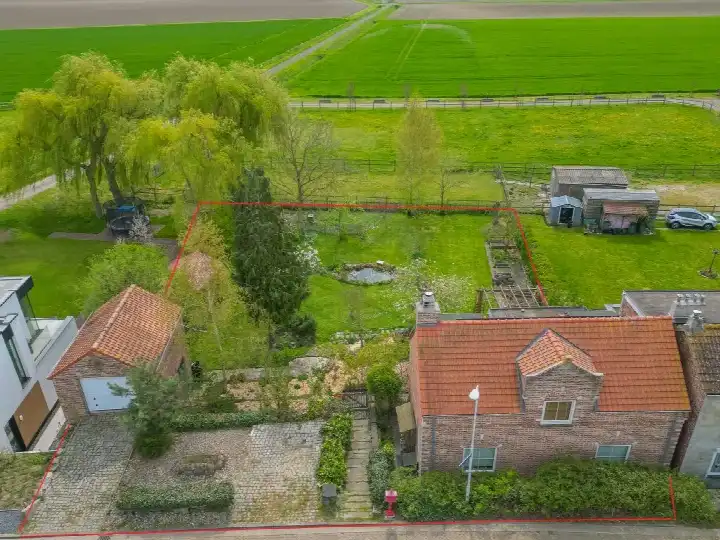
Built in 1920, this house has five rooms, four bedrooms and one bathroom spread over two floors. The living area is 177 m² according to the BAG registration, while the agent lists 156 m². The plot measures 1,157 m². The agent mentions floor, roof and wall insulation, and the home is heated with a central heating boiler. The house faces north.
Buitengebied Sas van Gent
This is a small community of around 370 people, where neighbours know each other. Residents across the municipality of Terneuzen give their living environment an average score of 8.03, based on 21 reviews. One resident says: "Neighbours are there for each other. Safe living and lots of green. Unfortunately, no more supermarket in the village. A great loss. But there are two bakeries and a butcher's." Another resident mentions the area is mainly 55+. The neighbourhood has a high share of owner-occupied homes, at 89 percent.
Amenities and transport
The nearest supermarket, a SPAR, is a ten-minute walk away, with another SPAR, an Albert Heijn and a Lidl a bit further. Basisschool Het Mozaïek is also a ten-minute walk from the house. The GP practice Huisartsenpraktijk H.B. Haerens in Sluiskil is just around the corner. Bus stop Zandstraat, Zandstraat is on your doorstep, with lines 511 and 601. The nearest train station is 33.8 km away. For more on the wider area, see the municipality of Terneuzen. According to public address-level risk data, the noise load from road traffic is 62 dB Lden, above the noise standard, based on 2022 data. The foundation risk indication is elevated, and the climate risk for pluvial flooding and flood risk is medium, both now and towards 2050. These are area-level indications, not an inspection of this specific home.
Source
At the time of writing, the home is offered via two channels, including Harthoorn Taxaties / Makelaardij.
This summary was generated with AI and may contain errors. Always verify the details with the provider.
Features
Details of this home
Transfer
Price
Energy
 Save up to € 400 on your energy billCompare now
Areas and volume
 Insure your home and belongingsGet insured
Layout
Construction
Outdoor space
Location
Frequently asked questions
About Zandstraat 24, Sas Van Gent
What is the asking price for this detached house?
The asking price is €395,000. The price per square metre is €2,532, based on the agent's listed living area of 156 m². The BAG registration gives a larger living area of 177 m². The asking price is in line with the market for detached houses in Terneuzen.
How many bedrooms and bathrooms does this home have?
The home has four bedrooms and one bathroom, spread over two floors. In total there are five rooms. The living area is 177 m² according to the BAG registration, while the agent lists 156 m². The plot measures 1,157 m².
What is the energy label of this home?
The agent does mention floor, roof and wall insulation, and the home is heated with a central heating boiler. Without the label, you cannot judge the home's energy performance from the listing alone.
What is the WOZ value of this property?
The WOZ value is the municipal valuation used for tax purposes, and it is not always included in a listing. You would need to check with the municipality for the current WOZ value.
What are the noise levels around this address?
According to public address-level risk data, the noise load from road traffic is 62 dB Lden, which is above the noise standard, based on 2022 data. This is an area-level indication, not a measurement taken at the property itself.
What is the foundation risk for this home?
The foundation risk indication is elevated, according to public data. The home was built in 1920 on clay soil, and 64 percent of properties in this postcode area were built before 1970. The groundwater level is expected to drop towards 2050, which can increase risk for wooden foundations. This is an area-level indication, not an inspection of this specific home.
What is the flood risk for this property?
The climate risk for pluvial flooding is medium, and the flood risk is also medium, both now and towards 2050. These are area-level indications from public climate data, not an assessment of this specific property.
Which supermarkets are nearby?
The nearest supermarket is a SPAR, about 2.2 km away, which is a ten-minute walk. There are four supermarkets within 5 km, including another SPAR, an Albert Heijn and a Lidl. A PLUS is just over 5 km away.
Which schools are close to this home?
Basisschool Het Mozaïek is the nearest primary school, about 2.3 km away, which is a ten-minute walk. There are four schools within 5 km, including Rooms Katholieke Basisschool De Kreeke and Basisschool De Statie. The nearest secondary school is 8.8 km away.
What is the nearest bus stop and which lines serve it?
The nearest bus stop is Zandstraat, Zandstraat, just 122 metres from the home, which is on your doorstep. It is served by bus lines 511 and 601. The next stops are in Sluiskil, about 1.4 km and 1.8 km away, served by line 606.
What do residents say about living in this area?
Residents across the municipality of Terneuzen give their living environment an average score of 8.03, based on 21 reviews. One resident says: "Neighbours are there for each other. Safe living and lots of green. Unfortunately, no more supermarket in the village. A great loss. But there are two bakeries and a butcher's." Another resident notes the area is mainly 55+.
Why are there no property details in this listing?
The agent has not published this field. The address itself is complete, so the location and neighbourhood data are accurate. Other details such as the layout, insulation and heating are mentioned in the listing.