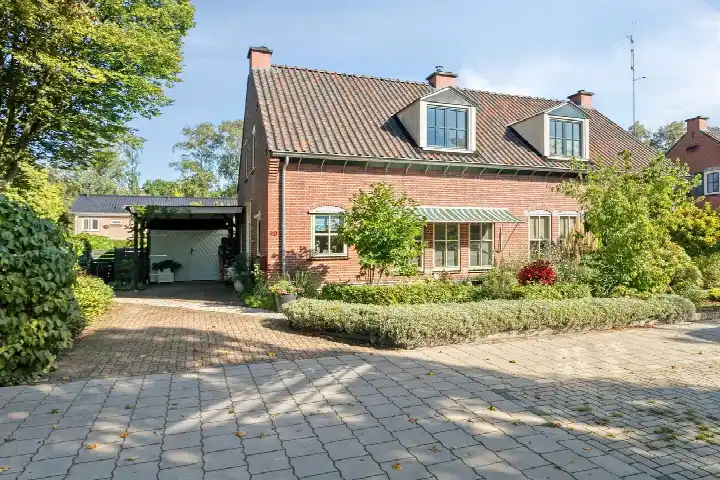
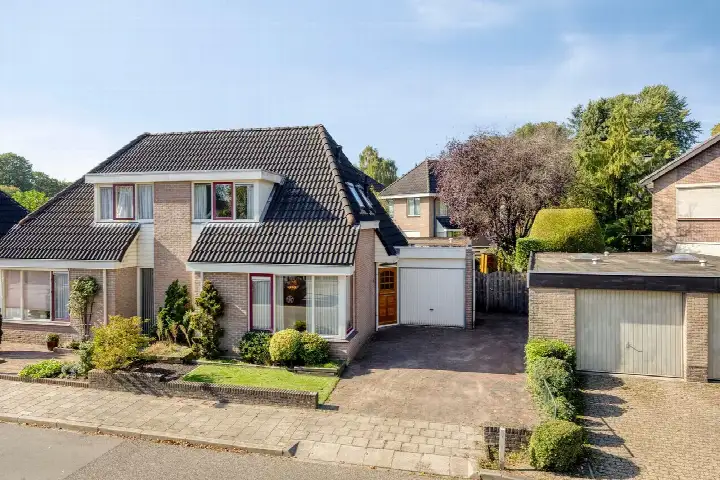
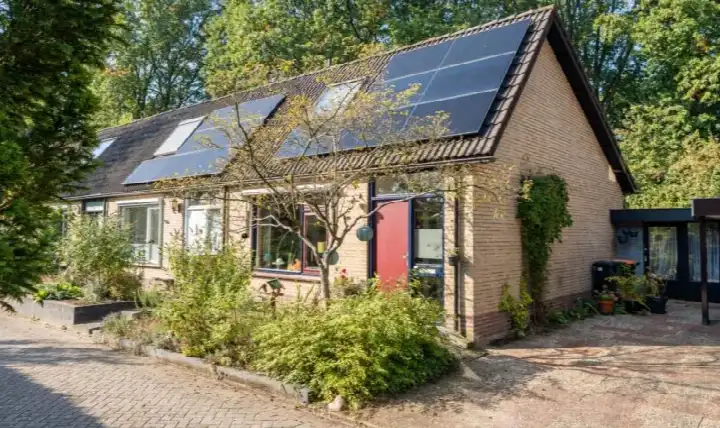
A pre-war semi-detached house in Vaassen
This 1920s semi-detached house sits in the Woestijnweg neighbourhood of Vaassen, a part of the municipality of Epe. It is a quiet, established residential area where the streets are lined with similar pre-war homes. The asking price of €535,000 is on the high side, which is a precomputed verdict against the neighbourhood average asking price. For context, the average asking price for semi-detached houses in Epe is €421,667, so this home sits 27% above that figure.
The home itself
Inside, the house offers six rooms, including five bedrooms and one bathroom, spread over two floors. The total volume is 475 m³. According to the BAG registration the living area is 130 m², while the agent lists 112 m². The plot measures 535 m² in both sources. There is a garden to the rear (225 m²), plus a front and side garden, all facing north. A detached brick garage provides parking or storage. The property is freehold, and the agent notes insulation including roof insulation, mostly double glazing, HR glazing, cavity wall insulation and floor insulation, with a central heating boiler. The energy label is C.
The Woestijnweg neighbourhood
Residents of the wider district give it an average score of 7.48, based on six reviews. One resident says: "I haven't lived here very long yet, but so far I'm very satisfied with the neighbourhood and it's nice and quiet and there's also plenty to do." Another mentions: "It's a nice neighbourhood with lots of people, especially recently many young families have moved in." The district has around 1,135 inhabitants, and about 36% of households have children. The neighbourhood itself is part of the Woestijnweg neighbourhood, where three homes are currently for sale, with asking prices ranging from €335,000 to €535,000.
Amenities and transport
Daily errands are well covered. The Jumbo supermarket is just around the corner, with Albert Heijn and Dekamarkt a couple of streets away. Two primary schools are within a short walk: Rooms Katholieke Basisschool De Krugerstee and Christelijke basisschool 't Mozaïek. The nearest GP is Huisartsenpraktijk Duthler, and the pharmacy Apotheek Stellendam is nearby. Bus line 304 stops at Vaassen, Vaassen-Zuid, a couple of streets away. The nearest train station is Apeldoorn Osseveld, about ten minutes by car. The municipality of Epe, of which Vaassen is part, is covered in the municipality of Epe.
WOZ value and address data
The WOZ value for this home is €429,000, with a reference date of 1 January 2025. The asking price is 25% above the WOZ value. Between 2020 and 2025, the WOZ value rose by 50%, from €286,000 to €429,000. At the address level, the noise load from road traffic is 50 dB Lden, which is above the noise standard, based on 2022 data. The foundation risk indication is low, and the soil type is sand. For climate risks, pluvial flooding at heavy rain is medium, while flood risk is low both now and in 2050; heat stress is low now but medium by 2050. These are area-level indications, not an inspection of this specific home.
Source and agent
At the time of writing, the home is offered via multiple channels, including Ligtenberg Makelaars and their listings on Funda and Huispedia.
This summary was generated with AI and may contain errors. Always verify the details with the provider.
Features
Details of this home
Transfer
Price
Energy
 Save up to € 400 on your energy billCompare now
Areas and volume
Layout
Construction
Outdoor space
The WOZ value is set annually by the municipality with 1 January as its reference date, and therefore lags the market by about a year. It is an estimated market value, not a sale price.
Frequently asked questions
About van Riebeeckstraat 6, Vaassen
How does the asking price compare to the WOZ value?
The WOZ value is €429,000, with a reference date of 1 January 2025. The asking price of €535,000 is 25% above that WOZ value. The WOZ is the municipal valuation, not the current market value, so the comparison is a factual one. The price verdict, calculated against the neighbourhood average asking price, is that the asking price is on the high side.
What is the layout of this semi-detached house?
The house has six rooms in total, including five bedrooms and one bathroom, spread over two floors. The living area is listed as 130 m² according to the BAG registration, while the agent lists 112 m². The plot is 535 m². There is a rear garden of 225 m², plus a front and side garden, all facing north. A detached brick garage is also part of the property.
What is the energy label and what does it mean for costs?
The energy label is C. This is a mid-range label, so energy costs will be moderate compared to the most efficient labels, but lower than the least efficient ones. The agent notes that the home has roof insulation, mostly double glazing, HR glazing, cavity wall insulation and floor insulation, along with a central heating boiler. These features are stated separately from the label.
What is the foundation risk for this address?
The foundation risk indication at this address is low, according to public data from the Atlas Leefomgeving. The soil type is sand, and the home was built before 1970, in 1920. This is an area-level indication, not an inspection of this specific home. No further foundation details are provided in the listing.
What are the flood and heat stress risks at this address?
At the address level, pluvial flooding at heavy rain is indicated as medium. Flood risk is low both currently and in 2050. Heat stress is low now, but is expected to be medium by 2050. These are area-level indications from the Klimaateffectatlas, not an assessment of this particular property. The noise load from road traffic is 50 dB Lden, above the noise standard, based on 2022 data.
Which supermarkets are closest to this home?
The nearest supermarket is Jumbo, about 686 metres away. Albert Heijn is at 771 metres, Dekamarkt at 796 metres, and Aldi at 901 metres. A SPAR is further out at about 3.6 km. Within a five-kilometre radius there are five supermarkets in total, so daily grocery shopping is well covered within a short walk or bike ride.
Which schools are near this property?
Two primary schools are within walking distance: Rooms Katholieke Basisschool De Krugerstee at 269 metres and Christelijke basisschool 't Mozaïek at 447 metres. Further away are De Sprenge Vaassen at 1.2 km and Rooms Katholieke Basisschool Gerardus Majella at 1.3 km. The nearest secondary school is about 6.3 km away, so older children will need to travel further.
What public transport options are available?
Bus line 304 stops at Vaassen, Vaassen-Zuid, about 235 metres from the home. The same line also stops at Vaassen, Centrum and Vaassen, Oosterhof, both around a kilometre away. The nearest train station is Apeldoorn Osseveld, at about 8 km. No travel times or destinations are stated in the listing.
How has the WOZ value developed over the past five years?
Between 2020 and 2025, the WOZ value increased by 50%, from €286,000 to €429,000. The reference date for the current value is 1 January 2025. This development is a factual record of the municipal valuation, not a prediction of future market value. The asking price is 25% above the current WOZ value.
What do residents say about the wider district?
Residents of the district give it an average score of 7.48, based on six reviews. One resident says: "I haven't lived here very long yet, but so far I'm very satisfied with the neighbourhood and it's nice and quiet and there's also plenty to do." Another notes: "It's a nice neighbourhood with lots of people, especially recently many young families have moved in." These reviews describe the district, not specifically the Woestijnweg neighbourhood.