Zeemanstraat 19
Bovenbuurt, Wageningen
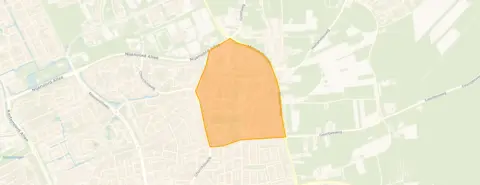 Area
AreaA semi-detached home in Bovenbuurt
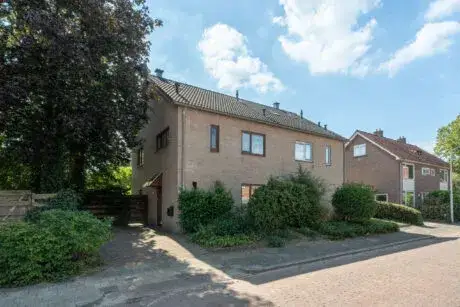
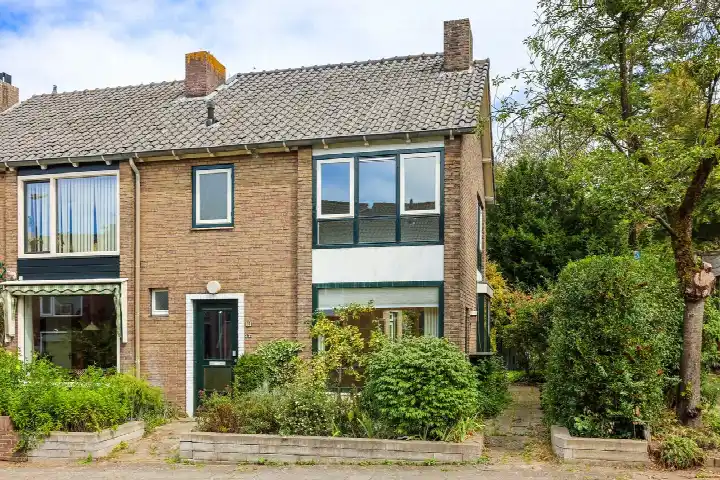
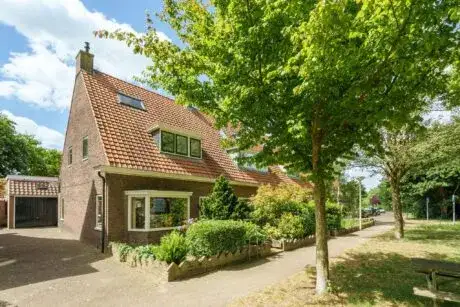
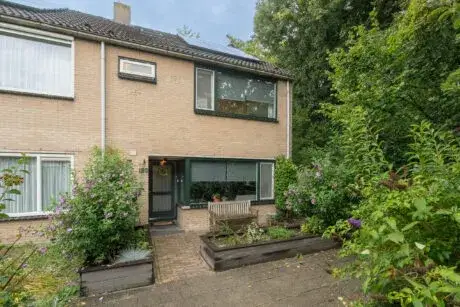
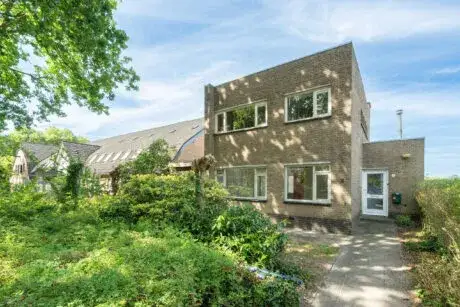
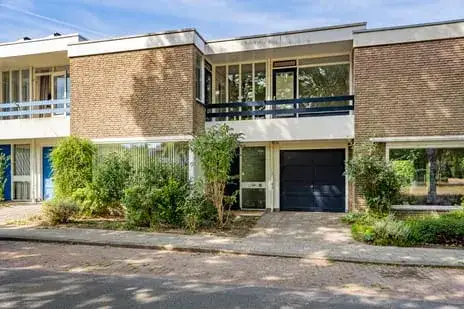
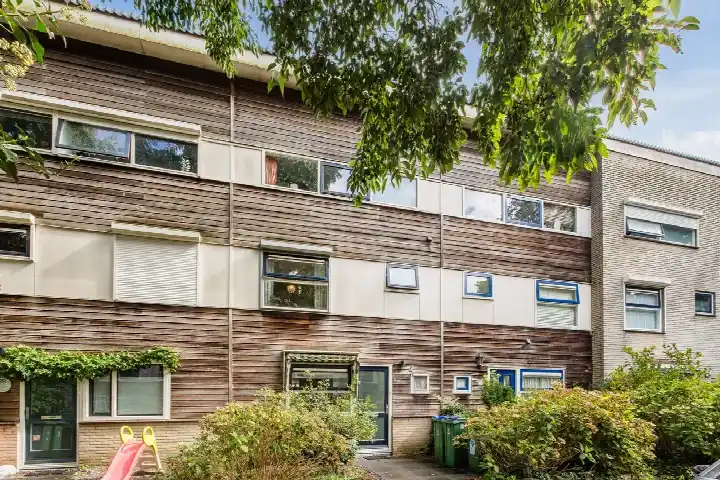
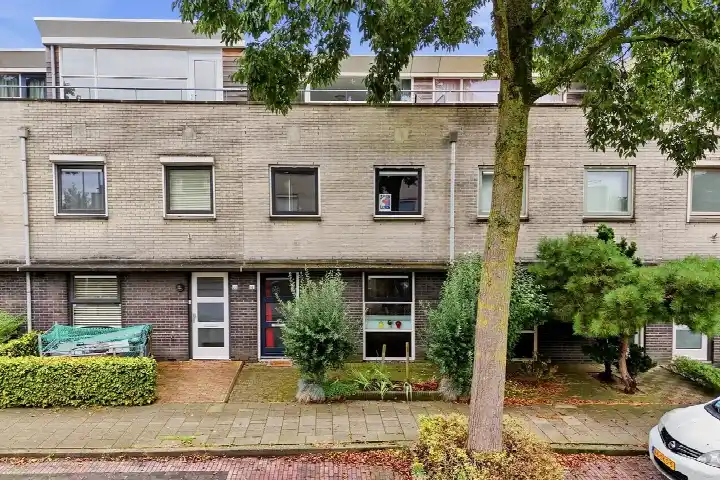
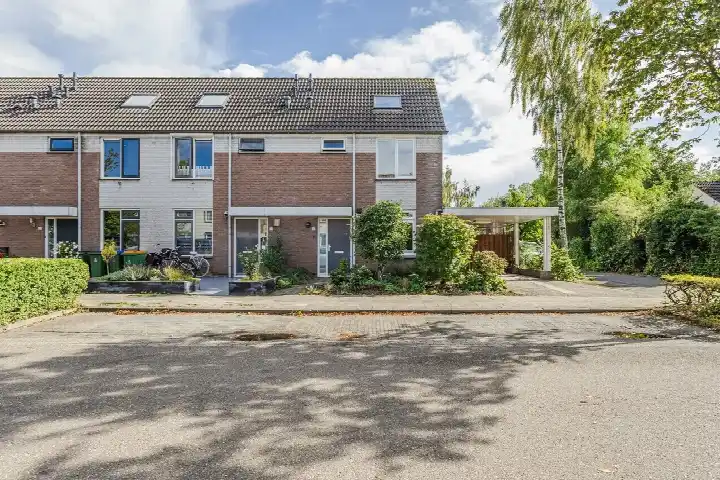
Tucked away on a quiet road in Wageningen's Bovenbuurt, this 1960s semi-detached house offers a classic family layout with five rooms spread over two floors. The asking price of €495,000 sits on the high side compared with the neighbourhood average of €397,038, a difference of 25 percent. For context, the average asking price per square metre in the area is €4,147, while this home is listed at €4,901 per square metre based on the agent's floor area. If you are weighing up your options, it is worth comparing with other [semi-detached houses in Wageningen] to see how this one fits the local market.
The house itself
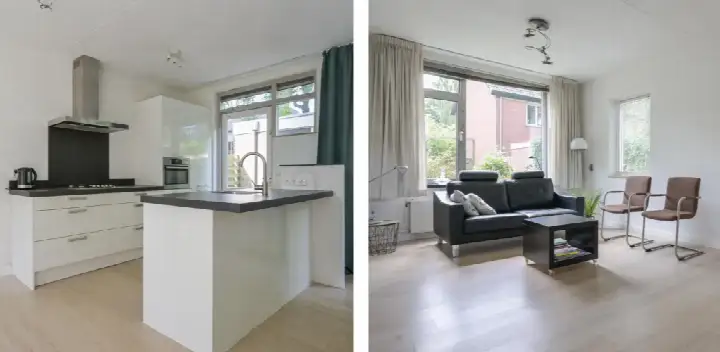
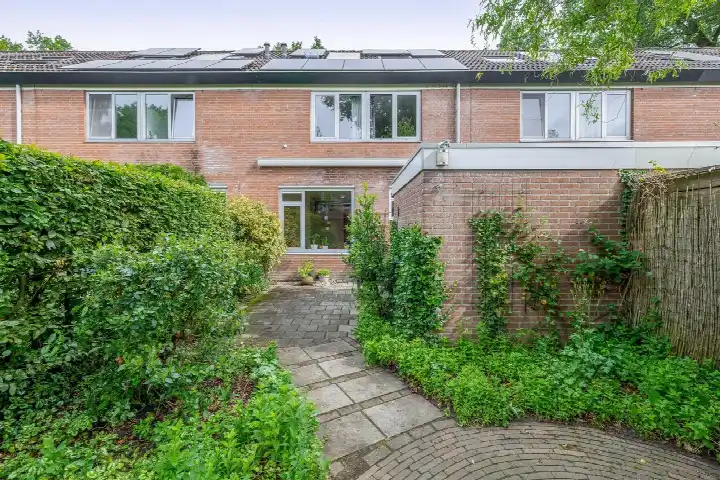
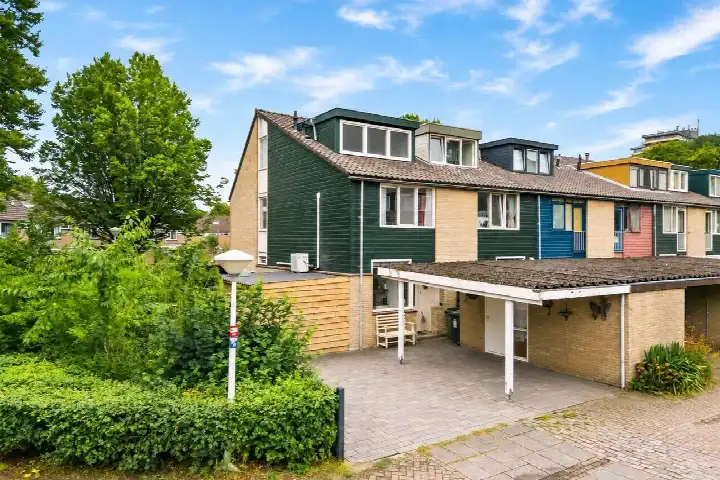
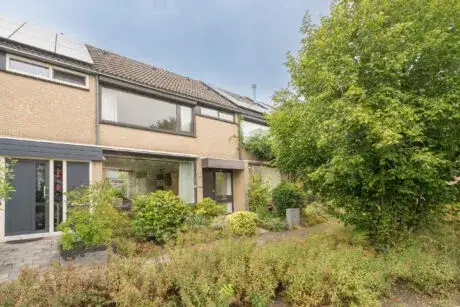
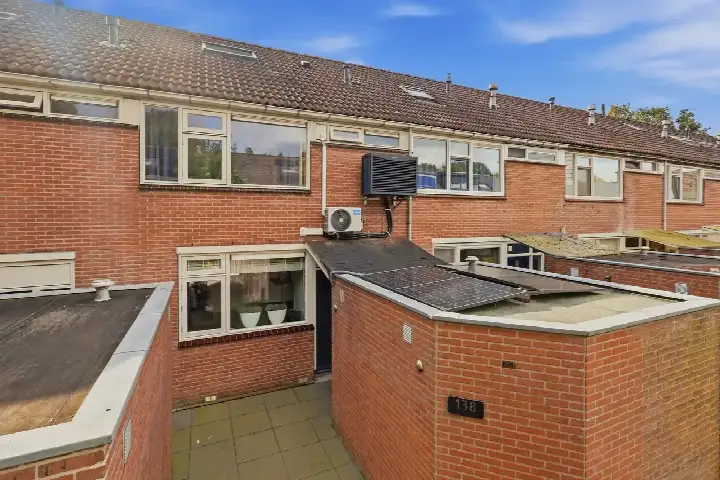
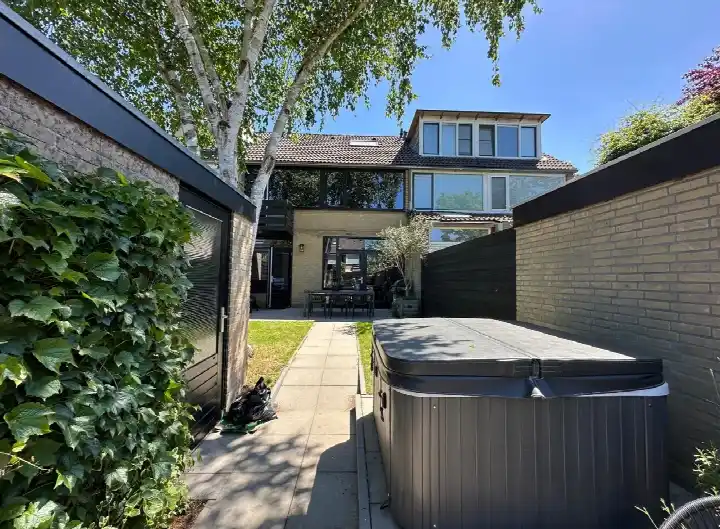
According to the agent, the home has five rooms including four bedrooms and one bathroom, with a living area of 101 m². The BAG registration records a larger living area of 117 m², while the plot is 258 m² in both sources. Outside, there is a rear garden of 110 m² facing west, plus a front garden and side garden, and a roof terrace adds an extra outdoor spot. The property is fully owned, has double glazing, and is heated by a combination boiler and a gas fireplace. Built in 1960, it carries an energy label E, which means heating costs are likely to be noticeable.
Life in Bovenbuurt
Bovenbuurt is a residential area where most homes were built between 1945 and 1970, and the streets have a settled, established feel. Residents across the municipality of Wageningen give their surroundings an average score of 7.81, based on 14 reviews. One resident describes a "quiet neighbourhood, beautiful surroundings, walking opportunities," while another mentions "helpful, nice residents." The neighbourhood itself has around 2,970 inhabitants, with a high share of single-person households at 67 percent. For a closer look at what the area offers, you can read more about [the Bovenbuurt neighbourhood].
Amenities and transport
Daily errands are easy from this address. The Albert Heijn is just around the corner, with Aldi a couple of streets away and Jumbo. The Margrietschool for primary education is on your doorstep, and secondary options like RSG Pantarijn are a short walk. The GP practice Huisartsenpraktijk Onderstal and Service Apotheek Churchill are both about 500 metres away. For public transport, bus stops at Hoevestein and Dolderstraat are within a few minutes' walk, serving lines N8, 103, 403, 808 and 3. The nearest train station, Ede-Wageningen, is about 5.5 km away. The wider [municipality of Wageningen] is known for its university atmosphere and green surroundings.
WOZ and address data
The WOZ value for this property is not available in the records, so no comparison with the asking price can be made here. As for address-level risk indications, these are area-level data points rather than an inspection of this specific home. Road traffic noise is measured at 47 dB Lden, which stays below the noise standard. The foundation risk indication is medium, partly because the property was built before 1970 and the postcode area falls within a KCAF attention zone where 95 percent of buildings date from before that year. The soil type is sand. For climate risks, pluvial flooding at heavy rain is medium, while flood risk is low both now and in 2050. Heat stress is currently low but is expected to rise to medium by 2050.
Source and agent
At the time of writing, this home is offered via multiple channels, including Jeltes ten Hoor Makelaars on Funda and other listings. The agent is Jeltes ten Hoor Makelaars.
This summary was generated with AI and may contain errors. Always verify the details with the provider.
Features
Details of this home
Transfer
Price
Energy
 Save up to € 400 on your energy billCompare now
Areas and volume
 Insure your home and belongingsGet insured
Layout
Construction
Outdoor space
Frequently asked questions
About Zeemanstraat 19, Wageningen
What is the asking price for this semi-detached house?
The asking price is €495,000. According to the precomputed comparison, this is 25 percent above the average asking price in the Bovenbuurt neighbourhood, which stands at €397,038. The price per square metre is €4,901 based on the agent's stated living area of 101 m², compared with the neighbourhood average of €4,147 per m².
How many bedrooms and bathrooms does this home have?
The agent lists five rooms in total, including four bedrooms and one bathroom, spread over two floors. The living area is stated as 101 m² by the agent, while the BAG registration records 117 m². The plot measures 258 m² in both sources. There is also a roof terrace and a rear garden of 110 m² facing west.
What is the energy label and what does it mean for costs?
The energy label is E. This is not the most efficient label, so you can expect higher energy costs compared with homes with better labels. The home does have double glazing according to the agent, which helps with insulation. The heating system consists of a combination boiler and a gas fireplace.
What is the foundation risk for this property?
The foundation risk indication for this address is medium, based on area-level data from KCAF and the Atlas Leefomgeving. This is not an inspection of the specific home. The property was built in 1960, before 1970, and 95 percent of buildings in this postcode area date from before that year. The soil type is sand.
What are the flood and climate risks for this location?
According to area-level climate data, the risk of pluvial flooding at heavy rain is medium. Flood risk from rivers or the sea is low, both currently and in 2050. Heat stress is low at present but is expected to become medium by 2050. These are indications at the area level, not a detailed assessment of this particular home.
Which supermarkets are closest to this home?
The nearest supermarket is Albert Heijn at 398 metres, which is about a five-minute walk. Aldi is at 567 metres and Jumbo at 692 metres, both within a ten-minute walk. There is also an AH to go at 759 metres for quick purchases. In total, there are 16 supermarkets within a 5 km radius.
What schools are near this property?
The Margrietschool voor Christelijk Basisonderwijs is the closest primary school at 123 metres, essentially on your doorstep. RSG Pantarijn locatie MHV, a secondary school, is at 222 metres, and RSG Pantarijn Vmbo-PrO is at 248 metres. The H J Piekschool and Rooms Katholieke Basisschool St Jozef are also within a short walk.
How is the public transport connection from this address?
The nearest bus stop is Wageningen, Hoevestein at 219 metres, serving lines N8, 103, 403 and 808. Wageningen, Dolderstraat is at 241 metres with line 3, and Wageningen, Nobelweg at 280 metres also with line 3. The nearest train station is Ede-Wageningen at approximately 5.5 km.
What do residents say about living in this area?
Residents across the municipality of Wageningen give their living environment an average score of 7.81 out of 10, based on 14 reviews. One resident mentions a "quiet neighbourhood, beautiful surroundings, walking opportunities," while another describes "helpful, nice residents." These reviews reflect the wider municipality rather than the Bovenbuurt neighbourhood specifically.
What is the neighbourhood like in terms of demographics?
The Bovenbuurt neighbourhood has around 2,970 inhabitants. A large share, 67 percent, are single-person households, while 13 percent are households with children. The age distribution shows 37 percent aged 25 to 45, 24 percent aged 15 to 25, and 13 percent aged 65 or older. The average household size is 1.5 people.