A studio with a roof terrace in the Diamantbuurt
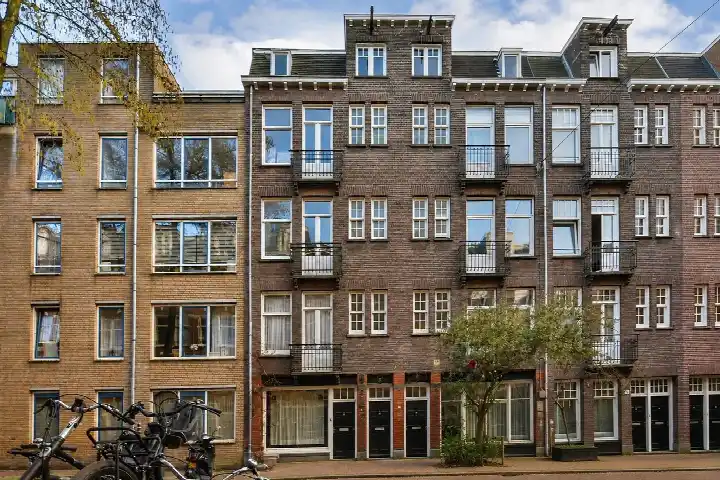
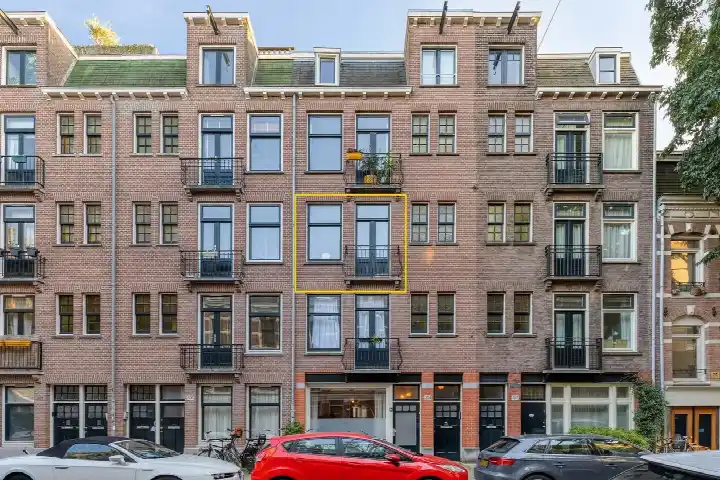
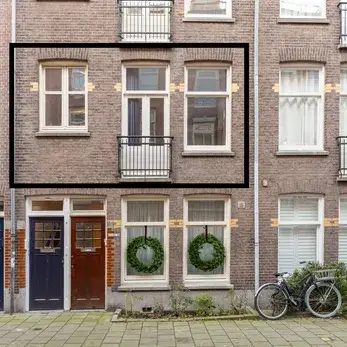
This studio on the fourth floor of a 1921 building sits on a quiet road in the centre of Amsterdam, in the Diamantbuurt. The asking price of €425,000 is keen compared with the neighbourhood average asking price of €621,478, which puts it 32% below that figure. For context, the average asking price per square metre in the neighbourhood is €9,796, while this home comes in at €8,019 per square metre based on the agent's floor area. If you are looking at [studios in Amsterdam], this one stands out for its price position.
Inside the home
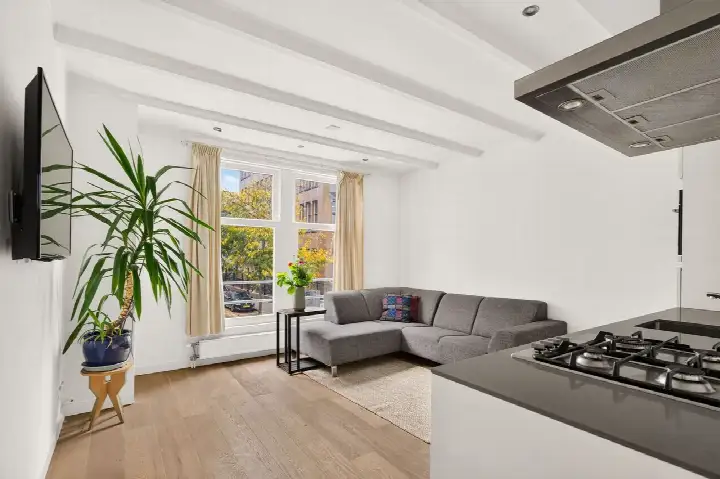
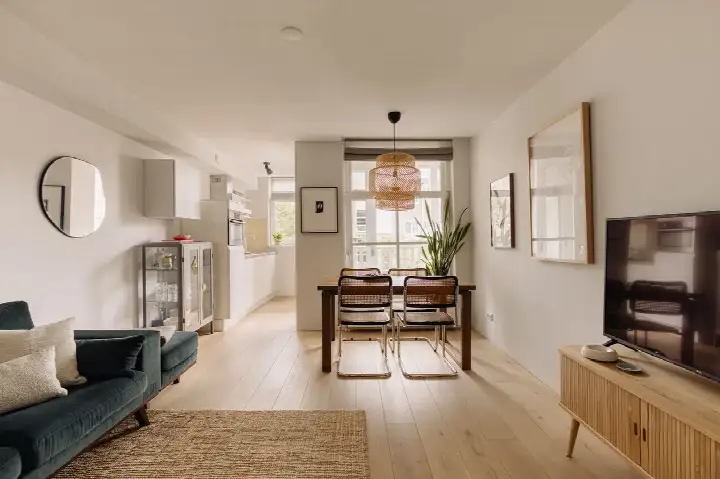
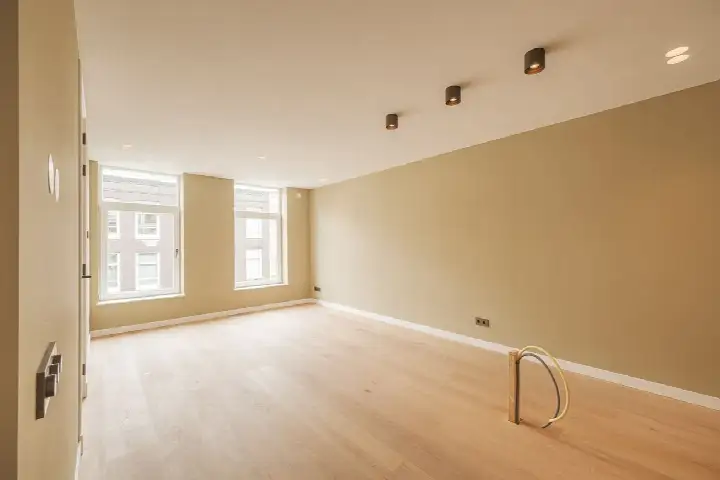
The agent describes this as a two-room studio with one bedroom, one bathroom, and a single floor. The living area is listed at 53 m² by the agent, while the BAG registration records 34 m². The home has a roof terrace, which the agent mentions, and it is located on the fourth floor. According to the agent, the property has roof insulation and double glazing, and it is heated with electric heating. The home is municipal leasehold property with an annual ground rent of €352.85, which can be bought off. The monthly homeowners' association contribution is €65.
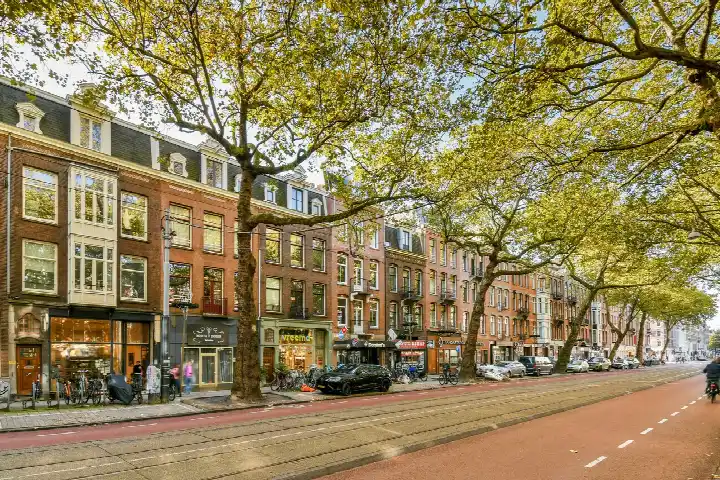
Life in the Diamantbuurt
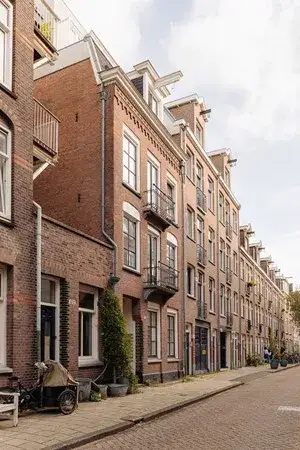
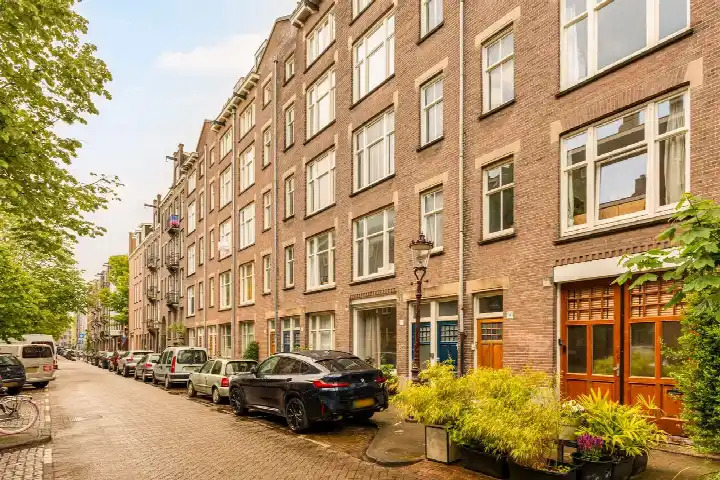
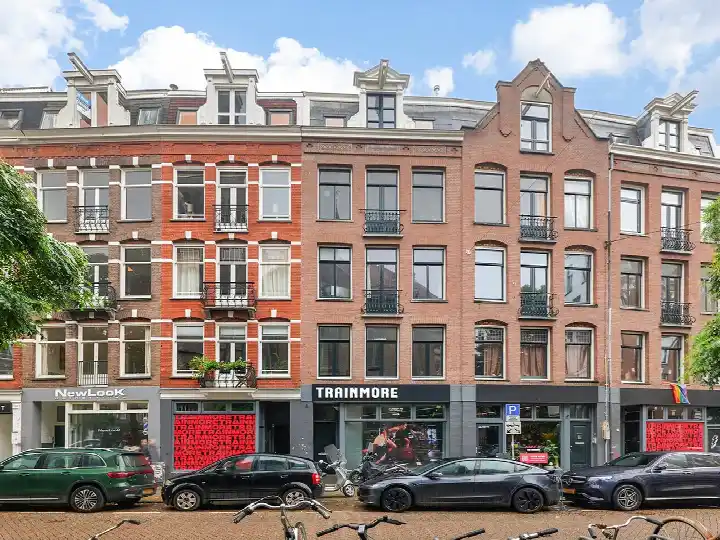
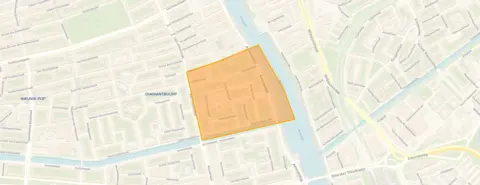
Residents of the Diamantbuurt give their neighbourhood an average score of 6.29, based on three reviews. One resident says: "Very nice neighbourhood. Residents are very friendly, communicative and good at cooperating. We did many activities in the summer, in the community centre and with outings. It's just that my home is small for us. Otherwise I would never want to move." Another resident, who has lived there for more than ten years, notes: "I think there are few parking spaces here and the neighbours are very rude." The neighbourhood has around 2,955 inhabitants, and a large share of households are single-person households. For more on the area, see [the Diamantbuurt neighbourhood].
Amenities and transport
For daily errands, an Albert Heijn is on your doorstep, and another Albert Heijn is just around the corner. A Lidl is a couple of streets away. For schools, the IVKO - Leren van Kunst secondary school is a five-minute walk, and the Berlage Lyceum is also within walking distance. The nearest GP is Huisartsenpraktijk de Wetering, a ten-minute walk away, and the Service Apotheek van Wou pharmacy is just around the corner. The nearest tram stop, Lutmastraat, is on your doorstep, with tram lines 4 and N84. Amsterdam Amstel train station is a ten-minute walk away. For more on the wider area, see [the municipality of Amsterdam].
WOZ value and address data
The WOZ value of this home is €350,000, with a reference date of 1 January 2025. The asking price is 21% above this WOZ value. Between 2020 and 2025, the WOZ value rose by 31%, from €268,000 to €350,000. As for the address, the noise level from road traffic is 57 dB Lden, which is above the noise standard, while railway and aircraft noise are below their standards. The foundation risk indication is medium, and this is an area-level indication, not an inspection of this specific home. For climate, the pluvial flooding risk is medium, the flood risk is low, and heat stress is currently medium, rising to elevated by 2050.
Source
At the time of writing, this home is offered via multiple channels, including Bloem Makelaars, Funda, and Pararius.
This summary was generated with AI and may contain errors. Always verify the details with the provider.
Features
Details of this home
Transfer
Price
Energy
 Save up to € 400 on your energy billCompare now
Areas and volume
Layout
Construction
Outdoor space
The WOZ value is set annually by the municipality with 1 January as its reference date, and therefore lags the market by about a year. It is an estimated market value, not a sale price.
Frequently asked questions
About Jan Lievensstraat 4-4, Amsterdam
How does the asking price compare with the neighbourhood average?
The asking price of €425,000 is 32% below the neighbourhood average asking price of €621,478. The price per square metre, based on the agent's floor area of 53 m², is €8,019, which is 18% below the neighbourhood average of €9,796 per m². This makes the asking price keen relative to the local market.
What is the layout of this studio?
According to the agent, this is a two-room studio with one bedroom, one bathroom, and one floor. The living area is listed as 53 m² by the agent, while the BAG registration records 34 m². The home is on the fourth floor and has a roof terrace. The agent also mentions roof insulation and double glazing, and the home is heated with electric heating.
What is the WOZ value of this home?
The WOZ value is €350,000, with a reference date of 1 January 2025. The asking price is 21% above this WOZ value. Over the past five years, the WOZ value has increased by 31%, from €268,000 in 2020 to €350,000 in 2025. The WOZ value is the municipal valuation, not the current market value.
What is the foundation risk for this address?
The foundation risk indication for this address is medium. This is an area-level indication based on public data, not an inspection of this specific home. The building dates from 1921, and the area is a KCAF attention area, with 100% of properties in this postcode area built before 1970. This is a general indication, not a verdict on this particular property.
What are the nearest amenities and transport options?
An Albert Heijn supermarket is on your doorstep, and another Albert Heijn is just around the corner. The nearest pharmacy, Service Apotheek van Wou, is just around the corner, and the nearest GP is Huisartsenpraktijk de Wetering, a ten-minute walk away. The Lutmastraat tram stop is on your doorstep, with tram lines 4 and N84. Amsterdam Amstel train station is a ten-minute walk away.
What is the neighbourhood like according to residents?
Residents of the Diamantbuurt give their neighbourhood an average score of 6.29, based on three reviews. One resident praises the friendly and cooperative neighbours, while another mentions a lack of parking spaces and rude neighbours. The neighbourhood has around 2,955 inhabitants, and a large share of households are single-person households.
What is the energy label of this home?
The energy label is G, which is the least efficient label. This means you can expect high energy costs for heating and electricity. The agent does mention that the home has roof insulation and double glazing, and it is heated with electric heating. The energy label is a separate fact from the insulation features mentioned.
Is this home leasehold or freehold?
This home is municipal leasehold property, with an annual ground rent of €352.85. The agent notes that there is an option to buy off the ground rent. The monthly homeowners' association contribution is €65. This is a common arrangement for properties in Amsterdam.