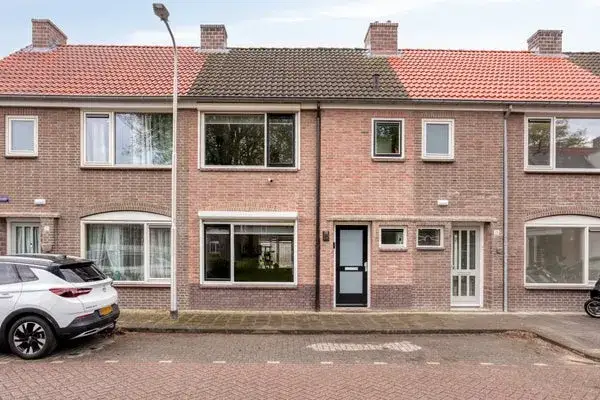
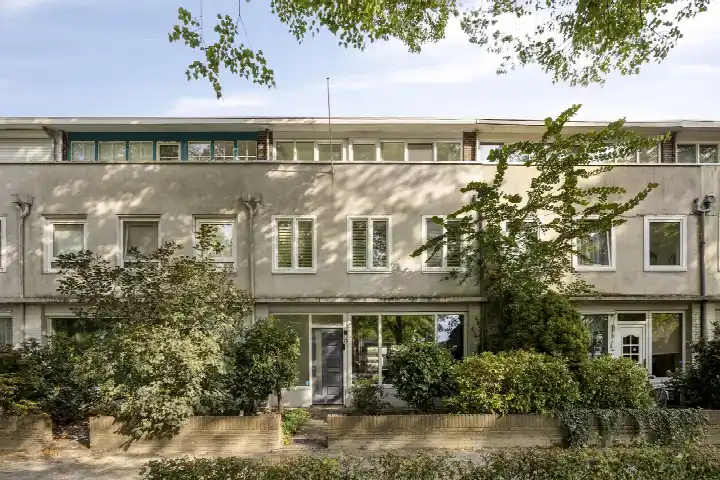
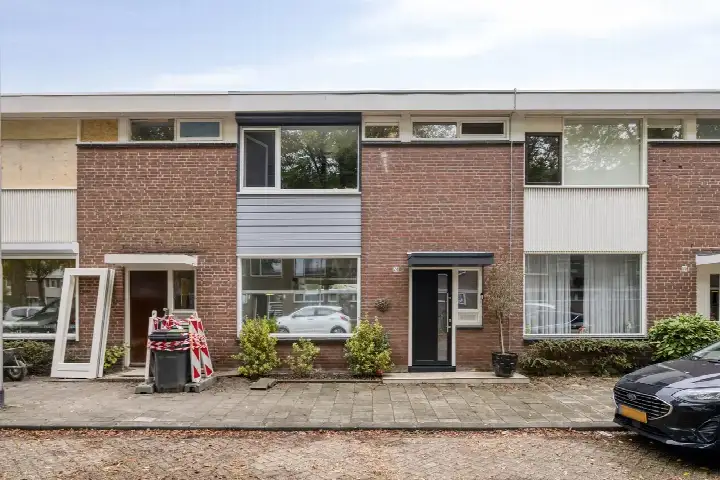
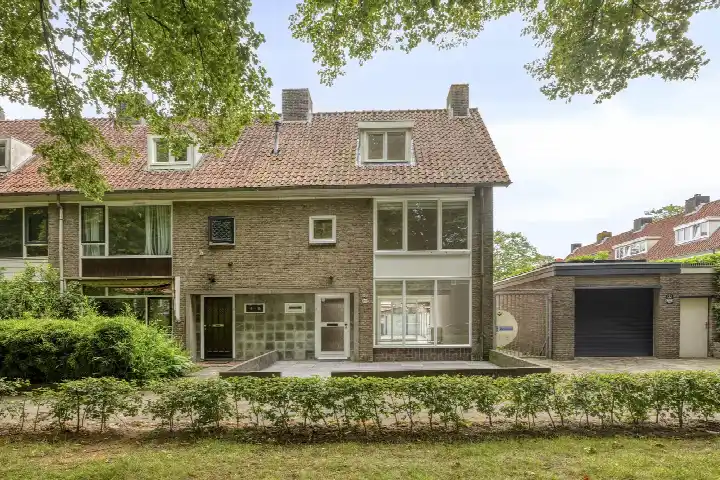
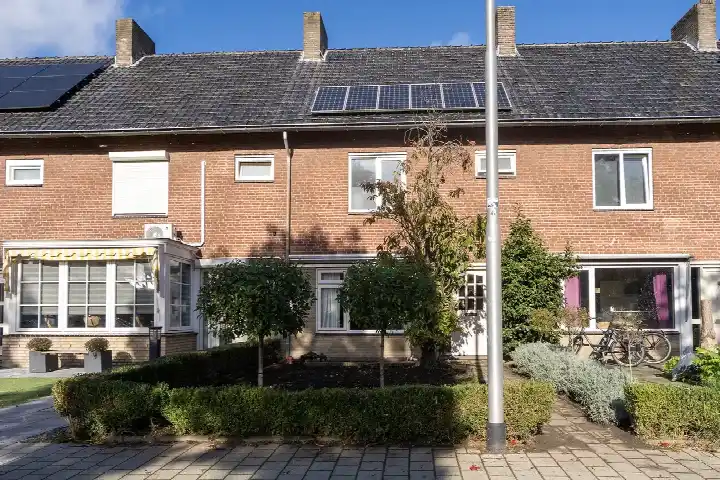
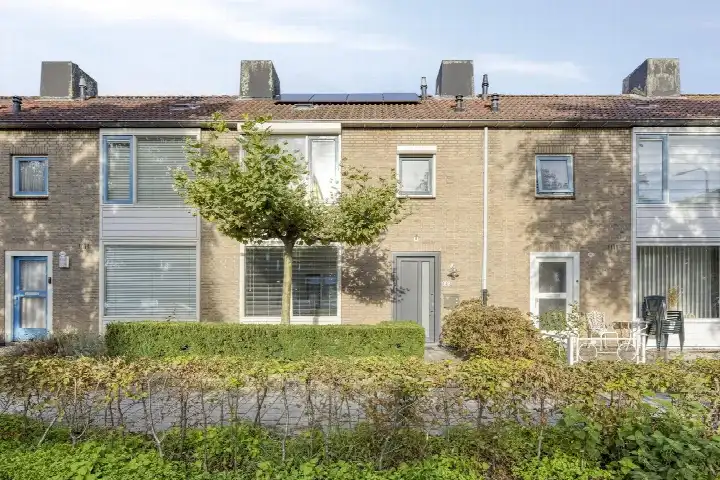
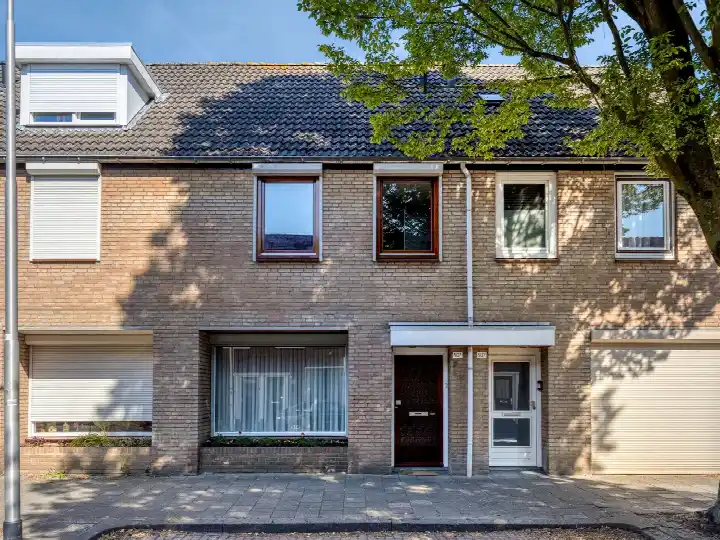
A classic terraced house in Tilburg
On Augustinusstraat 23 in the Tiendschuur neighbourhood, this terraced house from 1959 offers a solid base in a residential area of Tilburg. The home sits on a quiet road within a built-up neighbourhood, with the city's amenities never far away. With an asking price of €425,000, the home is priced on the high side compared with other [terraced houses in Tilburg], where the average asking price comes to €356,250.
Inside the home
According to the agent, the home has four rooms, including three bedrooms and one bathroom, spread over three floors. The living area is listed at 127 m² by the agent, while the BAG registration records 115 m²; the plot measures 138 m² in both sources. The property comes with a front and rear garden, with the rear garden facing west and accessible via the back alley. It is freehold, and the agent notes insulation in the roof, walls and floor, plus double glazing. Heating is provided by a combination boiler and a wood stove. The energy label is A, an efficient label.
Life in Tiendschuur
Tiendschuur is a compact neighbourhood with around 1,515 residents, many of them living alone. Residents of the wider district give their living environment an average score of 7.92, based on three reviews. One resident says: "Very good, I live next to a shopping centre and a park and next to my university. There is a bus stop next to my home so travelling is easy." Another notes: "A nice neighbourhood. Lots of social control. Parking is a bit busy." A third review is more critical, mentioning nuisance from loitering youths and racing cars. The neighbourhood recorded 81 crimes in the latest figures. For more context, have a look at [the Tiendschuur neighbourhood].
Amenities and transport
Daily errands are easily done on foot. A PLUS supermarket is just around the corner, with a Jumbo and an Albert Heijn a couple of streets away. For secondary education, De Rooi Pannen Tilburg Vmbo and 2College Jozefmavo are both within a short walk, and the Jan Ligthartschool Rendierhof is a ten-minute walk for primary pupils. The GP practice Huisartsenpraktijk Tilburg-West is on your doorstep, and Boots Apotheek Het Zand is a couple of streets away. Bus line 1 stops at Tilburg, Postelse Hoeflaan just around the corner, and lines 2, 3 and 847 at Tilburg, Westermarkt. Tilburg Universiteit station is a ten-minute walk. All of this sits within [the municipality of Tilburg].
WOZ value and address data
The WOZ value of the home is €360,000, based on the reference date 1 January 2025. The asking price sits 18% above that WOZ value. Between 2020 and 2025, the WOZ value rose by 61%, from €223,000 to €360,000. As for the address, the road traffic noise level is 55 dB Lden, above the noise standard, while railway noise is 46 dB Lden, below the standard. The foundation risk indication is low, and the soil is sandy. For pluvial flooding at heavy rain, the indication is medium, while the current flood risk is low. These are area-level indications from public data, not an inspection of this specific home.
Source
At the time of writing, the home is offered via multiple channels, including Alstede van Mierlo makelaardij o.z.
This summary was generated with AI and may contain errors. Always verify the details with the provider.
Features
Details of this home
Transfer
Price
Energy
 Save up to € 400 on your energy billCompare now
Areas and volume
Layout
Construction
Outdoor space
The WOZ value is set annually by the municipality with 1 January as its reference date, and therefore lags the market by about a year. It is an estimated market value, not a sale price.
Frequently asked questions
About Augustinusstraat 23, Tilburg
What is the asking price for this terraced house?
The asking price is €425,000. That is 19% above the average asking price of €356,250 for homes in the Tiendschuur neighbourhood. The price per square metre comes to €3,346, based on the agent's listed living area of 127 m².
How many rooms does the home have?
According to the agent, the home has four rooms in total: three bedrooms and one bathroom, spread over three floors. The living area is listed at 127 m² by the agent, while the BAG registration records 115 m². The plot measures 138 m².
What is the WOZ value of this property?
The WOZ value is €360,000, based on the reference date 1 January 2025. The asking price of €425,000 is 18% above that value. Between 2020 and 2025, the WOZ value rose by 61%, from €223,000 to €360,000.
What are the noise levels around this address?
The road traffic noise level at this address is 55 dB Lden, which is above the noise standard. Railway noise is 46 dB Lden, below the standard. These are area-level indications from public data, not a measurement taken at the property itself.
What is the foundation risk for this home?
The foundation risk indication for this address is low, and the soil type is sandy. This is an area-level indication based on public data, not an inspection of this specific home. The home was built in 1959.
Which supermarkets are nearby?
A PLUS supermarket is about 346 metres away, a Jumbo about 408 metres, and an Albert Heijn about 447 metres. An Aldi is about 859 metres away. All are within easy walking distance.
What schools are close to this home?
For secondary education, De Rooi Pannen Tilburg Vmbo is about 346 metres away and 2College Jozefmavo about 485 metres. For primary education, the Jan Ligthartschool Rendierhof is about 516 metres away and Basisschool Hubertus about 567 metres.
How is the public transport connection?
Bus line 1 stops at Tilburg, Postelse Hoeflaan about 200 metres away, and lines 2, 3 and 847 at Tilburg, Westermarkt about 497 metres away. Tilburg Universiteit train station is about 646 metres from the home.
What do residents say about the area?
Residents of the wider district give their living environment an average score of 7.92, based on three reviews. One resident praises the proximity to a shopping centre, park and university, while another mentions good social control but busy parking. A third review is more critical, citing nuisance from loitering youths.
What is the energy label of this home?
The energy label is A, which is an efficient label. The agent also notes insulation in the roof, walls and floor, plus double glazing. Heating is provided by a combination boiler and a wood stove.