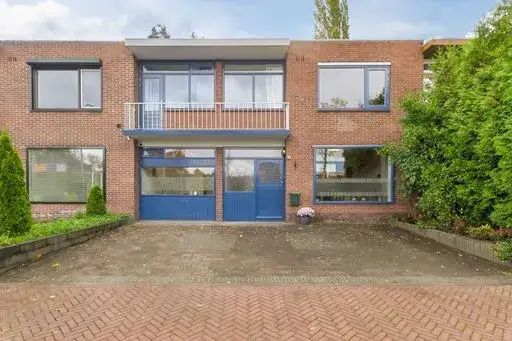
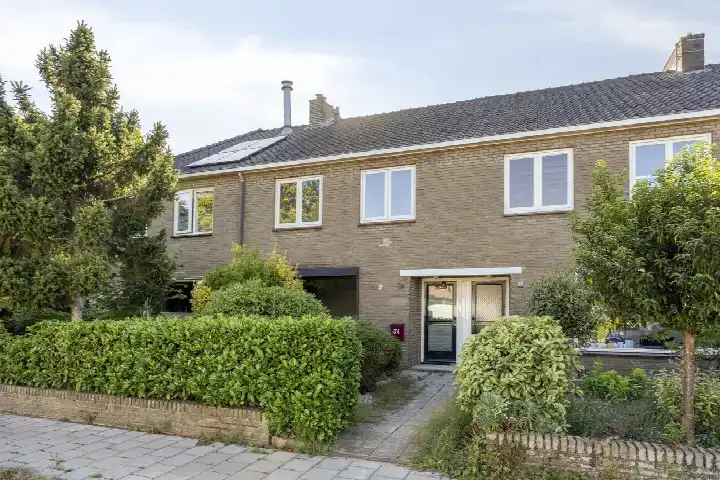
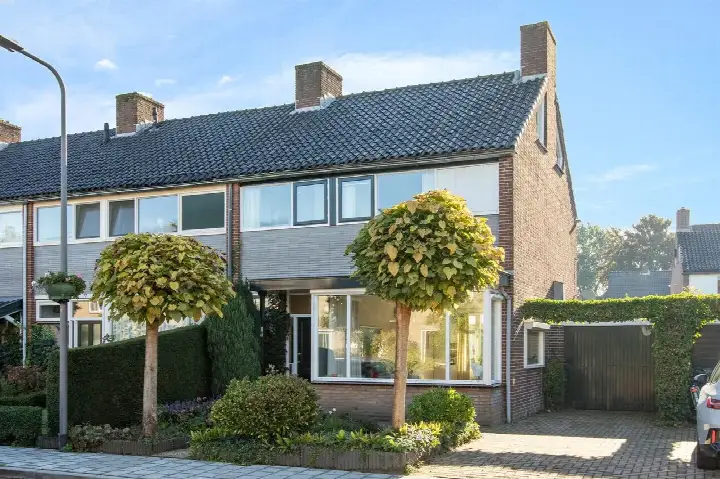
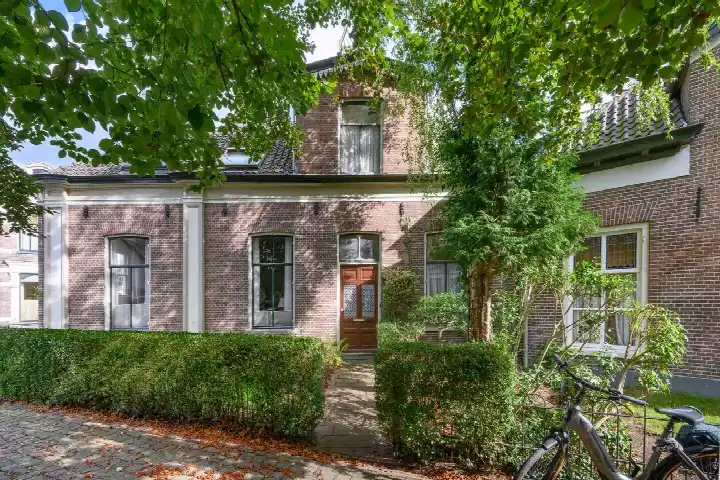
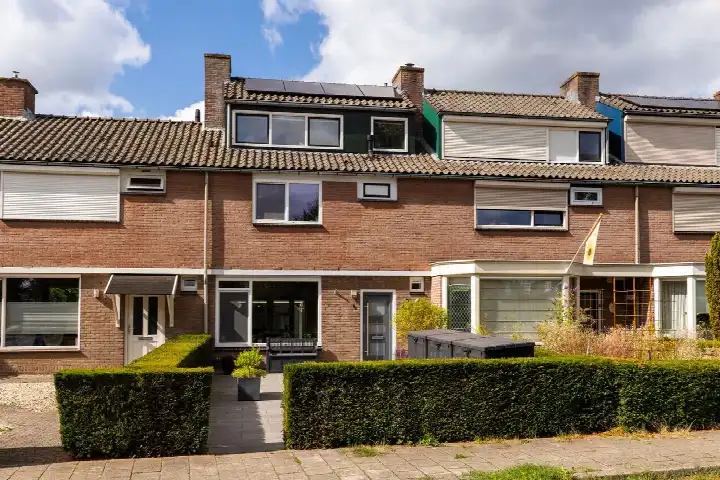
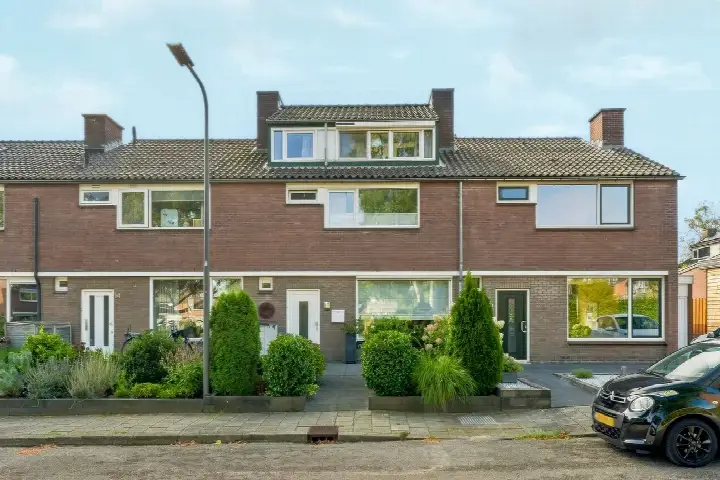
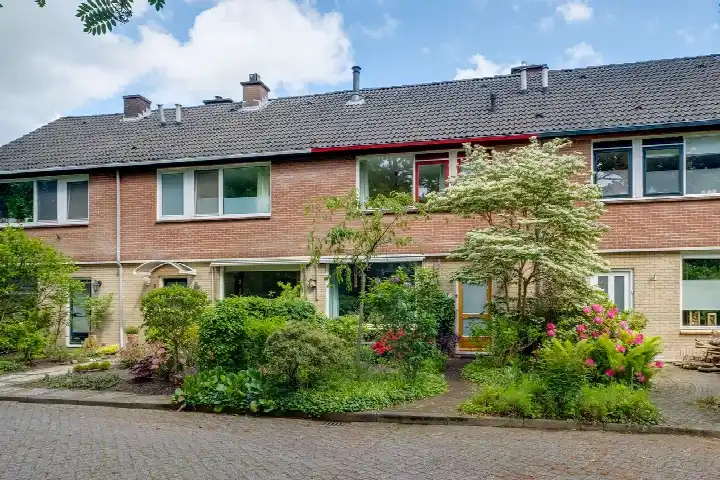
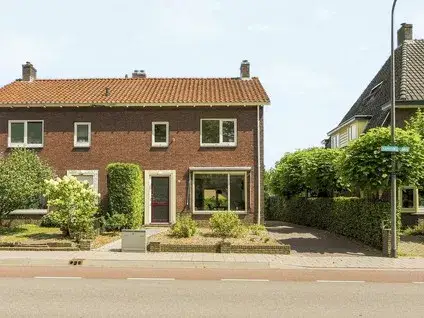
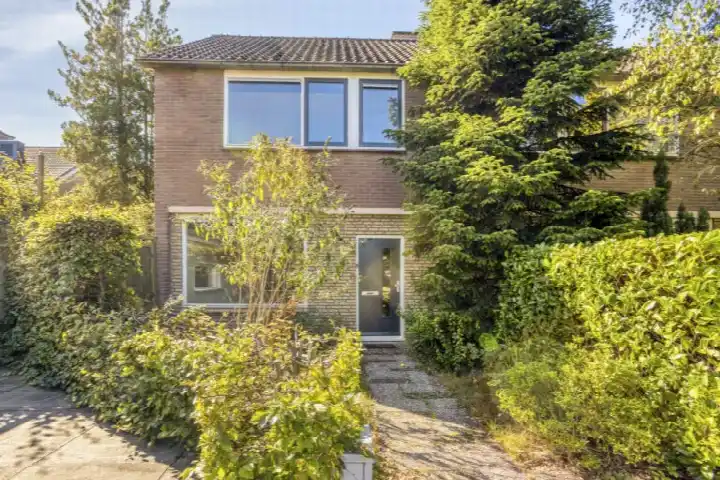
A terraced house in Dieren
This 1961 terraced house sits in Dieren-Zuid beneden spoorlijn, a part of Dieren where the streets are lined with similar post-war homes. The asking price of €429,000 is keen compared with the average asking price in the neighbourhood, which comes to €535,429. That puts this home about 20% below the neighbourhood average, a gap that reflects the current market for terraced houses in Rheden.
The home itself
Inside, the house offers four rooms, including three bedrooms and one bathroom, spread over two floors. The living area is 140 m² according to both the BAG registration and the agent's listing. The plot, however, differs: the BAG registration gives 203 m², while the agent lists 370 m². The garden, a back garden of 214 m² plus a front garden, faces southeast and is accessible via the back alley. The home has double glazing and HR+ glazing, a central heating boiler, and is offered as full ownership. The energy label is E, which means you can expect higher energy costs than with more efficient labels.
The neighbourhood
The Dieren-Zuid beneden spoorlijn neighbourhood is home to about 2,045 people, with a mix of ages and household types. Residents of the district of Dieren give their living environment an average score of 6.67, based on six reviews. One resident says: "It is a beautiful, quiet neighbourhood, surrounded by nature. There are some spots where you wouldn't want to walk in the evening, but these are relatively few. The people are very involved with each other and have many mutual connections. However, people drive quite fast on the streets." Another notes: "People regularly drive too fast through the street (30 km/h zone), which does not improve road safety. Also, pavements are uneven due to tree root growth." The reviews reflect a community that is engaged, though traffic speed is a recurring concern.
Amenities and transport
For daily errands, the Albert Heijn is just around the corner, with the Aldi a couple of streets away and the Lidl a ten-minute walk. The nearest primary school, De Boomgaard Zuid, is a five-minute walk, and the Koningin Emmaschool is a couple of streets further. The GP practice, Dierense Huisartsengroep Hagenau, Praktijk B. Aldewereld, is a ten-minute walk, and the BENU Apotheek Dieren is nearby. Bus stop Dieren, Spankerenseweg, served by line 524, is a five-minute walk, and Dieren station, with bus lines 26, 43, 524, 525, 526 and 801, is a ten-minute walk. The train station Dieren is also a ten-minute walk, offering connections within the municipality of Rheden.
WOZ and address data
The WOZ value for this home, as of 1 January 2025, is €429,000, which is virtually equal to the asking price. Between 2020 and 2025, the WOZ value rose by 89%, from €227,000 to €429,000. As for the address, the noise level from road traffic is 62 dB Lden, which is above the noise standard, while railway and industrial noise are below the standard. The foundation risk indication is elevated, based on area-level data: the home was built in 1961 on clay soil, and 81% of properties in this postcode area were built before 1970. These are indications at the area level, not an inspection of this specific home. The climate risk indications are low for pluvial flooding and current flood risk, with heat stress expected to become medium by 2050.
Source
At the time of writing, the home is offered via multiple channels, including Grotenhuis Makelaardij.
This summary was generated with AI and may contain errors. Always verify the details with the provider.
Features
Details of this home
Transfer
Price
Energy
 Save up to € 400 on your energy billCompare now
Areas and volume
Layout
Construction
Outdoor space
The WOZ value is set annually by the municipality with 1 January as its reference date, and therefore lags the market by about a year. It is an estimated market value, not a sale price.
Frequently asked questions
About Burgemeester de Bruinstraat 84, Dieren
How does the asking price compare to the neighbourhood average?
The asking price of €429,000 is about 20% below the average asking price in the neighbourhood, which is €535,429. This makes the price keen relative to the local market. The median asking price in the area is €449,000, so this home sits below that as well. The price per square metre, based on the agent's listed living area, is €3,064, compared to the neighbourhood average of €3,615 per m².
What is the layout of this terraced house?
The house has four rooms in total, including three bedrooms and one bathroom, spread over two floors. The living area is 140 m², according to both the BAG registration and the agent's listing. The plot size differs between the two sources: the BAG registration gives 203 m², while the agent lists 370 m². The home also has a back garden of 214 m² and a front garden, with the back garden facing southeast and accessible via the back alley.
What is the WOZ value of this home?
The WOZ value, as determined by the municipality on 1 January 2025, is €429,000. This is virtually equal to the asking price of €429,000. Over the past five years, the WOZ value has increased by 89%, from €227,000 in 2020 to €429,000 in 2025. The WOZ value is the municipal valuation for tax purposes, not the current market value.
What are the noise levels around this address?
According to public data, the noise level from road traffic at this address is 62 dB Lden, which is above the Dutch noise standard. Railway noise is 46 dB Lden, and industrial noise is 46 dB Lden, both below the standard. These figures are area-level indications based on the reference years 2022, 2023 and 2024, and do not reflect a measurement inside the home.
What is the foundation risk for this property?
The foundation risk indication for this address is elevated, based on area-level data. The home was built in 1961 on clay soil, which may involve wooden piles or a shallow foundation. In this postcode area, 81% of properties were built before 1970, and the groundwater level is expected to drop towards 2050, which can increase risk for wooden foundations. This is an indication at the area level, not an inspection of this specific home.
What supermarkets are nearby?
The nearest supermarket is the Albert Heijn, about 600 metres away, which is a five-minute walk. The Aldi is about 650 metres away, and the Lidl is about 800 metres away. The Jumbo is about 830 metres away, and the SPAR is about 2.1 kilometres away. These distances mean you can reach several supermarkets on foot or by a short bike ride.
Which schools are close to this home?
The nearest primary school is De Boomgaard Zuid, about 400 metres away, which is a five-minute walk. The Koningin Emmaschool is about 670 metres away, and the Prinses Margrietschool is about 940 metres away. For secondary education, Het Rhedens De Tender is about 950 metres away, and Het Rhedens Dieren is about 1 kilometre away. These are all within walking distance or a short bike ride.
What public transport options are available?
The nearest bus stop is Dieren, Spankerenseweg, about 475 metres away, served by bus line 524. The stop Dieren, Lindelaan is about 655 metres away, also on line 524. Dieren, Station Dieren is about 692 metres away, with bus lines 26, 43, 524, 525, 526 and 801. The train station Dieren is about 650 metres away, providing rail connections.
What is the neighbourhood like according to residents?
Residents of the district of Dieren give their living environment an average score of 6.67, based on six reviews. One resident describes it as "a beautiful, quiet neighbourhood, surrounded by nature," while another mentions that "people regularly drive too fast through the street (30 km/h zone), which does not improve road safety." The reviews reflect a community that is involved, though traffic speed is a recurring concern.
What is the energy label and what does it mean?
The energy label for this home is E. This is one of the lower labels on the scale, so you can expect higher energy costs compared to homes with more efficient labels. The home does have double glazing and HR+ glazing, which can help with insulation, but the label itself indicates the overall energy performance. No specific energy costs are stated in the listing.