A terraced house with sea views in Egmond aan Zee
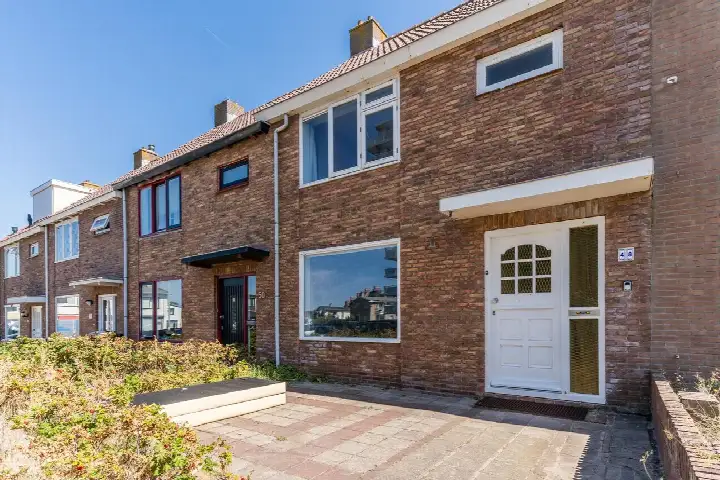
This terraced house on Jan Dirk z'n Dal 49 sits in the Sportlaan neighbourhood of Egmond aan Zee, a village known for its beach and dunes. The home was built in 1989 and has an energy label C. The asking price is €635,000. For context, [terraced houses in Bergen (Noord-Holland)] are the property type on offer here.
The home itself
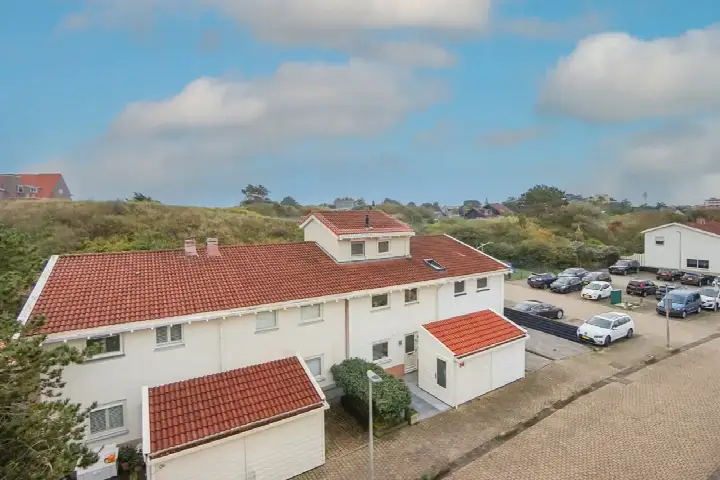
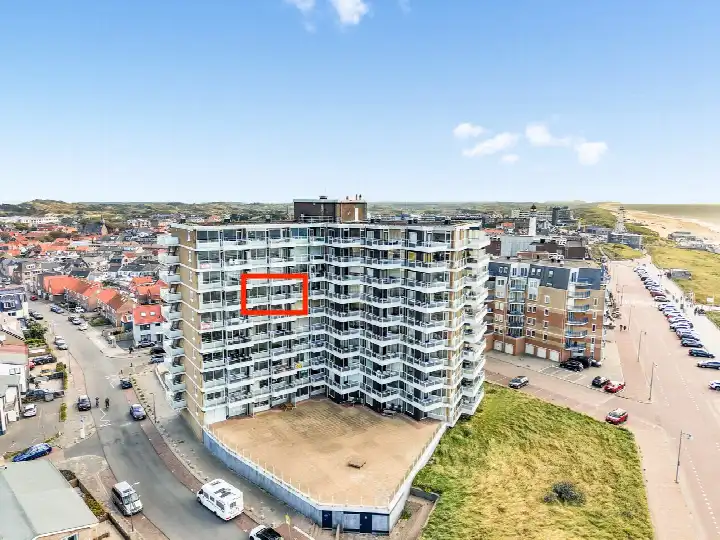
The agent describes this as a single-family terraced house with four rooms, three bedrooms and two bathrooms spread over four floors. The living area is listed at 156 m² by the agent, while the BAG registration records 144 m²; the plot is 157 m² in both sources. There is a balcony, and the garden is a sunny terrace of 13 m², accessible from the rear, facing southwest. The home is fully insulated, has a central heating boiler, and is offered in full ownership. A garage is not present, but the agent notes one could be added. The setting is described as having sea views.
The Sportlaan neighbourhood
[The Sportlaan neighbourhood] is a small area with around 550 residents, and the housing stock here was built entirely between 1970 and 1990. Residents across the municipality of Bergen (Noord-Holland) give their living environment an average score of 7.69, based on six reviews. One resident says: "Wonderful living near dunes, sea, polder, forest." Another notes: "Friendly neighbours who want the best for each other." The reviews mention that while the village itself has few eateries, Egmond aan Zee, just a kilometre away, has everything in abundance.
Amenities and transport
Daily errands are well covered. The Jumbo supermarket is just around the corner, and the Albert Heijn is a ten-minute walk away. Kindcentrum de Branding and IKC Het Sterrenpalet are both a couple of streets away for primary education. The nearest GP, Huisartsenpraktijk Egmond aan Zee, is a five-minute walk, and Acdapha Apotheek de Egmonden is just around the corner. Bus stops on the Oud Gemeentehuis and Watertorenweg are on your doorstep, with lines 408 and 410. The nearest train station is Heiloo, about 5.5 km away. This is all within [the municipality of Bergen (Noord-Holland)].
WOZ and address data
The WOZ value is not stated in the available data, so no comparison with the asking price or historical development can be made. According to public address-level risk data, the noise from road traffic is 44 dB Lden and from air traffic 38 dB Lden, both below the noise standard for 2022. The foundation risk indication is low, with sandy soil. For climate, the pluvial flooding indication is elevated, while the current flood risk and the 2050 flood risk are both low. These are area-level indications, not an inspection of this specific home.
Source
At the time of writing, the home is offered via multiple channels, including STEFAN DE VRIES MAKELAAR and listings on Huispedia and Funda.
This summary was generated with AI and may contain errors. Always verify the details with the provider.
Features
Details of this home
Transfer
Price
Energy
 Save up to € 400 on your energy billCompare now
Areas and volume
Layout
Construction
Outdoor space
Frequently asked questions
About Jan Dirk z'n Dal 49, Egmond Aan Zee
What is the asking price for this terraced house?
The asking price is €635,000. The price per square metre is €4,071, based on the agent's listed living area of 156 m². The neighbourhood average asking price per square metre is €4,410, but this is based on a single available listing. No comparison with the asking price has been precomputed.
How many rooms and bedrooms does this home have?
The agent lists four rooms in total, including three bedrooms and two bathrooms. The home spans four floors. The living area is stated as 156 m² by the agent, while the BAG registration records 144 m². The plot is 157 m² in both sources. There is a balcony and a sunny terrace garden of 13 m² facing southwest.
What is the energy label and what does it mean for costs?
The energy label is C. This label indicates a moderate level of energy efficiency, so you can expect reasonable but not minimal energy costs. The agent states the home is fully insulated and has a central heating boiler. The energy label is a fact about the home's energy performance, not a judgement on its structural condition.
What is the WOZ value of this property?
The WOZ value is not stated in the available data. The WOZ value is the municipal valuation used for taxes, and it is not part of the listing information provided here. Without this figure, no comparison with the asking price or historical development can be made.
What are the noise levels around this address?
According to public address-level risk data, the noise from road traffic is 44 dB Lden and from air traffic is 38 dB Lden, both for the reference year 2022. Both levels are below the noise standard. These are area-level indications, not measurements taken at the property itself.
What is the foundation risk for this home?
The foundation risk indication for this address is low, and the soil type is sand. This is an area-level indication based on public data, not an inspection of this specific home. The low risk suggests that foundation issues are unlikely, but it does not replace a professional survey.
What is the flood risk for this property?
The current flood risk is low, and the flood risk for 2050 is also low, according to climate risk data. However, the pluvial flooding indication is elevated, meaning that at heavy rain, surface water flooding could occur. These are area-level indications, not a guarantee for this specific property.
Which supermarkets are near this home?
The nearest supermarket is Jumbo, about 448 metres away, which is a five-minute walk. Albert Heijn is at 1.4 km, a ten-minute walk or short cycle. Dekamarkt is at 3.6 km, and Lidl at 4.5 km. Within 5 km there are five supermarkets in total.
Which schools are close by?
Kindcentrum de Branding is the nearest primary school, at 312 metres, and IKC Het Sterrenpalet is at 323 metres. OBS De Driemaster is at 547 metres. For secondary education, the nearest school is about 6.1 km away, which is in a nearby town.
What public transport options are available?
The nearest bus stop is Egmond aan Zee, Oud Gemeentehuis, at 200 metres, with lines 408 and 410. Another stop, Watertorenweg, is at 292 metres with the same lines. The nearest train station is Heiloo, about 5.5 km away. Bus line numbers are provided, but destinations and frequencies are not stated.
What do residents say about living in this area?
Residents across the municipality of Bergen (Noord-Holland) give an average score of 7.69, based on six reviews. One resident says: "Wonderful living near dunes, sea, polder, forest." Another notes: "Friendly neighbours who want the best for each other." The reviews mention that the village has few eateries, but Egmond aan Zee, a kilometre away, has everything.
Why are there no property details in this listing?
The listing does not state the WOZ value. As a result, no comparison with the asking price or historical development can be made. The property details that are present, such as rooms, floor area and energy label, are provided by the agent.