Jaromirgaarde 420
Matengaarde, Apeldoorn
 Area
AreaA calm corner of Apeldoorn
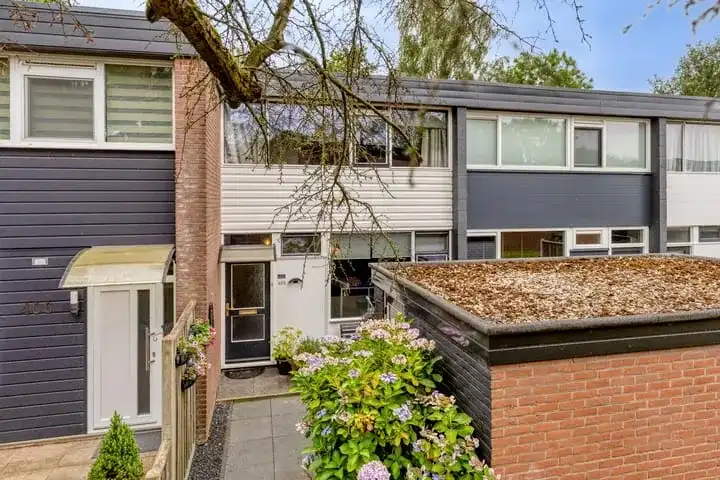
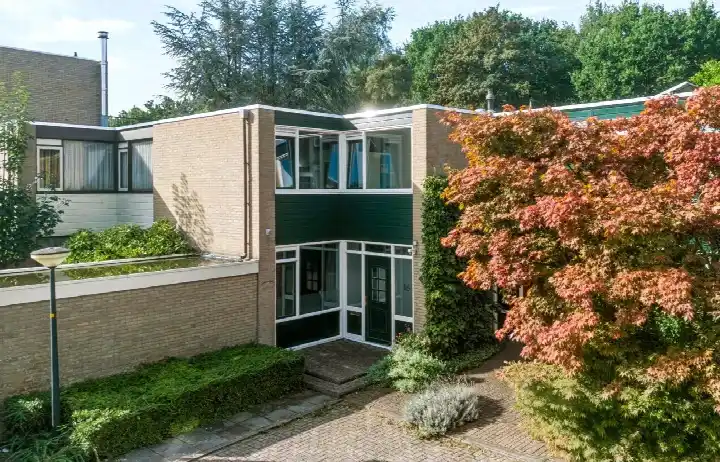
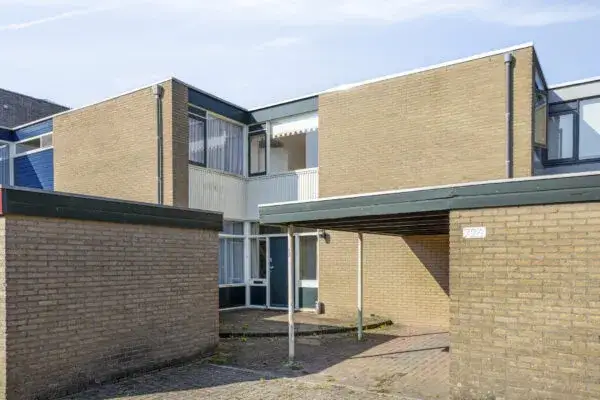
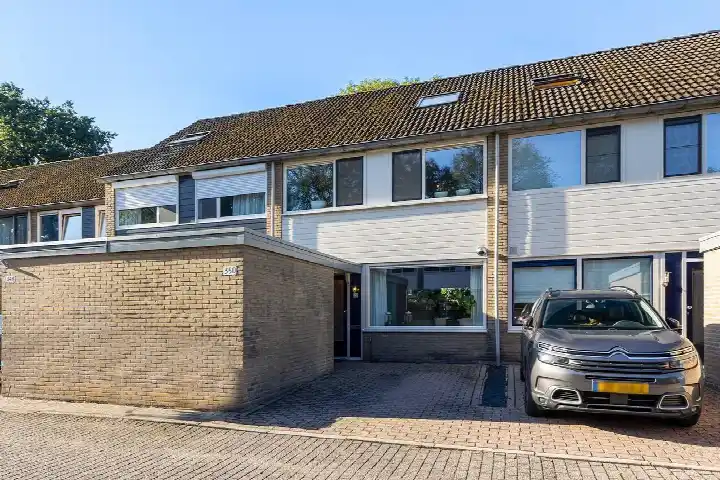
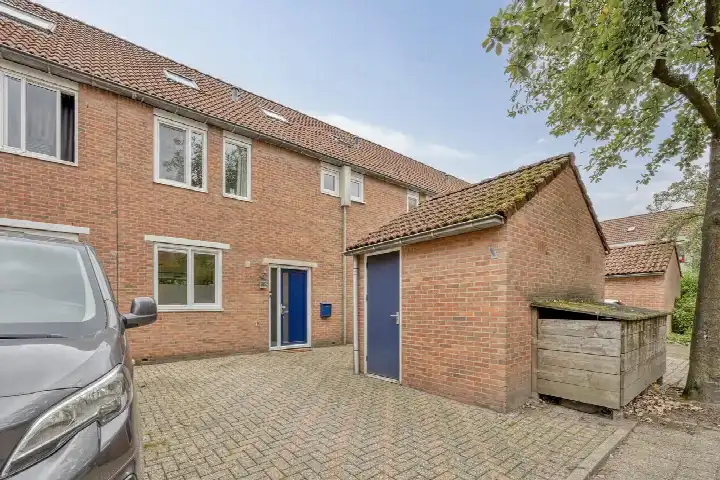
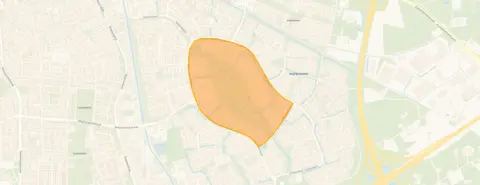
This terraced house on Jaromirgaarde sits in Matengaarde, a quiet part of Apeldoorn's Zuidoost district. The area has a relaxed feel, with residents describing it as calm and friendly. Built in 1980, the home has an energy label A, which is an efficient label. The asking price of €350,000 is keen compared with the neighbourhood average, sitting 32% below the average asking price of €515,913 in Matengaarde. For context, that average covers all terraced houses in Apeldoorn, where prices vary widely.
The home itself
The listing gives the essentials: a terraced house from 1980 with an energy label A. According to the BAG registration, the living area is 115 m² on a plot of 140 m². The agent does not provide further details on the layout, rooms, or outdoor space in this listing. The price per square metre works out at €3,043 based on the BAG floor area. At the time of writing, the home is offered only via Rodenburg Makelaars.
Life in Matengaarde
Matengaarde is a neighbourhood where people seem to settle in. One resident who has lived here for over 20 years speaks warmly of the area, mentioning the shopping centre de Eglantier around the corner and the peace they hope to keep for a long time. Another resident calls it a beautiful quiet area with lots of nature nearby. Across the district of Zuidoost, residents give an average score of 7.91 based on 13 reviews. The neighbourhood has around 2,740 inhabitants, with a third aged 65 or over. Half of all households are single-person households. For more on what the area is like, see the Matengaarde neighbourhood.
Amenities and transport
Daily errands are well covered here. The PLUS supermarket is just around the corner, with an Albert Heijn a ten-minute walk away. Primary school De Roos is a couple of streets away, and secondary school UGO verkennend vmbo/Cortenbosch is also within walking distance. The GP practice Huisartsenpraktijk De Gaarde and the pharmacy are both a couple of streets away. Bus stops at Laan van Erica and Jaromirgaarde are on your doorstep, served by lines 3, 506 and 508. Apeldoorn De Maten train station is a ten-minute walk. All of this sits within the municipality of Apeldoorn.
WOZ value and address data
The WOZ value for this home is €386,000, based on the reference date of 1 January 2025. The asking price of €350,000 sits 9% below that WOZ value. As for the address itself, the area-level indications show road traffic noise at 44 dB Lden and railway noise at 29 dB Lden, both below the noise standard. The foundation risk indication is low, with sandy soil. Climate indications at area level are low for pluvial flooding, current flood risk and flood risk in 2050, while heat stress is currently low but medium by 2050. These are area-level indications, not an inspection of this specific home.
Source
At the time of writing the home is offered only via Rodenburg Makelaars.
This summary was generated with AI and may contain errors. Always verify the details with the provider.
Features
Details of this home
Transfer
Price
Energy
 Save up to € 400 on your energy billCompare now
Areas and volume
 Insure your home and belongingsGet insured
Layout
Construction
Outdoor space
The WOZ value is set annually by the municipality with 1 January as its reference date, and therefore lags the market by about a year. It is an estimated market value, not a sale price.
Frequently asked questions
About Jaromirgaarde 420, Apeldoorn
How does the asking price compare with the WOZ value?
The WOZ value is €386,000, based on the reference date of 1 January 2025. The asking price of €350,000 is 9% below that WOZ value. The WOZ value is the municipal valuation, not the current market value, so the comparison is a factual one rather than a judgement on the price.
What is the asking price per square metre?
Based on the BAG registration, the living area is 115 m², which puts the asking price at €3,043 per square metre. The neighbourhood average asking price per square metre is €3,577, so this home sits below that average.
What is the energy label and what does it mean?
The home has energy label A, which is an efficient label. This means the home is likely to have relatively low energy costs compared with less efficient labels. The home was built in 1980, and the energy label is a separate fact from the construction year.
What do residents say about the area?
Residents of the district Zuidoost give an average score of 7.91 based on 13 reviews. One resident who has lived in the area for over 20 years mentions the calm environment and friendly people, while another describes a beautiful quiet area with lots of nature nearby. These reviews describe the wider district, not specifically Matengaarde.
What are the noise levels around this address?
The area-level data shows road traffic noise at 44 dB Lden and railway noise at 29 dB Lden, both below the noise standard. These are indications at area level from public risk data, not measurements taken at this specific home.
What is the foundation risk for this home?
The foundation risk indication for this address is low, with sandy soil. This is an area-level indication based on public data, not an inspection of this specific property. The climate indications for flooding are also low, while heat stress is expected to be medium by 2050.
Which supermarkets are nearby?
The nearest supermarket is a PLUS at 350 metres, just around the corner. An Albert Heijn is at 764 metres, a ten-minute walk away, and a Dekamarkt is at 793 metres. In total, there are 33 supermarkets within 5 kilometres of this address.
How far is the nearest train station?
Apeldoorn De Maten train station is at 614 metres, about a ten-minute walk from the home. Bus stops at Laan van Erica and Jaromirgaarde are within 300 metres, served by lines 3, 506 and 508.
What schools are close to this home?
Primary school De Roos is at 228 metres, just around the corner. Secondary school UGO verkennend vmbo/Cortenbosch is at 341 metres, a couple of streets away. There are 79 schools within 5 kilometres of this address.
Why are there no property details in this listing?
The listing does not state the number of rooms, bedrooms, bathrooms, or any details about the garden, balcony, or garage. As a result, the layout and outdoor space of this home are not described. The listing does provide the living area of 115 m² and the plot size of 140 m² from the BAG registration.