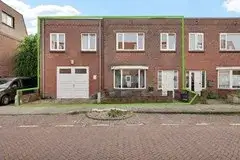
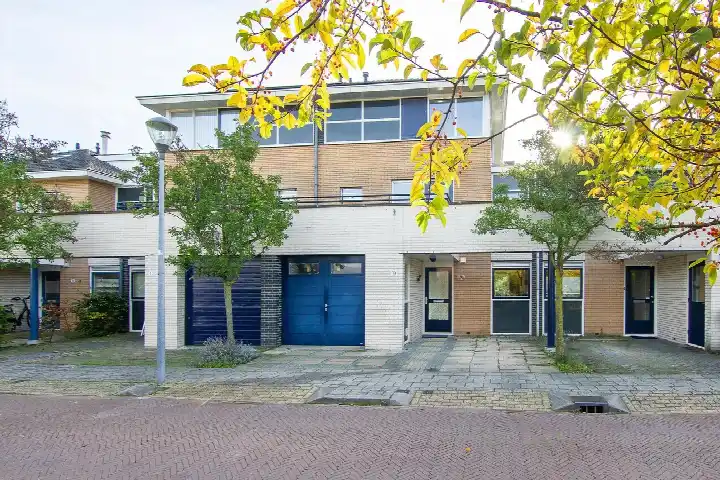
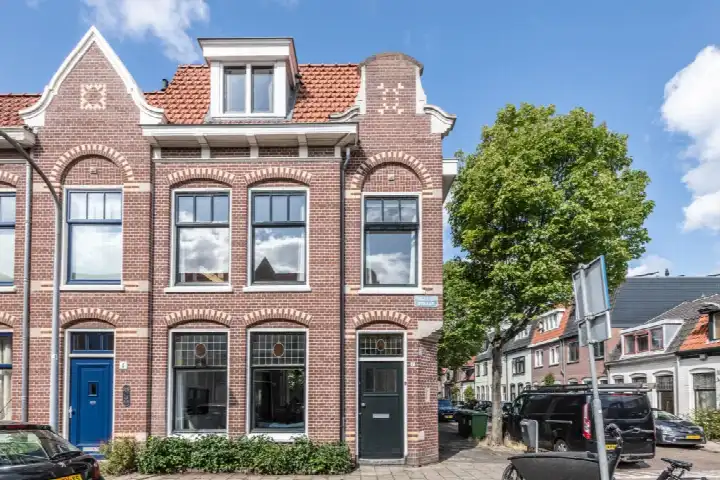
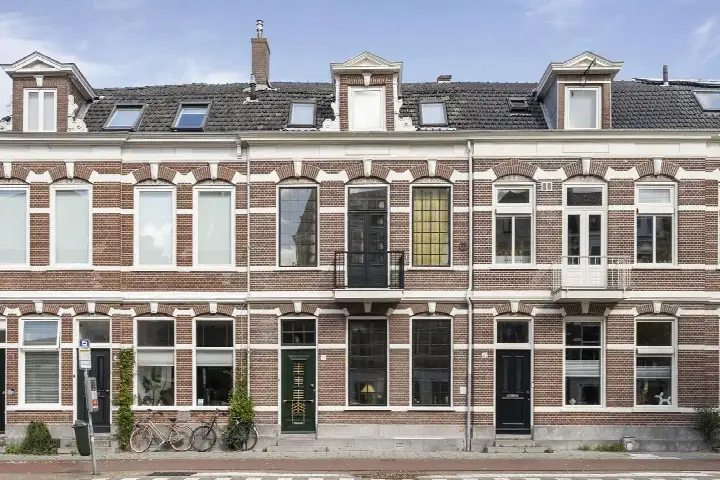
A 1918 terraced house in Haarlem's Ripperdabuurt
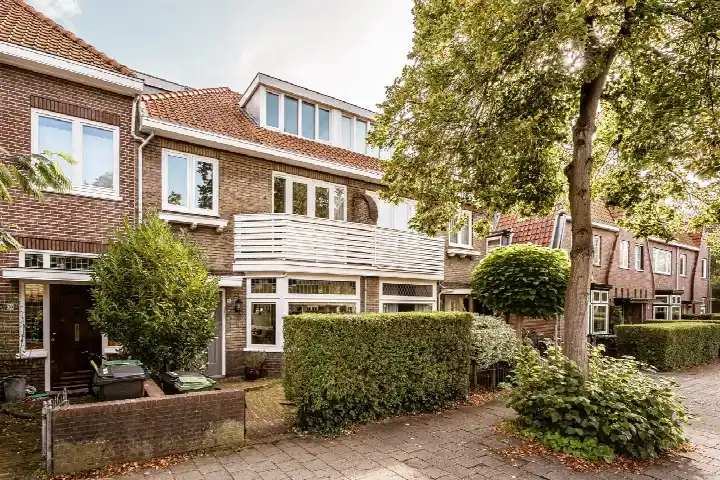
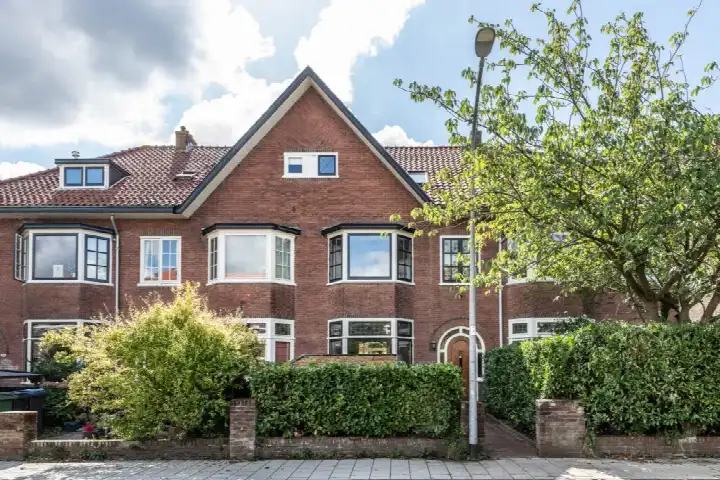
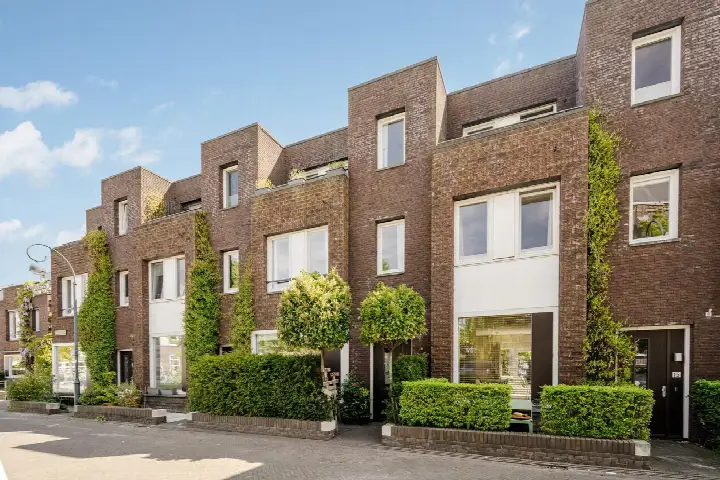
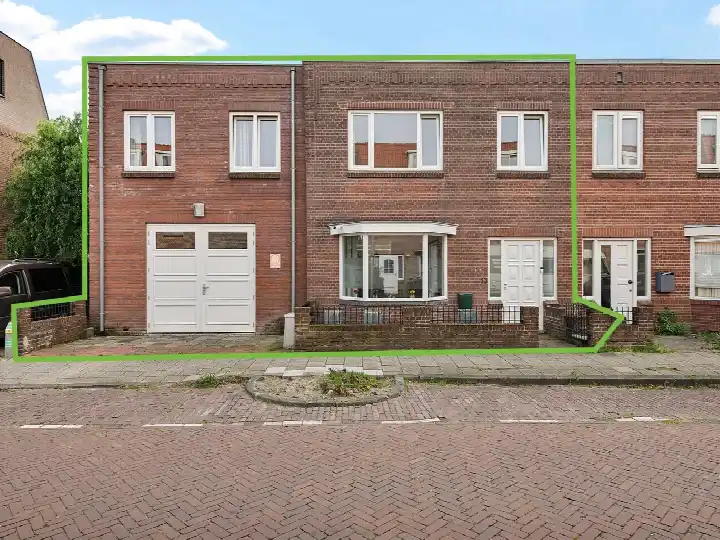
Judith Leysterstraat 44 is a terraced house from 1918, sitting in the Ripperdabuurt, part of the Ter Kleefkwartier district in Haarlem. The asking price is €1,195,000. According to the BAG registration, the living area is 172 m² on a plot of 128 m². That works out at €6,948 per m². The price is on the high side compared with the average asking price for homes in this neighbourhood. For context, the current supply of [terraced houses in Haarlem] shows a range of prices across the municipality.
The home itself
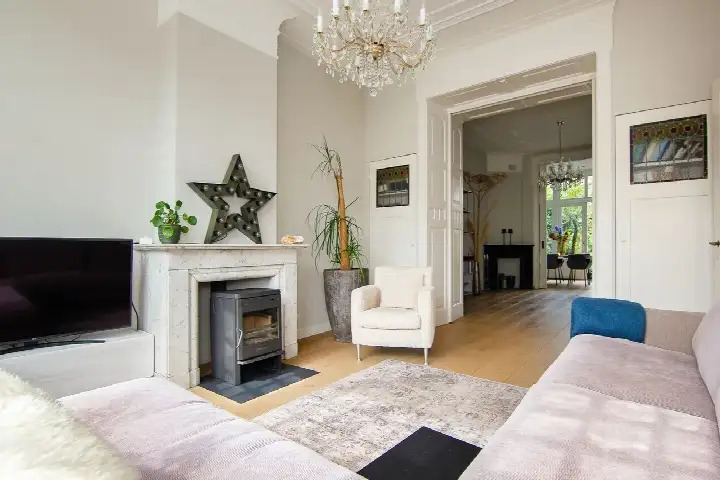
This listing does not include details about the layout, number of rooms, or any outdoor space. The home was built in 1918 and has an energy label F. Label F is one of the least efficient labels, so expect higher energy costs. The living area of 172 m² is 41% larger than the neighbourhood average of 122 m², according to the BAG registration.
Life in the Ripperdabuurt
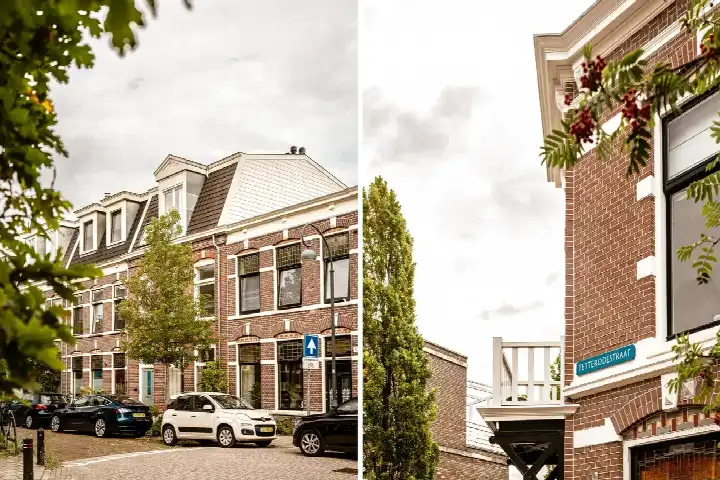
Residents of the Ter Kleefkwartier district, which includes this neighbourhood, give their living environment an average score of 6.59, based on ten reviews. One resident describes it as a "quiet peaceful neighbourhood" but notes "lots of cars everywhere parked on pavements bad pavements for wheelchairs tiles lifted dangerous lots of dog poop everywhere cats seagulls rats mice." Another says it is a "quiet calm neighbourhood" where "nothing happens." A third resident mentions it "became a village many people dogs lots of poo on pavements tiles high you break your neck." The neighbourhood itself has 1,315 residents, with 29% aged 65 or older. Of the 535 homes, 79% are owner-occupied. You can read more about [the Ripperdabuurt neighbourhood] on our site.
Amenities and transport
Daily errands are easy from here. The Albert Heijn is just around the corner, with the Dekamarkt a couple of streets away. Basisschool de Werkschuit is on your doorstep, and Openbare Basisschool Ter Cleeff is a five-minute walk. The GP practice Huisartsenpraktijk Noordermeer is a couple of streets away, and the Marnix apotheek is a five-minute walk. Bus line 2 stops at Haarlem, Duinoordstraat, just around the corner, and lines 3, 568, 569 and N80 stop at Haarlem, Kloosterstraat. Haarlem train station is a ten-minute walk. [The municipality of Haarlem] covers all of this.
WOZ and address data
Public risk data at address level shows the noise from road traffic is 54 dB Lden, which is above the Dutch noise standard, based on 2022 data. Railway noise is 36 dB Lden and aircraft noise is 41 dB Lden, both below the standard. The foundation risk indication is medium, based on the home being built before 1970 and the area being a KCAF attention zone. The soil type is sand. These are area-level indications, not an inspection of this specific home. For climate, pluvial flooding risk is low, as is flood risk now and in 2050. Heat stress is currently low but is expected to be medium by 2050.
Source
At the time of writing the home is offered only via Barnsteen Makelaars en Taxateurs.
This summary was generated with AI and may contain errors. Always verify the details with the provider.
Features
Details of this home
Transfer
Price
Energy
 Save up to € 400 on your energy billCompare now
Areas and volume
Layout
Construction
Outdoor space
The WOZ value is set annually by the municipality with 1 January as its reference date, and therefore lags the market by about a year. It is an estimated market value, not a sale price.
Frequently asked questions
About Judith Leysterstraat 44, Haarlem
What does the asking price of €1,195,000 mean for this home?
The asking price is €1,195,000 for a living area of 172 m², which works out at €6,948 per m². The price is on the high side compared with the average asking price for homes in this neighbourhood. The current supply in the Ripperdabuurt shows an average asking price of €840,000, with prices ranging from €695,000 to €985,000. Only two homes are currently available.
What is the energy label and what does it mean?
The energy label is F. Label F is one of the least efficient labels, so expect higher energy costs for heating and electricity. The label is a measure of the home's energy performance, not a statement about its structural condition. In the neighbourhood, 50% of the current supply has label A and 50% has label C, so this home scores lower than most of the available homes.
What is the WOZ value of this home?
The WOZ value is the municipal valuation used for tax purposes, and it is not always included in a listing. Without this figure, it is not possible to compare the asking price with the official municipal valuation.
What is the foundation risk for this home?
The foundation risk indication is medium, according to public data. This is based on the home being built before 1970 and the area being a KCAF attention zone, where 98% of properties were built before 1970. The soil type is sand. This is an area-level indication, not an inspection of this specific home.
What are the noise levels around this home?
Public data shows road traffic noise at 54 dB Lden, which is above the Dutch noise standard, based on 2022 data. Railway noise is 36 dB Lden and aircraft noise is 41 dB Lden, both below the standard. These are area-level indications based on public data from Atlas Leefomgeving, not measurements taken at the property itself.
Which supermarkets are nearby?
The nearest supermarket is the Albert Heijn at 406 metres, with the Dekamarkt at 439 metres. A Coop is at 618 metres and another Albert Heijn at 754 metres. There are 48 supermarkets within 5 kilometres, so there is plenty of choice for daily groceries.
What schools are close to this home?
Basisschool de Werkschuit is the nearest primary school at 174 metres, with 191 pupils. Openbare Basisschool Ter Cleeff is at 286 metres and Basisschool De Ark at 380 metres. For secondary education, ISK Haarlem is at 534 metres. There are 102 schools within 5 kilometres.
How is the public transport in this area?
Bus line 2 stops at Haarlem, Duinoordstraat at 281 metres and at Haarlem, Velserstraat at 351 metres. Lines 3, 568, 569 and N80 stop at Haarlem, Kloosterstraat at 378 metres. Haarlem train station is at 789 metres, about a ten-minute walk.
What do residents say about living in this area?
Residents of the Ter Kleefkwartier district give their living environment an average score of 6.59, based on ten reviews. One resident calls it a "quiet peaceful neighbourhood" but mentions parking problems and pavement issues. Another says it is a "quiet calm neighbourhood" where "nothing happens." These reviews describe the wider district, not just the Ripperdabuurt itself.
Why are there no property details in this listing?
The listing does not state the number of rooms, bedrooms, bathrooms, or any details about a garden, balcony, or garage. It also does not mention insulation, heating, or ownership details. As a result, the layout and features of the home are not known from the listing.