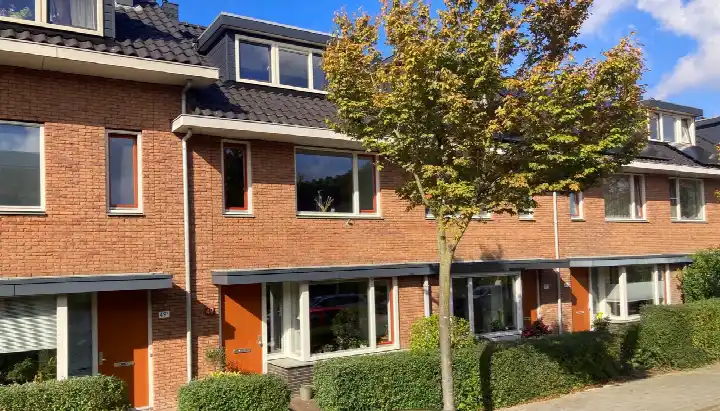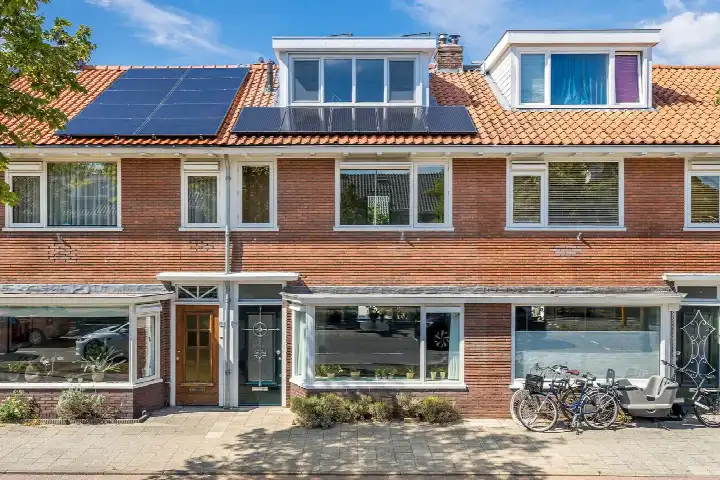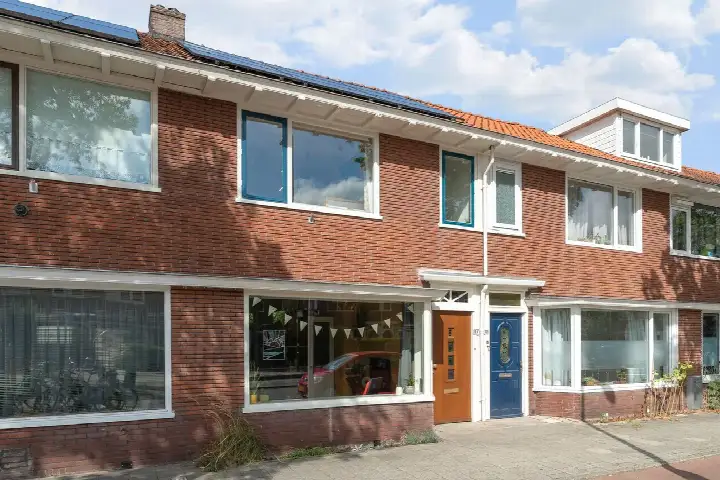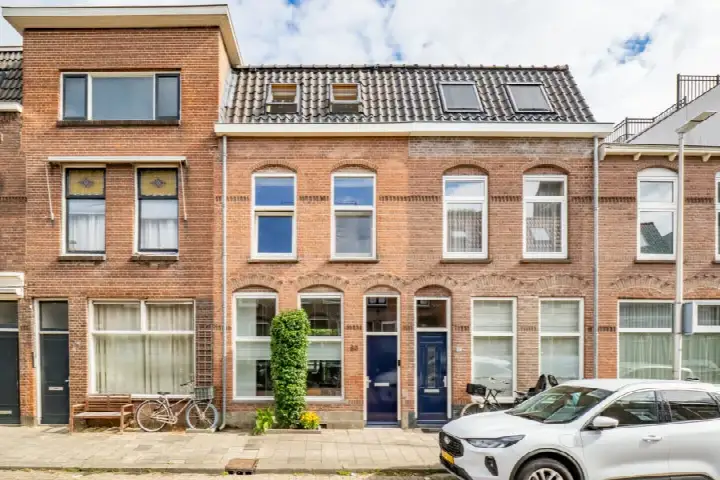
A terraced house by the park
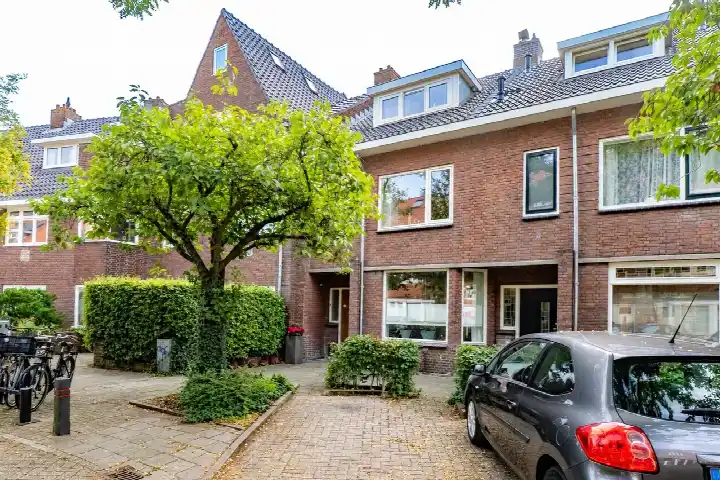
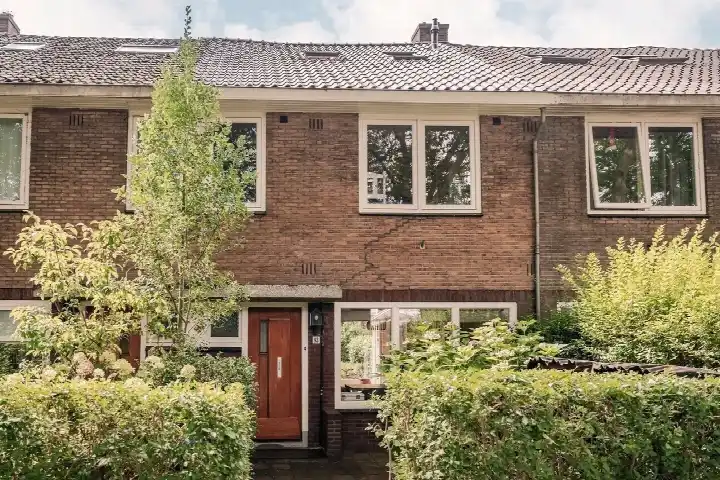
This 1931 terraced house sits on the Julianaweg in Oud Hoograven-Noord, a quiet street bordering a park. With its brick facade and classic proportions, it has the character you would expect from a home of its era. The asking price of €775,000 is on the high side compared with the average asking price in the neighbourhood. For context, the average asking price for a home here is €555,357, and this is the most expensive of the 14 homes currently for sale in the area. If you are looking at terraced houses in Utrecht, this one stands out for its price and position.
Inside the home
According to the agent, the house has five rooms, including four bedrooms and one bathroom, spread over three floors. The living area is listed as 117 m² by the agent, while the BAG registration records 108 m². The plot is 101 m² according to both sources. The house has a rear garden of 23 m², facing southwest and accessible via the back alley. It is a freehold property, so there is no leasehold ground rent to consider. The agent notes that the home has roof insulation, HR+ glazing and floor insulation, and is heated by a central heating boiler.
Life in Oud Hoograven-Noord
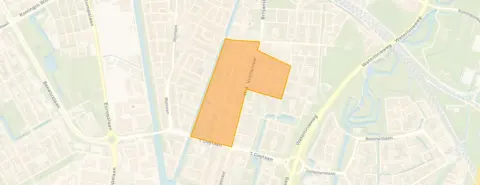
Oud Hoograven-Noord is a residential area with a mix of pre-war and newer homes, and a strong sense of community. Residents of the wider district, which includes Lunetten, give their living environment an average score of 7.67 out of 10, based on 20 reviews. One resident describes the area as "social, child-friendly and green", noting that there is little traffic on the streets and that many houses are arranged around shared green spaces. Another says it is a "nice neighbourhood, everything within reach. Everyone friendly." The district has a village-like feel, partly because it is separated from the city by a park and UNESCO-listed forts. The neighbourhood itself has around 3,165 residents, and about 38% of households include children. For a closer look at what this area is like, you can read more about the Oud Hoograven-Noord neighbourhood.
Amenities and getting around
Daily errands are easy from here. The nearest supermarket, a Lidl, is just around the corner, with a PLUS and an Albert Heijn a couple of streets away. For primary education, KBS St. Jan de Doper is a five-minute walk, and De Wereldwijzer is just around the corner. The nearest GP practice, Huisartsenpraktijk De Greev, is a ten-minute walk, and the pharmacy, Apotheek Nieuw Plettenburgh, is on your doorstep. For public transport, bus line 47 stops at Utrecht, Rijnhuizenlaan, just around the corner, and the nearest train station, Utrecht Vaartsche Rijn, is a ten-minute walk. The municipality of Utrecht offers a wide range of amenities and services, and you can find more about the municipality of Utrecht on our site.
WOZ value and address data
The WOZ value of the home, as determined by the municipality on 1 January 2025, is €742,000. The asking price is 4% above this value. Between 2020 and 2025, the WOZ value rose by 44%, from €515,000 to €742,000. As for the area, the address has a medium foundation risk indication, which is an area-level indication based on public data, not an inspection of this specific home. The noise level from road traffic is 48 dB Lden, which is below the legal norm, and from rail traffic it is 36 dB Lden, also below the norm. For pluvial flooding, the indication is medium, and the current flood risk is elevated, though by 2050 this is expected to be low. Heat stress is currently low, but is expected to be medium by 2050.
Source and agent
At the time of writing, the home is offered via multiple channels, including Bas Makelaars and Bas Makelaars on Funda.
This summary was generated with AI and may contain errors. Always verify the details with the provider.
Features
Details of this home
Transfer
Price
Energy
 Save up to € 400 on your energy billCompare now
Areas and volume
Layout
Construction
Outdoor space
The WOZ value is set annually by the municipality with 1 January as its reference date, and therefore lags the market by about a year. It is an estimated market value, not a sale price.
Frequently asked questions
About Julianaweg 359, Utrecht
How does the asking price compare with the WOZ value?
The asking price of €775,000 is 4% above the WOZ value of €742,000, which was set by the municipality on 1 January 2025. The WOZ value is the official valuation for tax purposes, not the current market value. The price per square metre, based on the agent's living area of 117 m², is €6,624.
What is the layout of this terraced house?
According to the agent, the house has five rooms, including four bedrooms and one bathroom, spread over three floors. The living area is listed as 117 m² by the agent, while the BAG registration records 108 m². The plot is 101 m². There is a rear garden of 23 m², facing southwest and accessible via the back alley.
What is the energy label and what does it mean for costs?
The home has energy label B. This is an efficient label, so you can expect relatively moderate energy costs compared with less efficient homes. The agent also notes that the house has roof insulation, HR+ glazing and floor insulation, which contribute to keeping the home warm in winter and cool in summer.
What is the foundation risk for this address?
The address has a medium foundation risk indication, according to public data from the Klimaateffectatlas and KCAF. This is an area-level indication, not an inspection of this specific home. The home was built in 1931, and in this postcode area, 100% of properties were built before 1970. In the neighbourhood, 3% of properties have an elevated risk of pile rot.
What are the nearest supermarkets and schools?
The nearest supermarket is a Lidl at 414 metres, with a PLUS at 449 metres and an Albert Heijn at 472 metres. For primary education, KBS St. Jan de Doper is 240 metres away, and De Wereldwijzer is 304 metres away. There are also several other schools within a short distance, including special education options.
How is the public transport in this area?
The nearest bus stop is Utrecht, Rijnhuizenlaan, at 112 metres, served by bus line 47. Another stop, Utrecht, Aquamarijnlaan, is at 274 metres and also serves line N4. The nearest train station is Utrecht Vaartsche Rijn, at 927 metres, which is about a ten-minute walk.
What do residents say about living in this district?
Residents of the wider district, which includes Lunetten, give their living environment an average score of 7.67 out of 10, based on 20 reviews. One resident describes the area as "social, child-friendly and green", noting that there is little traffic and that many houses are arranged around shared green spaces. Another says it is a "nice neighbourhood, everything within reach. Everyone friendly."
How has the WOZ value developed over the past five years?
Between 2020 and 2025, the WOZ value of this home rose by 44%, from €515,000 to €742,000. The value increased steadily, with a notable jump between 2021 and 2022, from €525,000 to €685,000, followed by a slight dip in 2023 and 2024 before rising again to the current level.
Is there a garden and what is its orientation?
Yes, the house has a rear garden of 23 m², according to the agent. The garden faces southwest, which means it gets afternoon and evening sun. It is accessible via the back alley, which is typical for terraced houses in this area.