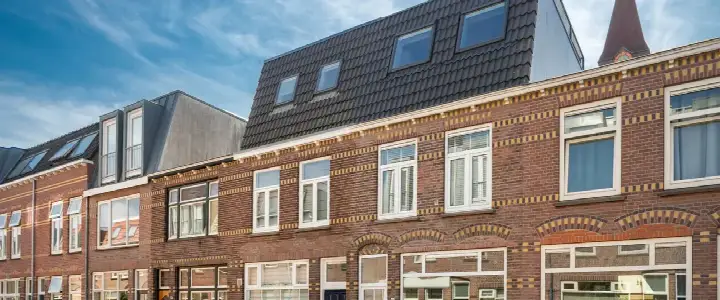
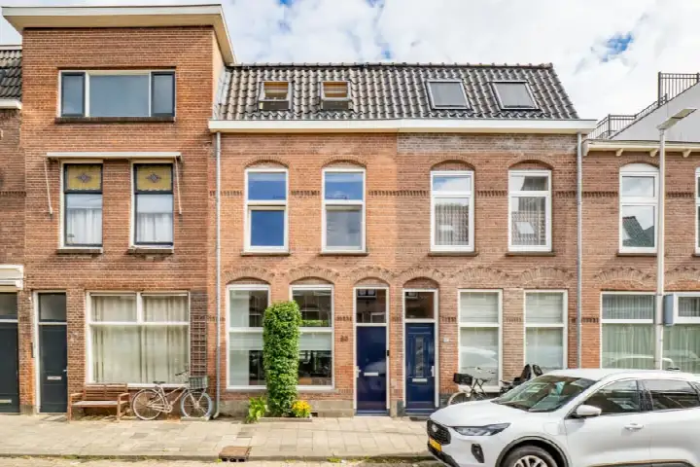
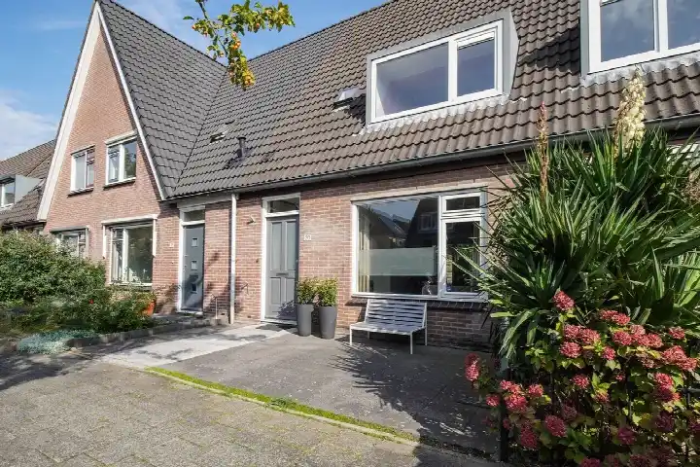
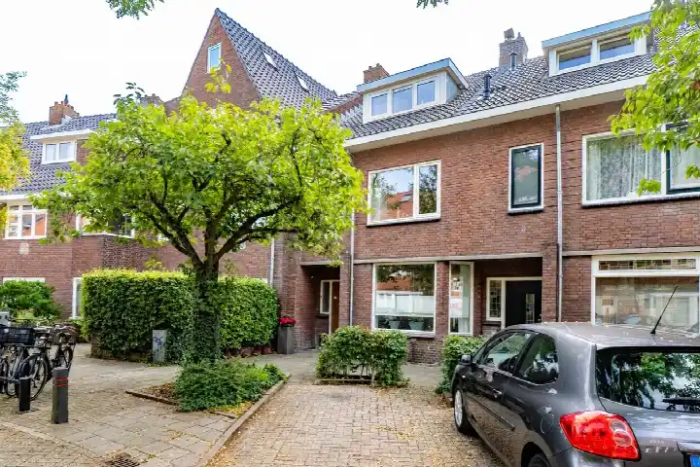
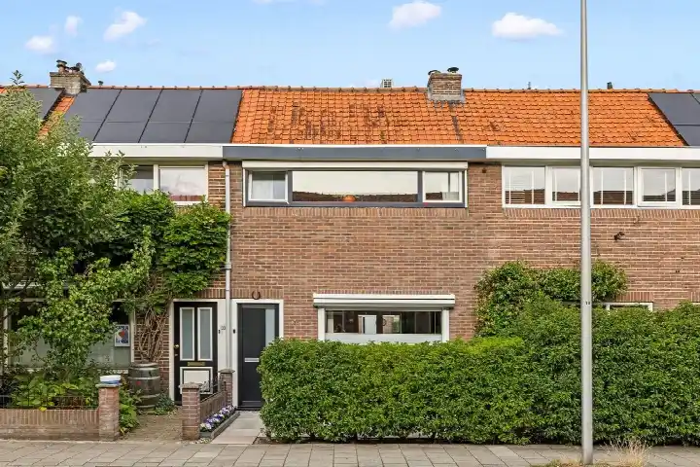
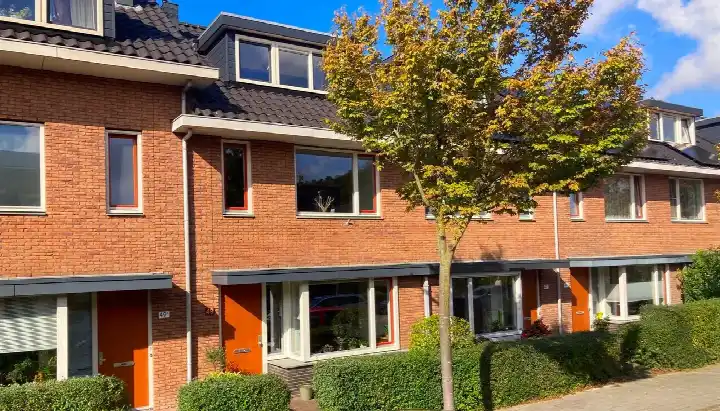
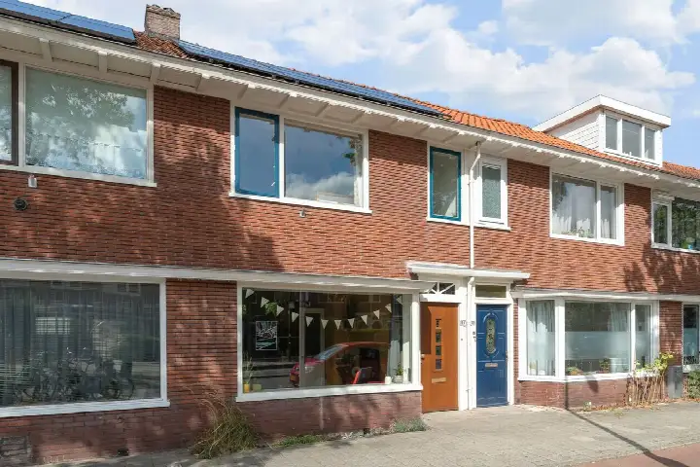
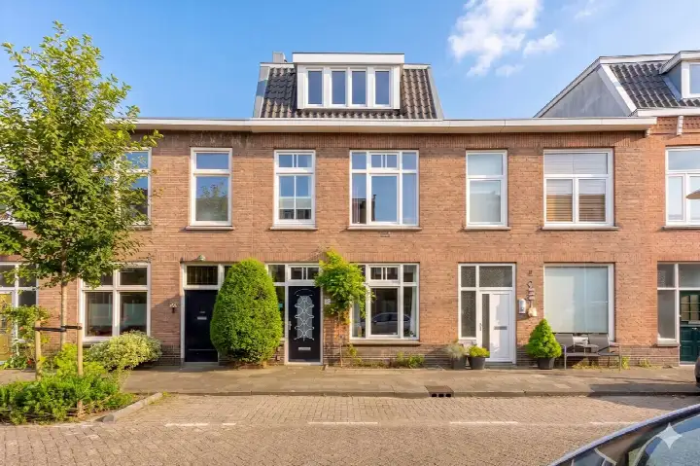
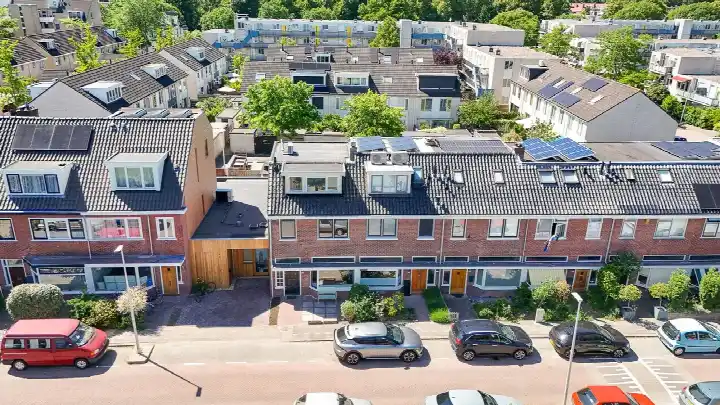
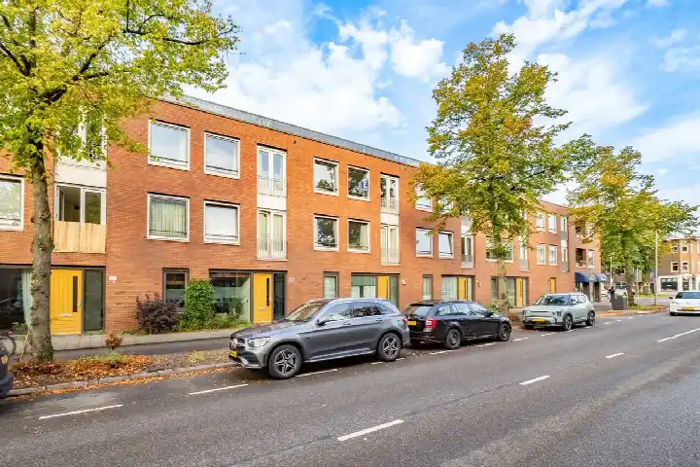
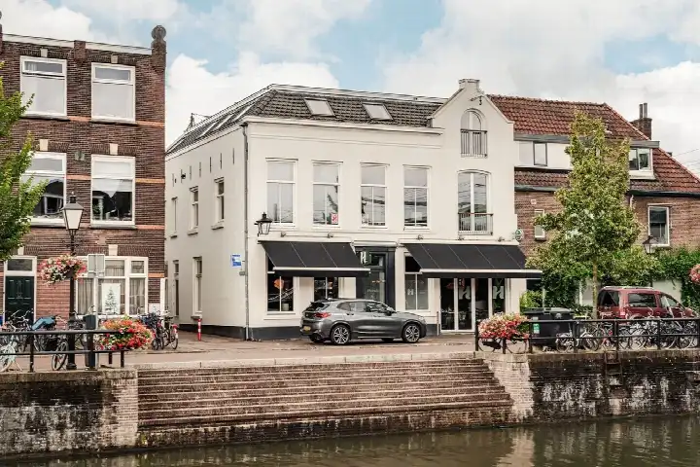
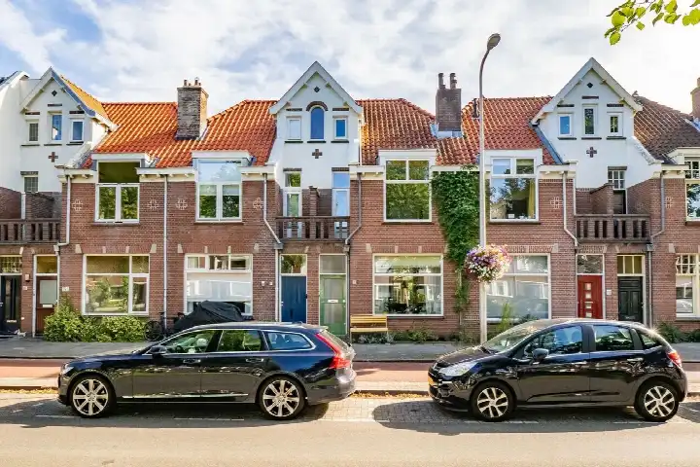
A classic terraced house on the edge of a park
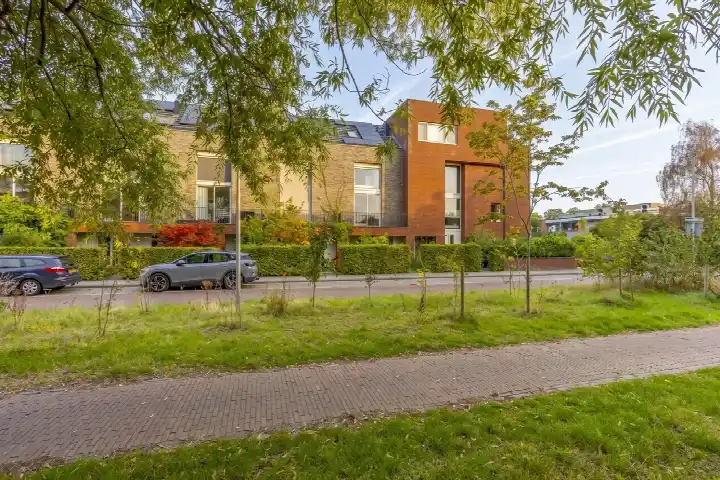
This 1935 terraced house on Wielingenplein 38 sits in the Rivierenwijk, a neighbourhood in the south-west of Utrecht. The home is set along a quiet road, right next to a park, with a free view. With a living area of 115 m² according to the agent, it is 47% larger than the neighbourhood average of 78 m². The asking price is €750,000. For a sense of the wider market, you can compare with other [terraced houses in Utrecht].
Inside the home
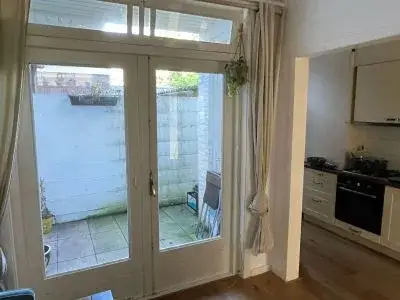
The agent describes this as a single-family terraced house with five rooms, four bedrooms, one bathroom, and three floors. The total volume is 401 m³. There is a back garden of 41 m², facing north-east and accessible via the back. The property is freehold, so you own the land outright. According to the agent, the home has roof insulation, double glazing, and wall insulation, and is heated by a central heating boiler with partial underfloor heating. The energy label is A, which is an efficient label. The BAG registration lists a living area of 118 m², while the agent lists 115 m²; the plot is 103 m² in both.
Life in the Rivierenwijk
The Rivierenwijk is a lively part of Utrecht, with about 9,155 residents. It is a mix of ages, with 38% of residents between 25 and 45, and 26% of households have children. Residents give the neighbourhood an average score of 7.03, based on three reviews. One resident says: "Such a beautiful neighbourhood and it keeps getting more beautiful, especially with the improvements to the Jutfaseweg." Another notes: "I can get to almost all my groceries or other necessities within 5 minutes by bike. But I do miss some green." A third resident is less positive, mentioning safety concerns around the car park and rubbish collection. The reviews are mixed, so it is worth reading them in full. For more context, you can explore [the Rivierenwijk neighbourhood].
Amenities and transport
Daily errands are easy from here. The Coop is just around the corner, and the Albert Heijn is a couple of streets away. For primary education, KBS Gertrudis is on your doorstep, and De Wereldwijzer is a five-minute walk. The GP practice De Greev is, and the pharmacy Pluymaekers is. For public transport, bus stop Waalstraat is just around the corner, served by line 1, and stop Balijelaan is a couple of streets away with lines 1 and 29. Utrecht Vaartsche Rijn train station is a ten-minute walk. The municipality of Utrecht offers all this and more, as you can see on the page for [the municipality of Utrecht].
WOZ value and address data
The WOZ value for this home is €679,000, based on the reference date 1 January 2025. The asking price is 10% above this WOZ value. Between 2020 and 2025, the WOZ value rose by 42%, from €478,000 to €679,000. As for the address, the noise from road traffic is 45 dB Lden and from rail traffic 37 dB Lden, both below the noise standard. The foundation risk indication is medium, which is an area-level indication based on the fact that the home was built before 1970 and that 94% of properties in this postcode area were built before 1970. The climate risk indications are also area-level: pluvial flooding at heavy rain is low, current flood risk is elevated, and heat stress is low now but medium by 2050.
Source and agent
At the time of writing, the home is offered via two channels, including Grada Jager Makelaardij on Funda. The listing has been active since 17 October 2026.
This summary was generated with AI and may contain errors. Always verify the details with the provider.
Features
Details of this home
Transfer
Price
Energy
 Save up to € 400 on your energy billCompare now
Areas and volume
Layout
Construction
Outdoor space
The WOZ value is set annually by the municipality with 1 January as its reference date, and therefore lags the market by about a year. It is an estimated market value, not a sale price.
Frequently asked questions
About Wielingenplein 38, Utrecht
How does the asking price compare to the WOZ value?
The asking price of €750,000 is 10% above the WOZ value of €679,000, which was set on 1 January 2025. The WOZ value is the municipal valuation, not the current market value. This comparison is based on the precomputed figures in the listing.
What is the layout of this terraced house?
According to the agent, this is a single-family terraced house with five rooms, four bedrooms, one bathroom, and three floors. The total volume is 401 m³. There is a back garden of 41 m², facing north-east and accessible via the back. The property is freehold, so you own the land outright.
What is the energy label and what does it mean?
The energy label is A, which is an efficient label. The agent also states that the home has roof insulation, double glazing, and wall insulation, and is heated by a central heating boiler with partial underfloor heating. These are separate facts from the label itself. The label does not tell you about the condition of the construction, but it does indicate that energy costs are likely to be relatively low.
What is the foundation risk for this home?
The foundation risk indication for this address is medium. This is an area-level indication, not an inspection of this specific home. It is based on the fact that the home was built before 1970, and that 94% of properties in this postcode area were built before 1970. According to the Klimaateffectatlas, 3% of properties in this neighbourhood have an elevated risk of pile rot. No further details are given.
What are the flood and heat stress risks at this address?
The climate risk indications for this address are area-level. Pluvial flooding at heavy rain is low. The current flood risk is elevated, but by 2050 it is expected to be low. Heat stress is low now, but medium by 2050. These are indications from public data sources, not an assessment of this particular home.
Which supermarkets are nearby?
The nearest supermarket is the Coop at 186 m, which is just around the corner. The Albert Heijn is at 315 m, a couple of streets away. The Lidl is at 556 m, and there is another Coop at 557 m. The PLUS is at 720 m. All are within a short walk or bike ride.
What schools are close to this home?
KBS Gertrudis, a primary school, is at 91 m, on your doorstep. De Wereldwijzer is at 356 m, a five-minute walk. Auris Rotsoord, a special education school, is at 382 m. OBS Maaspleinschool is at 401 m. There are 123 schools within 5 km, so there is a wide choice.
How is the public transport from this address?
The nearest bus stop is Utrecht, Waalstraat, at 194 m, served by line 1. Utrecht, Balijelaan is at 346 m, with lines 1 and 29. Utrecht, Tolsteegplantsoen is at 445 m, with lines 8, 47, and N4. The nearest train station is Utrecht Vaartsche Rijn, at 547 m, which is a ten-minute walk.
What do residents say about the Rivierenwijk?
Residents give the neighbourhood an average score of 7.03, based on three reviews. One resident says: "Such a beautiful neighbourhood and it keeps getting more beautiful, especially with the improvements to the Jutfaseweg." Another says: "I can get to almost all my groceries or other necessities within 5 minutes by bike. But I do miss some green." A third mentions safety concerns around the car park and rubbish collection. The reviews are mixed.
How has the WOZ value developed over the past five years?
Between 2020 and 2025, the WOZ value of this home rose by 42%, from €478,000 to €679,000. The reference date for the current WOZ value is 1 January 2025. This development is precomputed and reflects the municipal valuation, not the market value.