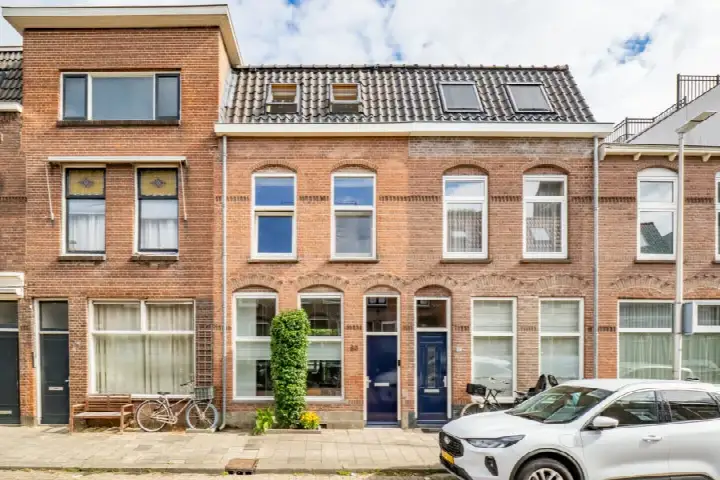
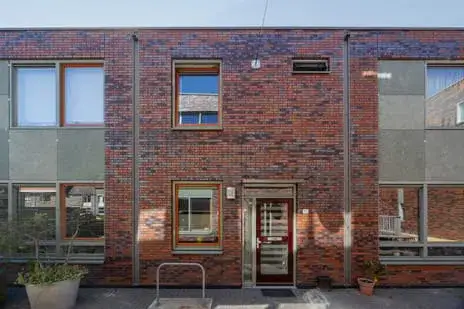
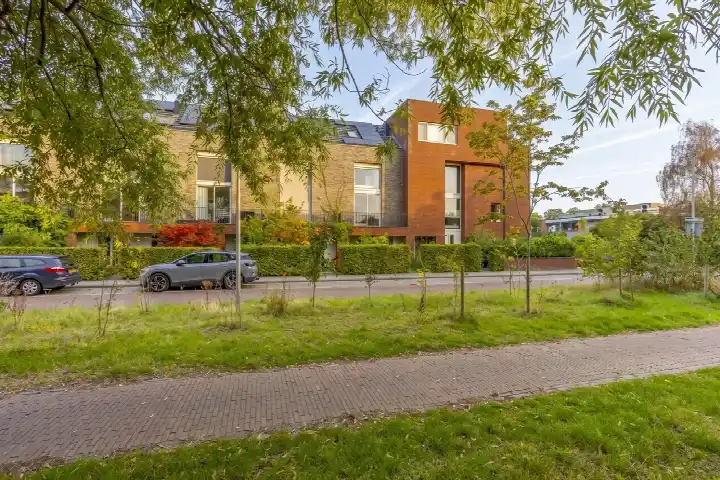
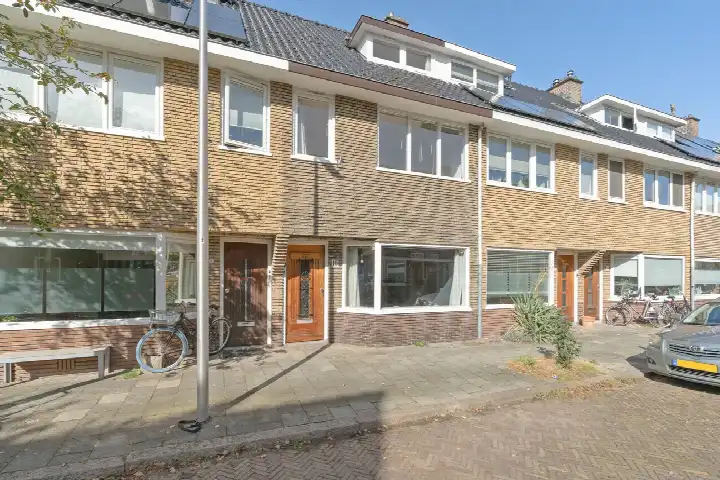
A terraced house with history on Amaliastraat
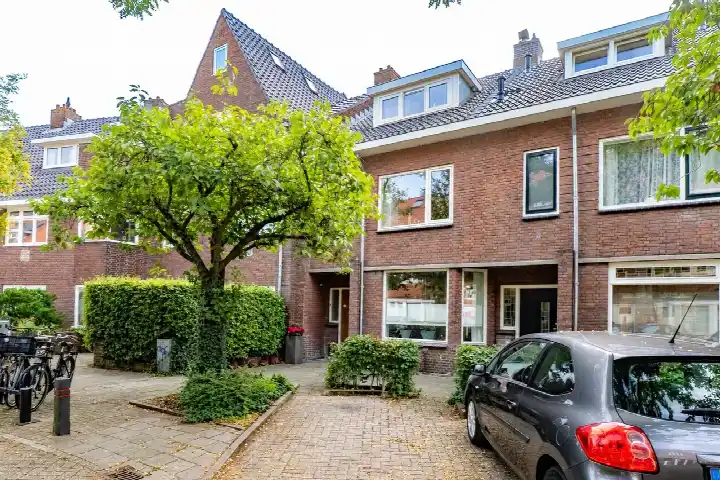
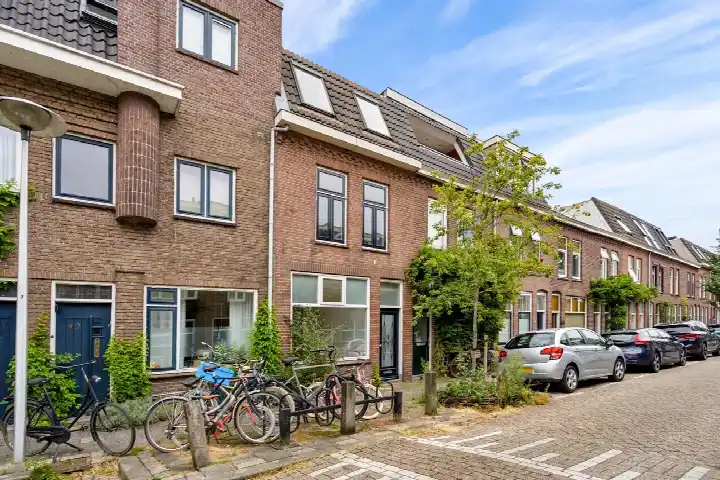
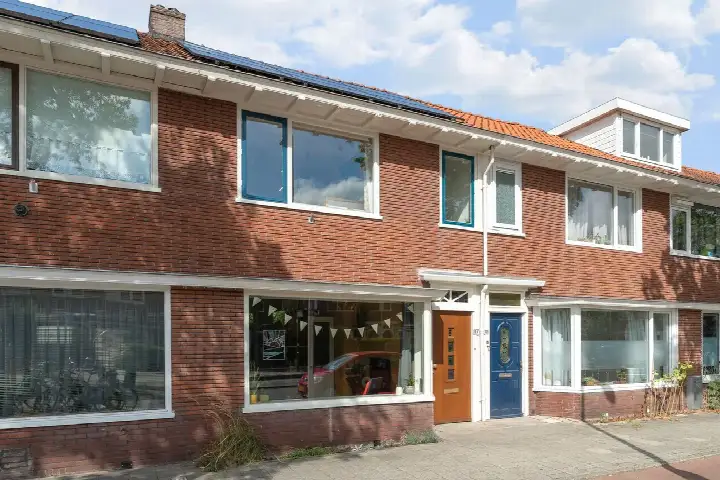
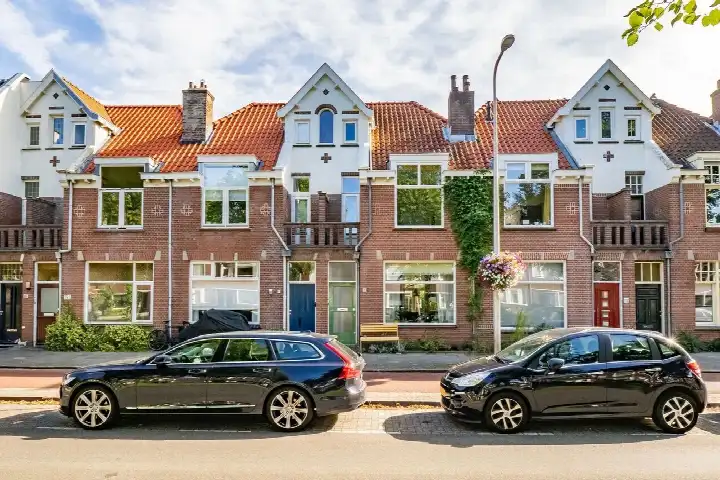
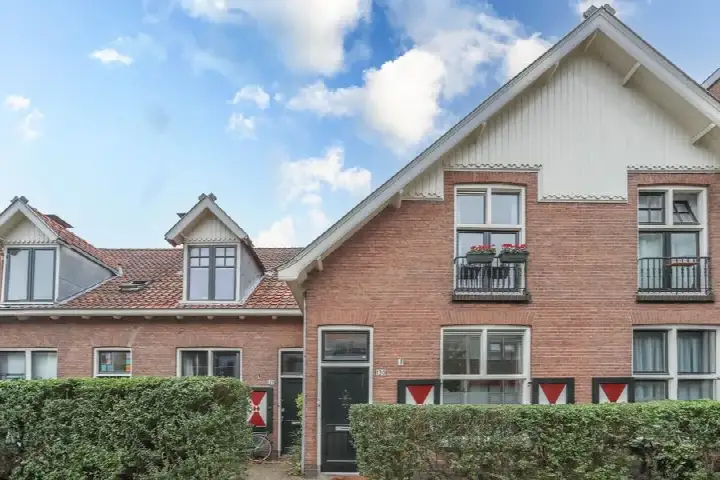
On Amaliastraat in the Rivierenwijk, this terraced house from 1904 stands in a part of Utrecht where the streets have a settled, lived-in feel. The asking price is €725,000. The living area of 119 m² according to the agent is 51% larger than the neighbourhood average of 79 m², and the asking price of €725,000 is 40% above the neighbourhood average asking price of €517,512. For context, the wider market in Utrecht includes many terraced houses in Utrecht, and this one sits at the upper end of that range.
Inside the home
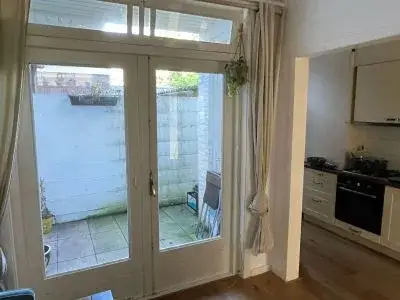
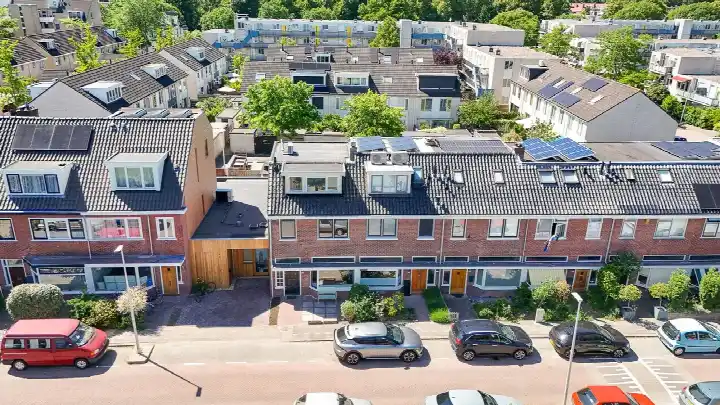
The agent describes a six-room layout spread over four floors, with five bedrooms and two bathrooms. The house has a south-facing back garden of 9 m², a roof terrace of 15 m², a balcony and a storage space of 4 m². It is freehold, so there is no leasehold ground rent to consider. According to the agent, the insulation includes roof insulation, double glazing and floor insulation, and the heating runs on a combi boiler. The BAG registration lists the living area as 115 m², while the agent lists 119 m².
Life in the Rivierenwijk
Residents give the neighbourhood an average score of 7.03, based on three reviews. One resident says: "Such a beautiful neighbourhood and it keeps getting more beautiful, especially with the improvements to the Jutfaseweg." Another resident is less positive: "At the moment the neighbourhood is not very safe. Drugs are traded on the car park, laughing gas is also used, cartridges lie on the car park." A third resident notes: "I can get to almost all my groceries or other necessities within 5 minutes by bike. But I do miss some green." The neighbourhood has around 9,155 inhabitants, and 38% of them are between 25 and 45 years old. This mix of perspectives gives a sense of a place in transition, with both its charms and its rough edges. For more context, you can read about the Rivierenwijk neighbourhood.
Amenities and getting around
Daily errands are easy from here. Albert Heijn is on your doorstep, Coop is just around the corner, and Lidl is a five-minute walk away. KBS Gertrudis primary school is on your doorstep, and Auris Rotsoord is a couple of streets away. The GP practice Huisartsenpraktijk De Greev is just around the corner, and Apotheek Buijs pharmacy is a couple of streets away. For public transport, bus stop Utrecht, Balijelaan is just around the corner with lines 1 and 29, and Utrecht Vaartsche Rijn train station is a five-minute walk. The municipality of Utrecht as a whole offers a wide range of services and connections, as you can see on the page for the municipality of Utrecht.
WOZ value and address data
The WOZ value on 1 January 2025 was €721,000, and the asking price is 1% above that value. Between 2020 and 2025, the WOZ value rose by 84%, from €391,000 to €721,000. As for the address data, the noise level from road traffic is 49 dB Lden, which is above the noise standard, while railway noise is 40 dB Lden, below the standard. The foundation risk indication is medium, based on area-level data: the house was built before 1970, and in this postcode area 96% of properties date from before 1970. The pluvial flooding risk at heavy rain is medium, the current flood risk is elevated, and the heat stress risk is low now and medium by 2050. These are area-level indications, not an inspection of this specific home.
About the listing
At the time of writing, the home is offered via multiple channels, including Ludenhoff makelaars & taxateurs o.g. Utrecht.
This summary was generated with AI and may contain errors. Always verify the details with the provider.
Features
Details of this home
Transfer
Price
Energy
 Save up to € 400 on your energy billCompare now
Areas and volume
Layout
Construction
Outdoor space
The WOZ value is set annually by the municipality with 1 January as its reference date, and therefore lags the market by about a year. It is an estimated market value, not a sale price.
Frequently asked questions
About Amaliastraat 68, Utrecht
How does the asking price compare with the WOZ value?
The asking price of €725,000 is 1% above the WOZ value of €721,000, which was set on 1 January 2025. The WOZ value is the municipal valuation for tax purposes, not the current market value. The difference between the asking price and the WOZ value is small, which means the asking price is closely aligned with the official valuation.
How many bedrooms and bathrooms does this house have?
According to the agent, the house has six rooms in total, including five bedrooms and two bathrooms. The layout spans four floors, which gives a generous amount of space for a terraced house. The living area is listed as 119 m² by the agent, while the BAG registration records 115 m².
What is the energy label and what does it mean for costs?
The energy label is C. This is a mid-range label, so you can expect moderate energy costs for heating and electricity. The agent also mentions that the house has roof insulation, double glazing and floor insulation, which can help keep energy use down. The exact monthly costs will depend on your usage and the energy prices at the time.
What is the foundation risk for this address?
The foundation risk indication for this address is medium, based on area-level data. The house was built in 1904, before 1970, and in this postcode area 96% of properties date from before 1970. This is an indication at the area level, not an inspection of this specific home. It means there is a moderate chance that foundation issues could occur, but it does not confirm any actual problems.
What are the nearest supermarkets and schools?
Albert Heijn is about 224 metres away, Coop is at 315 metres, and Lidl is at 558 metres. For schools, KBS Gertrudis primary school is just 82 metres away, and Auris Rotsoord special education school is at 430 metres. There are also several other primary schools within a short walk, including De Wereldwijzer and OBS Maaspleinschool.
How is the public transport in this area?
The nearest bus stop is Utrecht, Balijelaan, about 295 metres away, with bus lines 1 and 29. There are also stops at Utrecht, Waalstraat (line 1) and Utrecht, Tolsteegplantsoen (lines 8, 47 and N4), both within about 360 metres. Utrecht Vaartsche Rijn train station is approximately 398 metres away, so you can reach the station with a short walk.
What do residents say about living in the Rivierenwijk?
Residents give the neighbourhood an average score of 7.03, based on three reviews. One resident praises the area, saying it is beautiful and improving, especially with the Jutfaseweg upgrades. Another resident mentions concerns about safety, including drug trading on a car park. A third resident appreciates the accessibility but misses green spaces. The reviews reflect a mix of positive and negative experiences.
How has the WOZ value developed over the past five years?
Between 2020 and 2025, the WOZ value of this property increased by 84%, from €391,000 to €721,000. The value rose steadily in the early years, dipped slightly in 2023, and then climbed again to reach the current level. This shows a strong upward trend in the official valuation over the period.
Is there a garden or outdoor space?
Yes, the house has a south-facing back garden of 9 m², which means it gets sun for much of the day. There is also a roof terrace of 15 m² and a balcony, giving you multiple outdoor options. Additionally, there is a storage space of 4 m², which can be useful for bikes or garden equipment.