Magerhorststraat 22
Over het Lange Water, Arnhem
 Area
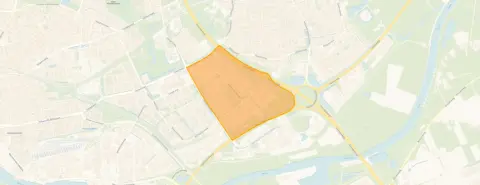
AreaA quiet street in Presikhaaf-Oost
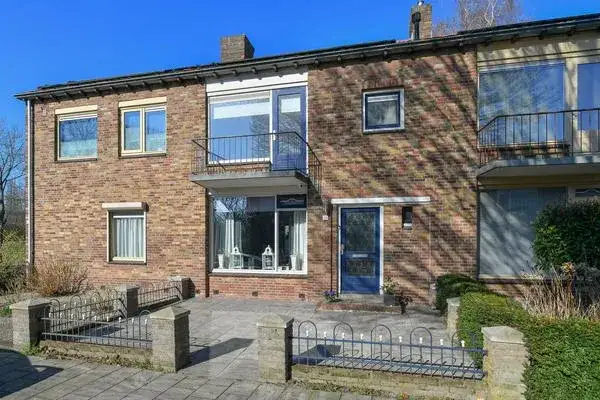
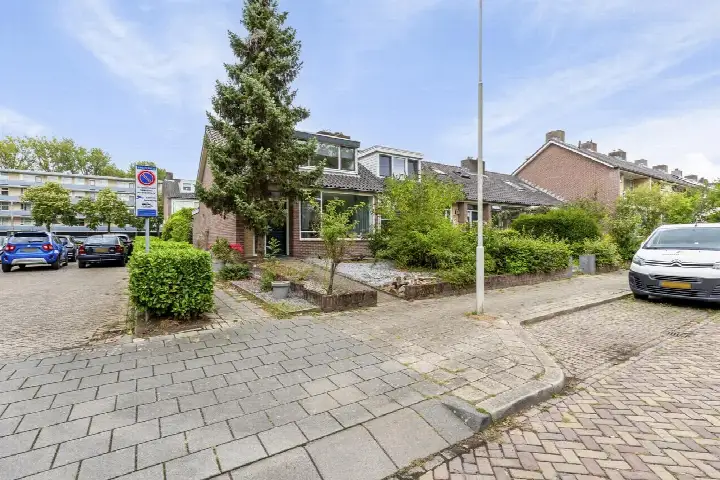
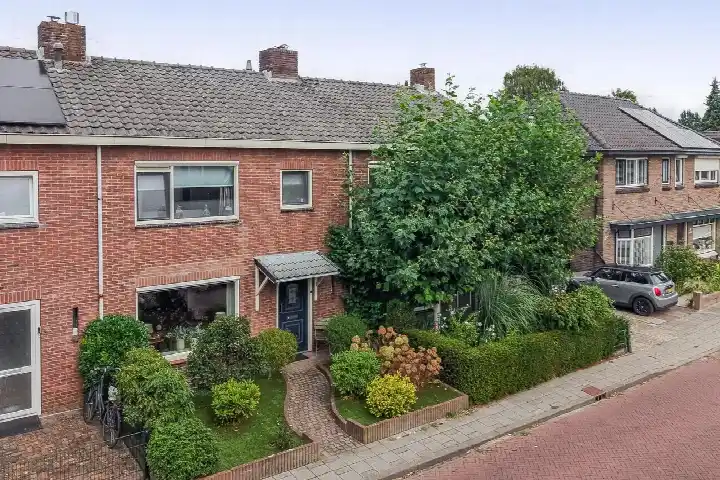
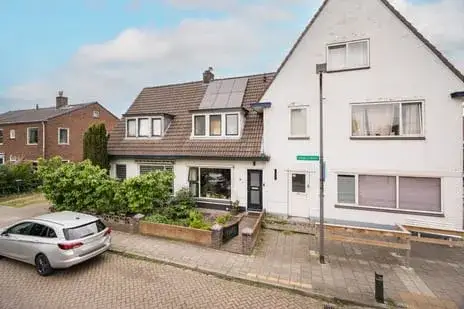
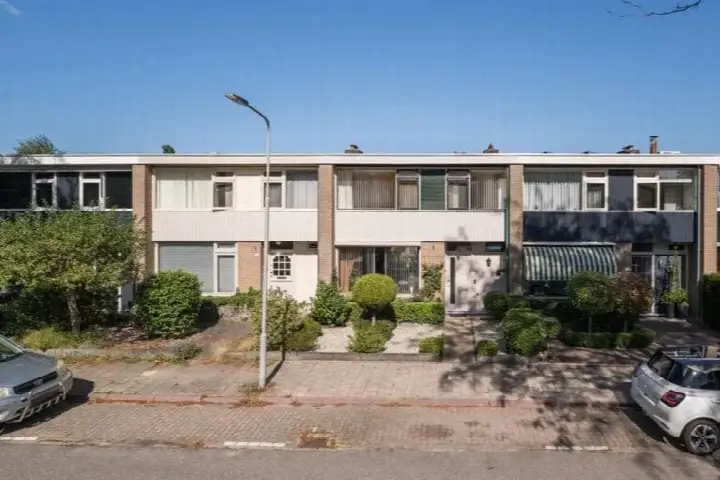
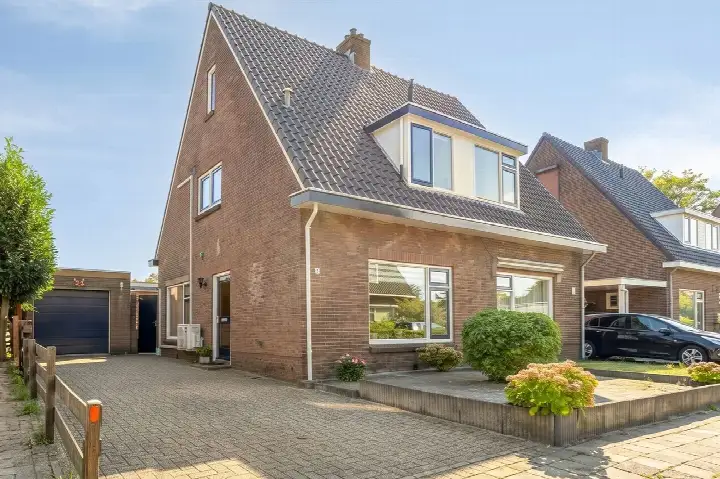
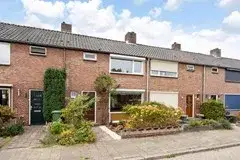
This terraced house on Magerhorststraat 22 sits in a calm part of Arnhem, with a small front garden and a back garden. Built in 1968, it has 103 m² of living space and an energy label D. The asking price of €349,000 is 17% above the neighbourhood average of €299,000, which puts it on the high side compared to other terraced houses in Arnhem.
Over het Lange Water
The Over het Lange Water neighbourhood is a mixed area with many flats and terraced houses, mostly built between 1945 and 1970. Around 40% of homes are owner-occupied, and the population is diverse: many single-person households, but also families with children. One resident describes it as "quiet and empty", noting that while there's not much to do, shops are close by and public transport is easy. They also mention occasional issues with vandalism and dealing in the car park, and that the local park feels unsafe in the evening. Based on one review, the neighbourhood scores a 6.5 out of 10.
Daily life on the street
For daily shopping, the SPAR express is just around the corner, and Albert Heijn and Aldi are a five-minute walk away. Primary schools Ibn-i Sina and De Parkschool are both within a couple of streets away, making the school run easy. The nearest park is on your doorstep, and a train station is a ten-minute walk. The area is well connected by bus and train, and the municipality of Arnhem offers plenty of amenities within easy reach.
At the time of writing
At the time of writing, the home is listed only via LOFT MAKELAARS.
This summary was generated with AI and may contain errors. Always verify the details with the provider.
Features
Details of this home
Transfer
Price
Energy
 Save up to € 400 on your energy billCompare now
Areas and volume
 Insure your home and belongingsGet insured
Layout
Construction
Outdoor space
Frequently asked questions
About Magerhorststraat 22, Arnhem
Is €349,000 a fair price for this house?
The asking price is 17% above the neighbourhood average of €299,000, so it's on the high side. The average price per m² in Over het Lange Water is €3,496, and this home has 103 m², which works out to about €3,388 per m², slightly below the neighbourhood average. However, the energy label D is less efficient than most homes for sale in the area, where 57% have label C and 14% have label A.
What is the energy label and what does it mean?
The energy label is D, which means the home is not very energy-efficient. In the neighbourhood, most homes for sale have a better label: 57% have label C and 14% have label A. With label D, you can expect higher heating costs compared to a more efficient home. The house was built in 1968, so it may need insulation upgrades to improve the label.
How is the neighbourhood for safety?
One resident mentions that cars are sometimes vandalised and there is dealing in the car park, and that the park feels unsafe in the evening. The total number of crimes in the neighbourhood is 203, but without a per-capita figure it's hard to compare. Overall, the neighbourhood scores a 6.5 out of 10 from one review, which suggests mixed feelings about safety.
What schools are nearby?
Primary schools Ibn-i Sina and De Parkschool are both within a five-minute walk. For secondary education, Briant College and Mariëndael are about a ten-minute walk away. There are also several other schools within a short distance, making it convenient for families with children of different ages.
How far is the train station?
The nearest train station is 2.2 km away, which is about a 25-minute walk or a short bus ride. The neighbourhood is also well served by bus routes, making it easy to reach other parts of Arnhem and beyond.
What supermarkets are close by?
The SPAR express is just 616 metres away, a five-minute walk. Albert Heijn and Aldi are both 855 metres away, also within a ten-minute walk. For a larger selection, Jumbo is about 1.1 km away. So daily groceries are easily accessible on foot.
Does the house have a garden?
Yes, the property has a plot of 144 m², which includes a garden. The listing does not specify the size or orientation of the garden, but it is a terraced house with both a front and back garden, typical for this type of home in the area.







-70f60e5a.webp)