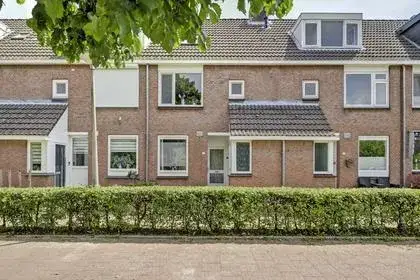
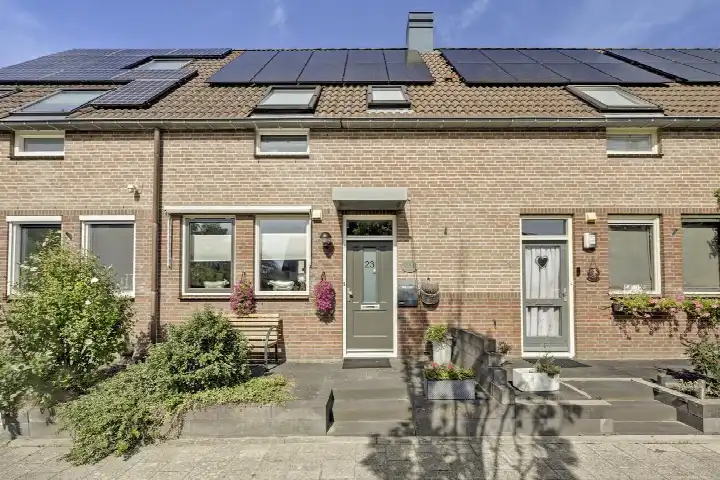
Mauritsstraat 46
Oostendam, Hendrik-Ido-Ambacht
 Area
AreaA terraced house in Oostendam
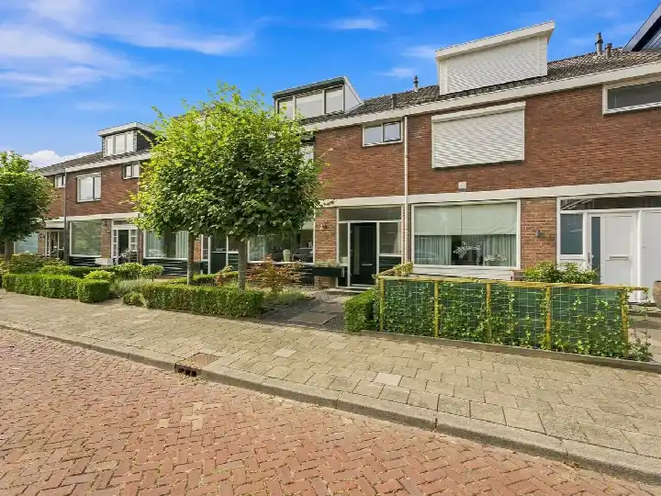
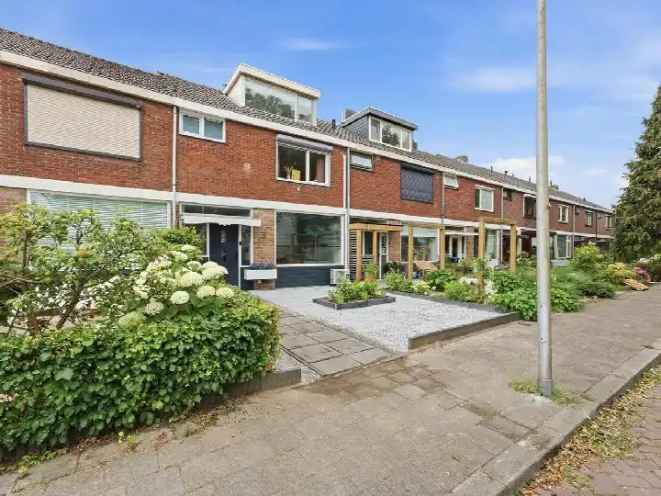
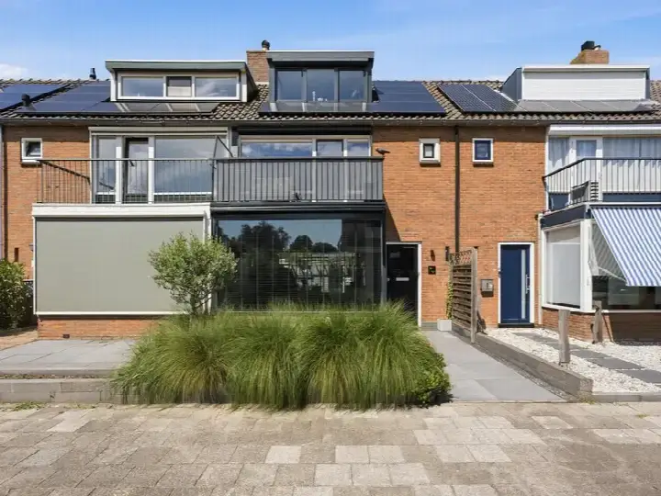
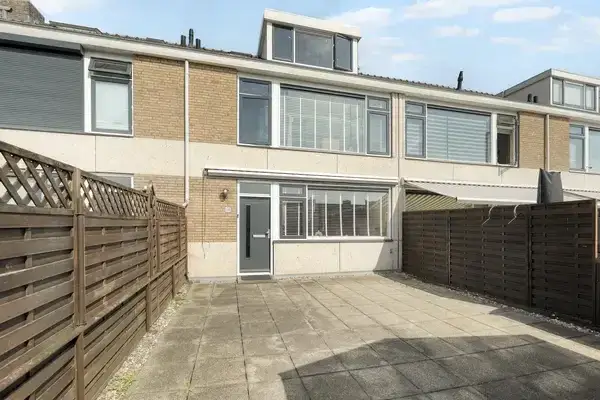
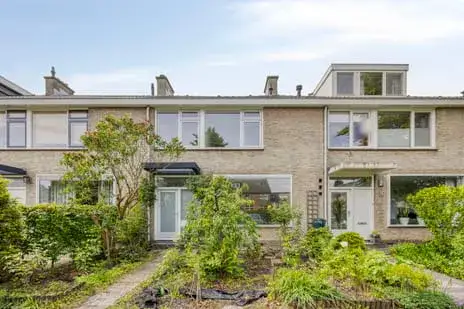
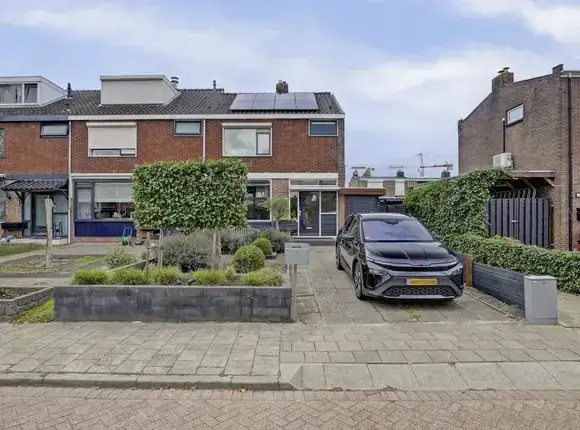
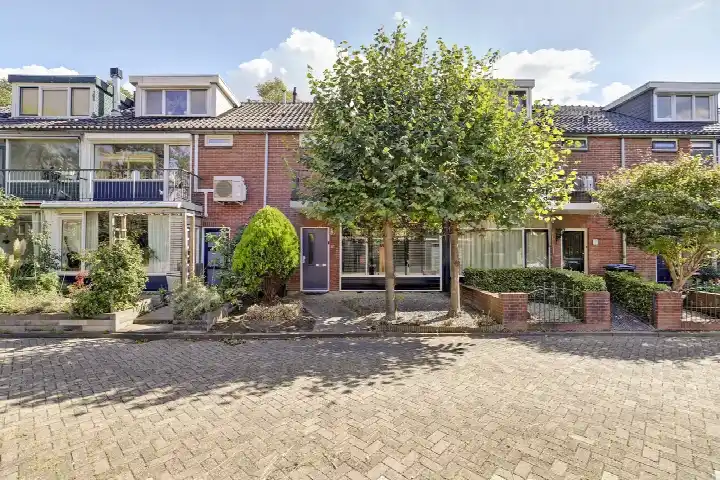
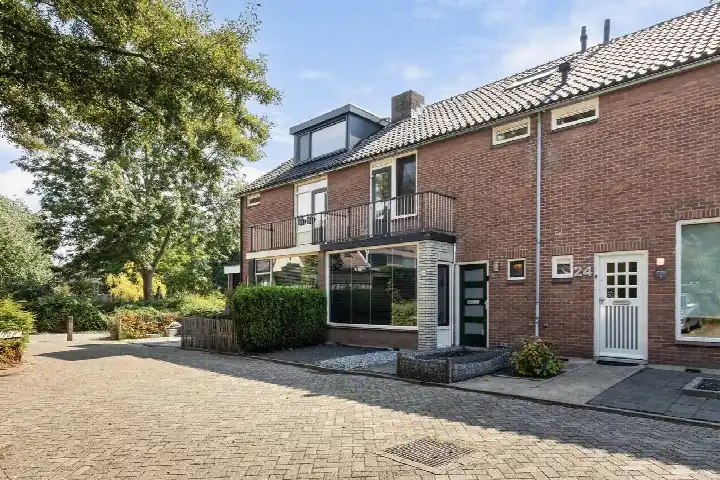
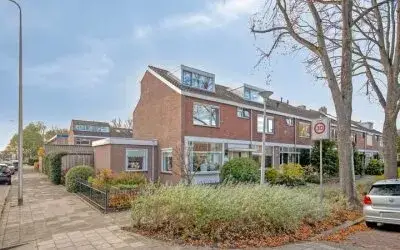
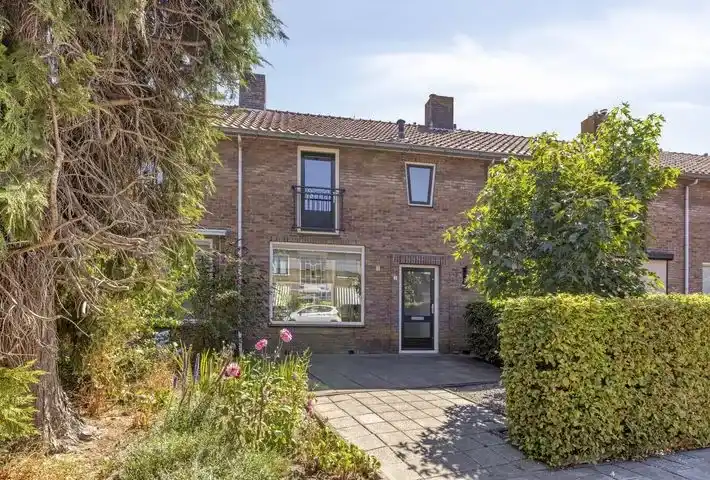
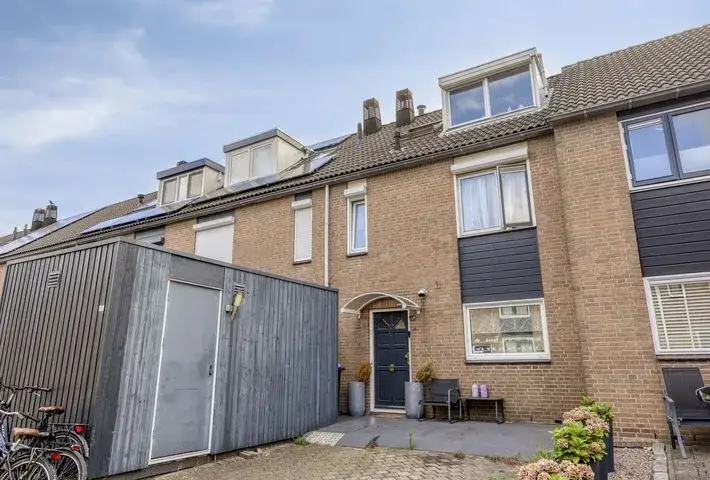
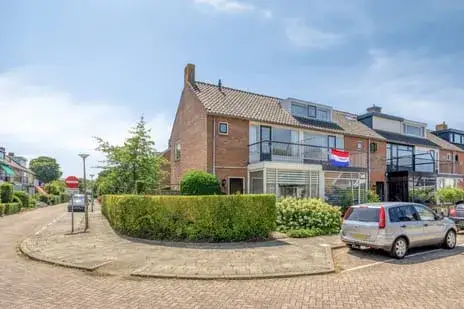
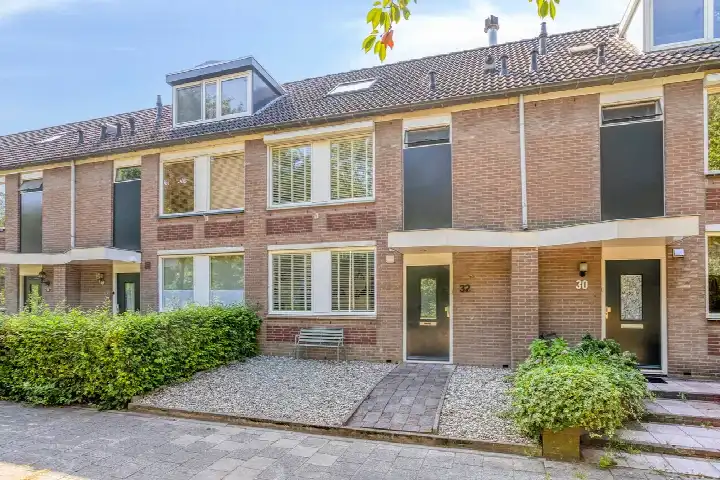
Mauritsstraat 46 is a terraced house in Oostendam, a neighbourhood in Hendrik-Ido-Ambacht. The home was built in 1968 and has an energy label C. With a living area of 118 square metres according to the agent, the asking price of 425,000 euros is on the high side compared to the average asking price for terraced houses in Hendrik-Ido-Ambacht.
Inside the home
The house has five rooms, including four bedrooms and one bathroom, spread over three floors. The total volume is 418 cubic metres. The agent lists the living area as 118 square metres, while the BAG registration records 119 square metres. The plot measures 140 square metres according to both the agent and the BAG registration.
Life in Oostendam
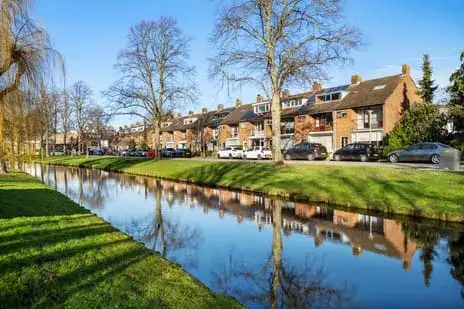
Residents of the district give their living environment an average score of 7.24, based on eight reviews. One resident says: "It's a nice neighbourhood with quite friendly people. There are more elderly than young people and many Christians. It's a mix of poor and rich." Another adds: "Quiet, no nuisance, tidy, friendly people, clear traffic situation." The neighbourhood has 3,245 inhabitants, and about 23 percent of them are 65 or older. For a closer look at what the area is like, the Oostendam neighbourhood page has more information.
Amenities and transport
The daily essentials are close by. The Jumbo supermarket is on your doorstep, and the Lidl is just around the corner. Christelijk IKC De Tweestroom primary school is a five-minute walk away. The GP practice Huisartspraktijk De Schoof N. Demir is just around the corner, and the BENU Apotheek De Schoof is even closer. Bus stop H.I.Ambacht, De Schoof is just around the corner, served by lines 21 and 92. The nearest train station is Zwijndrecht, a ten-minute walk away. For more on the wider area, see the municipality of Hendrik-Ido-Ambacht.
WOZ and address data
No WOZ value is available for this property. According to public address-level risk data, the noise from road traffic is 48 dB Lden, which is below the standard, and the noise from industry is 51 dB Lden, which is above the standard. The foundation risk indication for this area is elevated, based on the clay soil and the age of the buildings. These are area-level indications, not an inspection of this specific home. The pluvial flooding risk is medium, and the flood risk is medium both now and in 2050.
Source
At the time of writing the home is offered via multiple channels, including Wisse Makelaardij & Hypotheken.
This summary was generated with AI and may contain errors. Always verify the details with the provider.
Features
Details of this home
Transfer
Price
Energy
 Save up to € 400 on your energy billCompare now
Areas and volume
 Insure your home and belongingsGet insured
Layout
Construction
Outdoor space
Frequently asked questions
About Mauritsstraat 46, Hendrik-Ido-Ambacht
What is the asking price for this terraced house?
The asking price is 425,000 euros. According to the agent, the living area is 118 square metres, which comes to 3,602 euros per square metre. Compared to the average asking price for terraced houses in Hendrik-Ido-Ambacht, this price is on the high side.
How many bedrooms does this house have?
The house has five rooms in total, including four bedrooms and one bathroom, spread over three floors. The total volume is 418 cubic metres. The agent lists the living area as 118 square metres, while the BAG registration records 119 square metres.
What is the energy label of this home?
The energy label is C. This means the home has a moderate energy efficiency rating. Expect energy costs that are neither particularly low nor particularly high compared to more efficient or less efficient labels.
What is the foundation risk for this address?
The foundation risk indication for this area is elevated. This is based on the clay soil and the fact that the home was built in 1968. It is an area-level indication from public data, not an inspection of this specific property.
What supermarkets are near this home?
The Jumbo supermarket is on your doorstep at 115 metres, and the Lidl is just around the corner at 133 metres. The Albert Heijn is about 1.1 kilometres away, and the PLUS is about 1.3 kilometres away.
What public transport options are available nearby?
The bus stop H.I.Ambacht, De Schoof is just around the corner at 132 metres, served by lines 21 and 92. The stop H.I.Ambacht, Antoniuslaan is at 267 metres, also with lines 21 and 92. The nearest train station is Zwijndrecht, about 3.7 kilometres away.
What do residents say about the district?
Residents of the district give their living environment an average score of 7.24, based on eight reviews. One resident says it is a nice neighbourhood with friendly people, a mix of poor and rich. Another describes it as quiet, tidy and friendly, though they note there could be more greenery.
What is the noise situation at this address?
According to public address-level data, the noise from road traffic is 48 dB Lden, which is below the standard. The noise from industry is 51 dB Lden, which is above the standard. These are area-level indications, not measurements at this specific home.