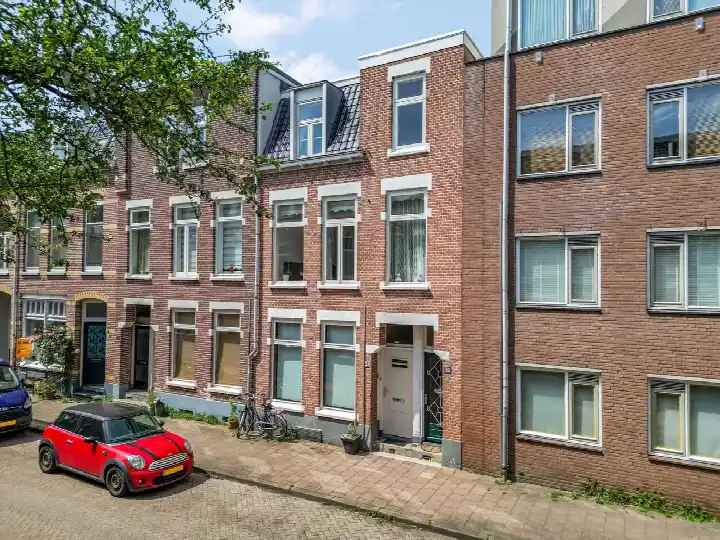
Nieuwe Nonnendaalseweg 107
Wolfskuil, Nijmegen
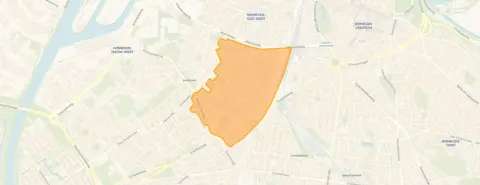 Area
AreaA 1896 terraced house in Wolfskuil
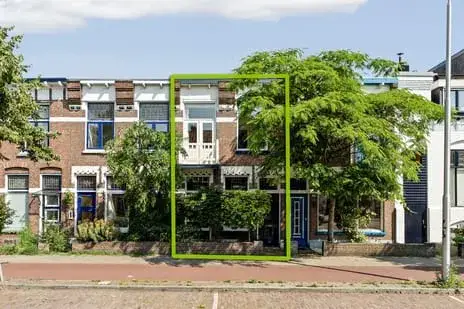
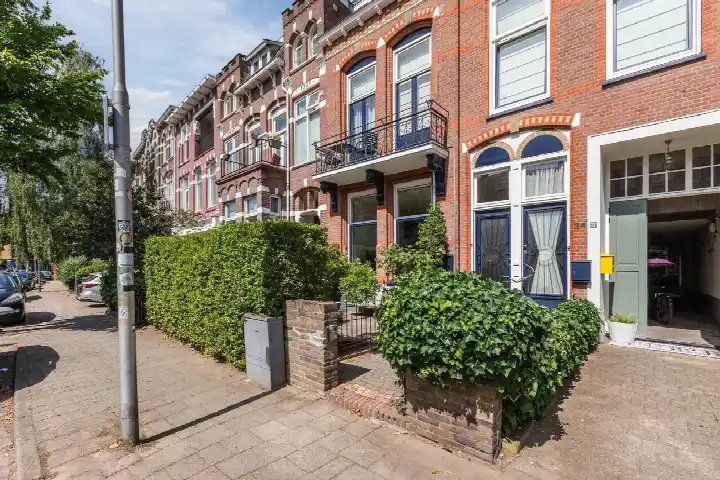
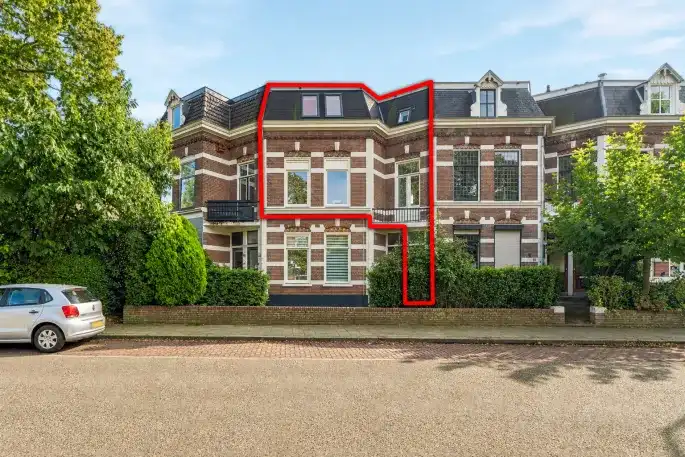
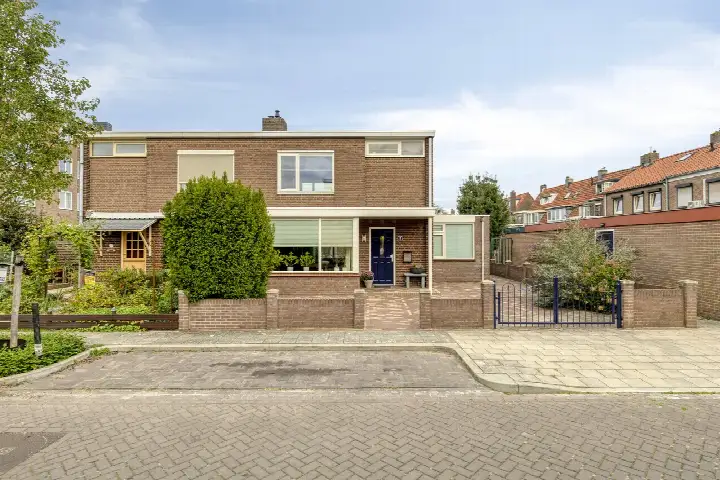
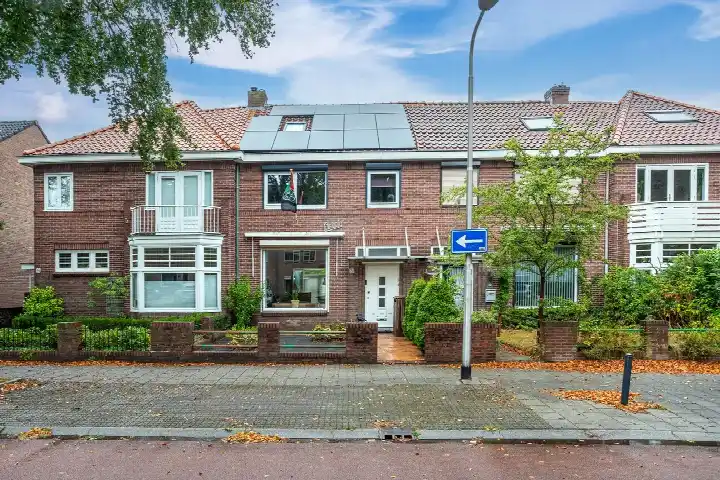
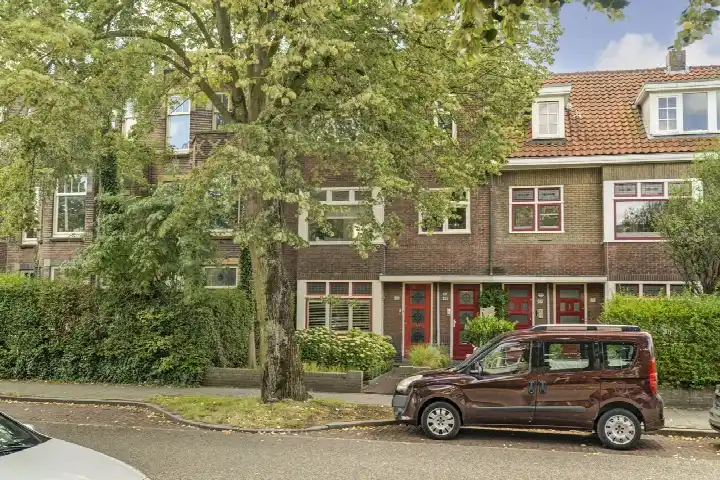
This terraced house on the Nieuwe Nonnendaalseweg sits in Wolfskuil, a neighbourhood in Nijmegen-Oud-West. Built in 1896, it is a striking piece of history in this part of town. The asking price of €549,000 is in line with the market, according to the comparison with the neighbourhood average. For context, that is one of the [terraced houses in Nijmegen] currently on the market.
Inside the home
The agent describes this as a single-family terraced house with six rooms, four bedrooms and one bathroom spread over two floors. The living area is listed at 132 m² by the agent, while the BAG registration records 123 m². The plot is 115 m². It has a rear garden of 50 m², accessible from the back, facing southwest. The home is fully owned and, according to the agent, fully insulated with roof, wall and floor insulation plus double glazing. Heating is partly via underfloor heating and a heat pump. The energy label is A.
Life in Wolfskuil
Residents give [the Wolfskuil neighbourhood] an average score of 8.25, based on four reviews. One resident says: "I haven't lived here very long, the social cohesion between me and the neighbours is very good. I think it's a nice neighbourhood, also conveniently next to the city within a 15-minute walk." Another adds: "The neighbourhood is very cosy. Not enough green." A third simply calls it a "nice working-class neighbourhood close to station and centre." The neighbourhood counts about 6,200 residents, with a large share of single-person households.
Amenities and transport
Daily errands are well covered. Albert Heijn and Aldi are just around the corner, and there is an AH to go a ten-minute walk away. Basisschool Michiel de Ruyter and IKC De Wieken are both within a short walk. The GP practice Medisch Centrum Oud-West is a couple of streets away, and the BENU Apotheek Binnendijk is just around the corner. Bus stops at Rozenstraat and Tweede Oude Heselaan are nearby, with lines 1, 2, 3, 415, 431, 499, 631 and 6, 420, 602, 815 respectively. Nijmegen train station is a ten-minute walk, part of [the municipality of Nijmegen].
WOZ and address data
The WOZ value was €522,000 on 1 January 2025, and the asking price sits 5% above that. Between 2020 and 2025 the WOZ value rose 135%, from €222,000 to €522,000. As for the address, road traffic noise is measured at 49 dB Lden, above the norm, while railway noise at 35 dB Lden stays below it. The foundation risk indication is medium, an area-level signal given the home was built before 1970. Pluvial flooding risk is medium, while current flood risk and heat stress are low, rising to medium for heat stress by 2050. These are public data at area level, not an inspection of this specific home.
Source
At the time of writing the home is offered via multiple channels, including Rob Disbergen Makelaars Nijmegen on Funda.
This summary was generated with AI and may contain errors. Always verify the details with the provider.
Features
Details of this home
Transfer
Price
Energy
 Save up to € 400 on your energy billCompare now
Areas and volume
 Insure your home and belongingsGet insured
Layout
Construction
Outdoor space
The WOZ value is set annually by the municipality with 1 January as its reference date, and therefore lags the market by about a year. It is an estimated market value, not a sale price.
Frequently asked questions
About Nieuwe Nonnendaalseweg 107, Nijmegen
How does the asking price compare to the WOZ value?
The WOZ value was set at €522,000 on 1 January 2025. The asking price of €549,000 is 5% above that WOZ value. This comparison is precomputed and does not imply any judgement about whether the price is fair. The WOZ value is the municipal valuation for tax purposes, not the current market value.
What is the energy label and what does it mean for costs?
The home has energy label A, which is an efficient label. This means you can expect relatively low energy costs compared to less efficient homes. The agent also states the home is fully insulated, with roof, wall and floor insulation and double glazing, and heated partly by underfloor heating and a heat pump. These are separate facts from the label itself.
How has the WOZ value developed over the past five years?
Between 2020 and 2025, the WOZ value increased by 135%, from €222,000 to €522,000. The reference date for the current value is 1 January 2025. This steep rise reflects the broader market trend in the area, but the WOZ value remains a municipal valuation rather than an indication of what you might pay today.
What is the foundation risk for this home?
The foundation risk indication for this address is medium. This is an area-level signal based on public data, not an inspection of this specific home. The home was built in 1896, before 1970, and the KCAF attention area notes that 85% of properties in this postcode area were built before 1970. This is factual information, not a recommendation to take any action.
What supermarkets are nearby?
Albert Heijn and Aldi are both just around the corner, about 358 metres away. There is also an AH to go about 684 metres away and a Jumbo at 721 metres. With several options within a short walk, daily grocery shopping is convenient without needing a car.
How is the neighbourhood rated by residents?
Residents of Wolfskuil give the neighbourhood an average score of 8.25, based on four reviews. One resident mentions good social cohesion with neighbours and a 15-minute walk to the city centre. Another calls it cosy but notes there is not enough green. A third describes it as a nice working-class neighbourhood close to the station and centre.
What public transport options are available?
Bus stops at Rozenstraat and Tweede Oude Heselaan are both within a short walk, offering lines 1, 2, 3, 415, 431, 499, 631 and 6, 420, 602, 815 respectively. Nijmegen train station is about 700 metres away, roughly a ten-minute walk. This gives good options for both local and regional travel.
How many rooms and bedrooms does this home have?
According to the agent, this terraced house has six rooms in total, including four bedrooms and one bathroom, spread over two floors. The living area is listed at 132 m² by the agent, while the BAG registration records 123 m². The plot measures 115 m², and there is a rear garden of 50 m² facing southwest.